
Search results for "Overlaps" in Home Design Ideas



 Sarana Tile
Essenze - Olmo
15.2x61.5 $4.99 Also available in 20x120 $7.55 Available in 5 colours
Inspiration for a mid-sized modern master gray tile and porcelain tile porcelain tile drop-in bathtub remodel in Toronto with a vessel sink, flat-panel cabinets, white cabinets and solid surface countertops
Inspiration for a mid-sized modern master gray tile and porcelain tile porcelain tile drop-in bathtub remodel in Toronto with a vessel sink, flat-panel cabinets, white cabinets and solid surface countertops
Find the right local pro for your project

 Wesley-Wayne Interiors, LLC
The kitchen, dining and family room overlap in this oversized space. The openness is perfect for entertaining.
Design: Wesley-Wayne Interiors
Photo: Dan Piassick

 A Brush With Life
Mural painted on panels overlapping of cargo ship traveling on the ocean nearing oil rig for maritime law firm (Clyde & Co.) whose clients include environmental industry clients such as cargo shipping companies, oil companies, railroad shipping, etc. For conference room
Interior designer on project - Audrey Duncan of Think Design, Inc.
 Open Atelier Mumbai
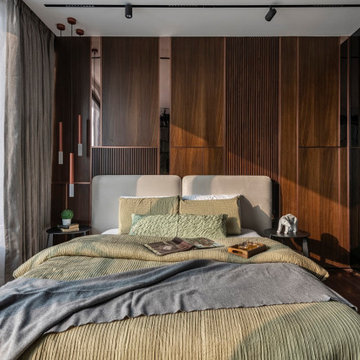
A candid conversation and the freedom to experiment with a variety of design disciplines laid the foundation for this stunning and intelligent home in Mumbai. The design objective was to win coherence by stitching the individual rooms together into a larger dialogue. A dive into contemporaneity and overlapping design styles stemmed the larger vision for this 1500 sq. ft. area three-bedroom space, inhabited by a family of 5. This home speaks of serenity, modernity, and exceptional experiences.

 studioWTA
The interior of the house flows freely so living, dining, kitchen, and circulation overlap at various levels.
Photo by Neil Alexander
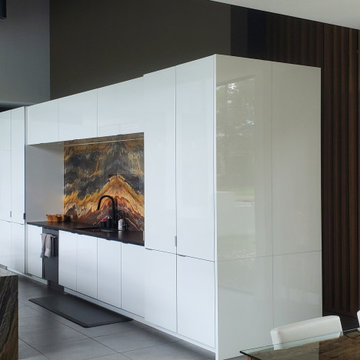
Minimalist kitchen photo in New Orleans
Minimalist kitchen photo in New Orleans

Sponsored
Columbus, OH

Wannemacher Interiors
Customized Award-Winning Interior Design Solutions in Franklin Cnty OH
 WallsNeedLove
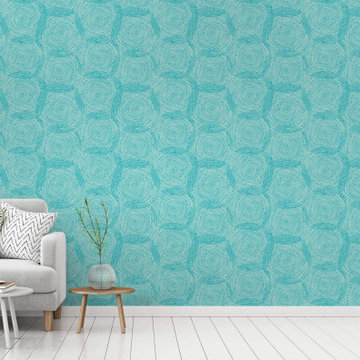
Uneven and overlapping dark turquoise concentric circles with random dots on a lighter turquoise background. Available in both removable peel-and-stick and permanent wallpapers. Printed with child-safe inks.

 K&H Custom Window Treatments & Home Accessories
Inspiration for a timeless living room remodel in Philadelphia

 Shelving and Bath Unlimited
Large transitional gender-neutral carpeted walk-in closet photo in Chicago with open cabinets and white cabinets

 Premium Fence Company
Custom Cedar Privacy Screen
Design ideas for a small modern privacy and full sun front yard stone and wood fence landscaping in Vancouver for summer.
Design ideas for a small modern privacy and full sun front yard stone and wood fence landscaping in Vancouver for summer.
 Art of Range Hoods
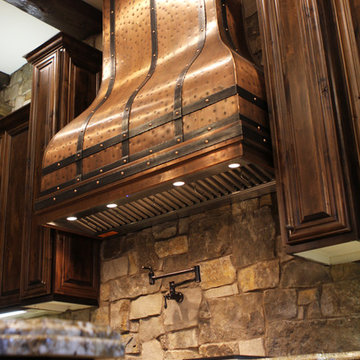
This range hood is constructed from solid copper and features overlapping iron straps around the body, fastened with custom made copper buttons. Medium shade copper patina to finish this beautiful package. Range Hood dimensions: W:60xH:72
This design is available for any custom sizes. Contact us for a quote: info@artofrain.com or 360-891-6540


 Berghuis Construction LLC
Photos by Kaity
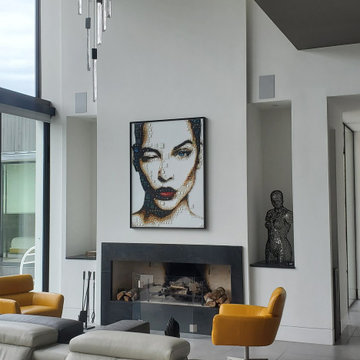
Living room - mid-sized contemporary open concept and formal light wood floor living room idea in Grand Rapids with white walls, a ribbon fireplace, a wood fireplace surround and a wall-mounted tv
Living room - mid-sized contemporary open concept and formal light wood floor living room idea in Grand Rapids with white walls, a ribbon fireplace, a wood fireplace surround and a wall-mounted tv
 A Brush With Life
Mural painted on panels overlapping of cargo ship traveling on the ocean nearing oil rig for maritime law firm (Clyde & Co.) whose clients include environmental industry clients such as cargo shipping companies, oil companies, railroad shipping, etc. For conference room
Interior designer on project - Audrey Duncan of Think Design, Inc.

 Fiano Landscapes
Inspiration for a mid-sized rustic backyard concrete paver patio remodel in Indianapolis with no cover

 Suzanne Kristine Interiors
SARAH VANAUSDOLL PHOTOGRAPHY
Inspiration for a mid-sized transitional master white tile and ceramic tile porcelain tile and gray floor alcove bathtub remodel in Seattle with shaker cabinets, a two-piece toilet, gray walls, an undermount sink, quartz countertops, gray countertops and white cabinets
Inspiration for a mid-sized transitional master white tile and ceramic tile porcelain tile and gray floor alcove bathtub remodel in Seattle with shaker cabinets, a two-piece toilet, gray walls, an undermount sink, quartz countertops, gray countertops and white cabinets
64