
Search results for "Overlaps" in Home Design Ideas

 SDH Studio Architecture + Design
SDH Studio - Architecture and Design
Location: Golden Beach, Florida, USA
Set on a narrow radial lot in Golden Beach, the architectural intent of this home was to maximize outdoor living areas while respecting a detailed program for the interior of the home. Overlapping volumes cantilever over the landscape to create opportunities for outdoor entertaining. Project in collaboration with Oona Architecture. Argentina.


 Mozaico Inc
Our Galileo waterjet marble medallion offers a heavenly design. Using 3D geometric imagery a large overlapping star center catches the eye as this large decorative circular mosaic makes an impression in stunning brown sunny yellow and warm gold. Along with composing beautiful marble floors this striking mosaic creates unique tabletops counter tops or wall murals.
Find the right local pro for your project

 Wood Innovation Products
Example of a large classic master marble floor and gray floor bathroom design in San Francisco with white cabinets, a one-piece toilet, blue walls, an undermount sink, marble countertops and beaded inset cabinets

 Premium Fence Company
Take a look at this beautiful hand built Cedar pool fence. The fence is custom designed and built combining our Kensington and Cambridge overlap options making this a stunning sight.

 CONTRACT SOURCE INTERIORS
As pictured, Skyline gliding window panels are a great choice for a truly modern look. Available in 11.5" or 17" panels, these sleek window coverings overlap each other and slide out of the way for an open view. The fabrics can also be matched to roller shades also for other windows in the same room.
 SDH Studio Architecture + Design
SDH Studio - Architecture and Design
Location: Golden Beach, Florida, USA
Set on a narrow radial lot in Golden Beach, the architectural intent of this home was to maximize outdoor living areas while respecting a detailed program for the interior of the home. Overlapping volumes cantilever over the landscape to create opportunities for outdoor entertaining. Project in collaboration with Oona Architecture. Argentina.

Sponsored
Columbus, OH

Wannemacher Interiors
Customized Award-Winning Interior Design Solutions in Franklin Cnty OH

 Sweenor Builders Incorporated
Chip Riegel
Open concept kitchen - coastal l-shaped brown floor open concept kitchen idea in Providence with an undermount sink, recessed-panel cabinets, white cabinets, stainless steel appliances, an island and white countertops
Open concept kitchen - coastal l-shaped brown floor open concept kitchen idea in Providence with an undermount sink, recessed-panel cabinets, white cabinets, stainless steel appliances, an island and white countertops
 SDH Studio Architecture + Design
SDH Studio - Architecture and Design
Location: Golden Beach, Florida, USA
Set on a narrow radial lot in Golden Beach, the architectural intent of this home was to maximize outdoor living areas while respecting a detailed program for the interior of the home. Overlapping volumes cantilever over the landscape to create opportunities for outdoor entertaining. Project in collaboration with Oona Architecture. Argentina.


 Your Project Home Services
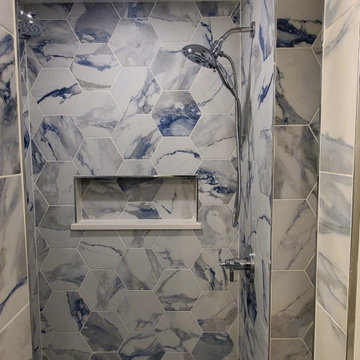
We built this beautifull shower from scratch, starting with installing the subfloor, hanging drywall, and setting the Schluter-Kerdi shower pan. We then applied the Schluter Kerdi waterproofing membrane to the walls, which can be installed directly over drywall, overlapping seams and corners to ensure a watertight seal. Finally, we completed tiling the shower, and the homeowners are very pleased with the outcome.
 SDH Studio Architecture + Design
SDH Studio - Architecture and Design
Location: Golden Beach, Florida, USA
Set on a narrow radial lot in Golden Beach, the architectural intent of this home was to maximize outdoor living areas while respecting a detailed program for the interior of the home. Overlapping volumes cantilever over the landscape to create opportunities for outdoor entertaining. Project in collaboration with Oona Architecture. Argentina.

 The View Window Fashions
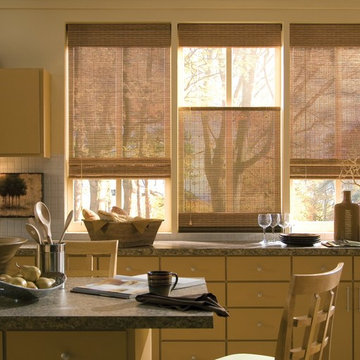
Woven Wood Shades add a warm, rich dimension to any room, whether they're hanging flat in the fully lowered position or raised, creating even, overlapping folds. Provenance shades are created from natural woods, reeds, bamboo and grasses and will age beautifully in your home.

 Alturas Homes
Inspiration for a transitional brown floor living room remodel in Boise with white walls, a standard fireplace and a brick fireplace

 Happy Healthy Homes
The window treatment in the background has yet another design with overlapping swags on wood rod and jabots with traverse drapery panels. They all are trimmed out with a contrasting coordinating fabric and fringe. The foreground chairs were custom made to enhance the Carol Bolton furniture in the rest of the room.
Ronda Reinke
 SDH Studio Architecture + Design
SDH Studio - Architecture and Design
Location: Golden Beach, Florida, USA
Set on a narrow radial lot in Golden Beach, the architectural intent of this home was to maximize outdoor living areas while respecting a detailed program for the interior of the home. Overlapping volumes cantilever over the landscape to create opportunities for outdoor entertaining. Project in collaboration with Oona Architecture. Argentina.
 White Birch Design
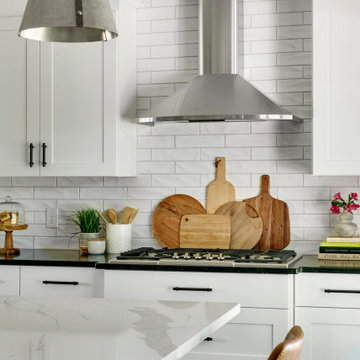
Baker's Dozen kitchen remodel by White Birch Design, serving the Minneapolis & St. Paul area. To see more examples of our work, visit our website at www.whitebirchdesignllc.com


 SDH Studio Architecture + Design
SDH Studio - Architecture and Design
Location: Golden Beach, Florida, USA
Set on a narrow radial lot in Golden Beach, the architectural intent of this home was to maximize outdoor living areas while respecting a detailed program for the interior of the home. Overlapping volumes cantilever over the landscape to create opportunities for outdoor entertaining. Project in collaboration with Oona Architecture. Argentina.
71