
Search results for "Overlaps" in Home Design Ideas
 Neumann & Rudy Architecture
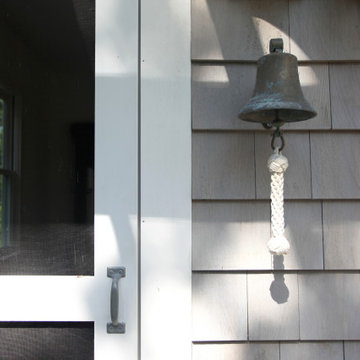
A patinated metal bell with a braided rope pull adds a distinctive detail beside a white-framed screen door. Overlapping wood shingles establish a steady horizontal rhythm, while the bell and rope introduce a vertical counterpoint. Dappled sunlight reveals the grain of the siding and casts small, changing shadows across its silvery surface. The muted wood, white trim, and aged metal suggest the familiar character of a coastal cottage with maritime references. This tactile threshold feels welcoming and nostalgic, connecting the experience of arrival to the garden and the home’s relaxed atmosphere.


 Sweetlake Interior Design LLC
This West University Master Bathroom remodel was quite the challenge. Our design team rework the walls in the space along with a structural engineer to create a more even flow. In the begging you had to walk through the study off master to get to the wet room. We recreated the space to have a unique modern look. The custom vanity is made from Tree Frog Veneers with countertops featuring a waterfall edge. We suspended overlapping circular mirrors with a tiled modular frame. The tile is from our beloved Porcelanosa right here in Houston. The large wall tiles completely cover the walls from floor to ceiling . The freestanding shower/bathtub combination features a curbless shower floor along with a linear drain. We cut the wood tile down into smaller strips to give it a teak mat affect. The wet room has a wall-mount toilet with washlet. The bathroom also has other favorable features, we turned the small study off the space into a wine / coffee bar with a pull out refrigerator drawer.
Find the right local pro for your project

 Vision Interiors
The Holloway blends the recent revival of mid-century aesthetics with the timelessness of a country farmhouse. Each façade features playfully arranged windows tucked under steeply pitched gables. Natural wood lapped siding emphasizes this homes more modern elements, while classic white board & batten covers the core of this house. A rustic stone water table wraps around the base and contours down into the rear view-out terrace.
Inside, a wide hallway connects the foyer to the den and living spaces through smooth case-less openings. Featuring a grey stone fireplace, tall windows, and vaulted wood ceiling, the living room bridges between the kitchen and den. The kitchen picks up some mid-century through the use of flat-faced upper and lower cabinets with chrome pulls. Richly toned wood chairs and table cap off the dining room, which is surrounded by windows on three sides. The grand staircase, to the left, is viewable from the outside through a set of giant casement windows on the upper landing. A spacious master suite is situated off of this upper landing. Featuring separate closets, a tiled bath with tub and shower, this suite has a perfect view out to the rear yard through the bedroom's rear windows. All the way upstairs, and to the right of the staircase, is four separate bedrooms. Downstairs, under the master suite, is a gymnasium. This gymnasium is connected to the outdoors through an overhead door and is perfect for athletic activities or storing a boat during cold months. The lower level also features a living room with a view out windows and a private guest suite.
Architect: Visbeen Architects
Photographer: Ashley Avila Photography
Builder: AVB Inc.

 LA Furniture Store
Rich walnut finish
Floating night stands
Color available for leather cushion Beige, Red or Black Leather
Optional Dresser includes 3 spacious drawers
Dresser has aluminum handles and wood
finish exterior identical to the rest of the piece.
Optional Mirror is a rectangular reflection and
come with minimal frame.
Optional Nightstands have a floating design
Optional Beige, Red or Black Leather
Cushions
Headboard cushions are not included
Bed requires assembly
5 Year Protection Plan available

 William Prull
Daniel Nadelbach
An amazing contemporary home with 360 degree views in a pristine area outside of Santa Fe. The build out featured a complex use of modern materials to create interesting and overlapping points of view and reflection of the scenery. The living room glass walls can completely vanish to allow for open indoor-outdoor entertaining. A true jewel in the desert!
 Christina Wikman Interiors
Jessica Delaney
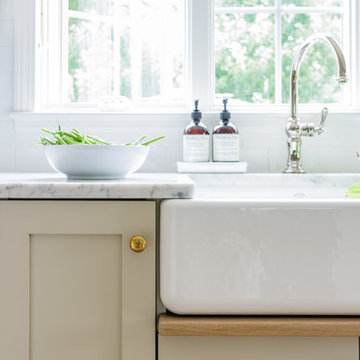
Example of a mid-sized transitional l-shaped light wood floor and brown floor home design design in Boston with a farmhouse sink, shaker cabinets, beige cabinets, marble countertops, white backsplash, subway tile backsplash, stainless steel appliances, an island and white countertops
Example of a mid-sized transitional l-shaped light wood floor and brown floor home design design in Boston with a farmhouse sink, shaker cabinets, beige cabinets, marble countertops, white backsplash, subway tile backsplash, stainless steel appliances, an island and white countertops

Sponsored
Columbus, OH

Wannemacher Interiors
Customized Award-Winning Interior Design Solutions in Franklin Cnty OH
 Premium Fence Company
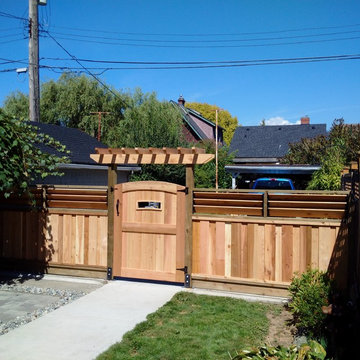
Custom Cedar Privacy Screen
Inspiration for a small modern privacy and full sun front yard stone and wood fence landscaping in Vancouver for summer.
Inspiration for a small modern privacy and full sun front yard stone and wood fence landscaping in Vancouver for summer.


 SDH Studio Architecture + Design
SDH Studio - Architecture and Design
Location: Golden Beach, Florida, USA
Set on a narrow radial lot in Golden Beach, the architectural intent of this home was to maximize outdoor living areas while respecting a detailed program for the interior of the home. Overlapping volumes cantilever over the landscape to create opportunities for outdoor entertaining. Project in collaboration with Oona Architecture. Argentina.
 SDH Studio Architecture + Design
SDH Studio - Architecture and Design
Location: Golden Beach, Florida, USA
Set on a narrow radial lot in Golden Beach, the architectural intent of this home was to maximize outdoor living areas while respecting a detailed program for the interior of the home. Overlapping volumes cantilever over the landscape to create opportunities for outdoor entertaining. Project in collaboration with Oona Architecture. Argentina.
 Premium Fence Company
Custom Cedar Privacy Screen
Inspiration for a small modern privacy and full sun front yard stone and wood fence landscaping in Vancouver for summer.
Inspiration for a small modern privacy and full sun front yard stone and wood fence landscaping in Vancouver for summer.
 Premium Fence Company
Custom Cedar Privacy Screen
Photo of a small modern privacy and full sun front yard stone and wood fence landscaping in Vancouver for summer.
Photo of a small modern privacy and full sun front yard stone and wood fence landscaping in Vancouver for summer.
 Peregrine Design Build
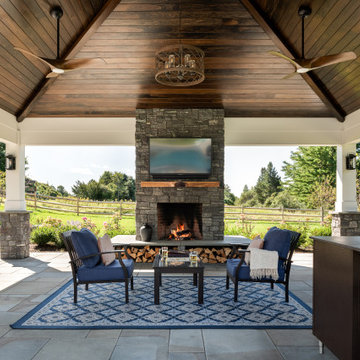
Detail of the stained poplar wood ceiling, stone fireplace and outdoor kitchen. The homeowners selected a custom milled walnut mantle, to add to the charm of the space.

 Brace Builders LLC
Ashley James, Charleston Realty Pics
Example of a transitional gray tile, white tile and stone tile marble floor alcove shower design in Charleston with furniture-like cabinets, medium tone wood cabinets, a two-piece toilet, beige walls, a drop-in sink and marble countertops
Example of a transitional gray tile, white tile and stone tile marble floor alcove shower design in Charleston with furniture-like cabinets, medium tone wood cabinets, a two-piece toilet, beige walls, a drop-in sink and marble countertops

 Drewett Works
With adjacent neighbors within a fairly dense section of Paradise Valley, Arizona, C.P. Drewett sought to provide a tranquil retreat for a new-to-the-Valley surgeon and his family who were seeking the modernism they loved though had never lived in. With a goal of consuming all possible site lines and views while maintaining autonomy, a portion of the house — including the entry, office, and master bedroom wing — is subterranean. This subterranean nature of the home provides interior grandeur for guests but offers a welcoming and humble approach, fully satisfying the clients requests.
While the lot has an east-west orientation, the home was designed to capture mainly north and south light which is more desirable and soothing. The architecture’s interior loftiness is created with overlapping, undulating planes of plaster, glass, and steel. The woven nature of horizontal planes throughout the living spaces provides an uplifting sense, inviting a symphony of light to enter the space. The more voluminous public spaces are comprised of stone-clad massing elements which convert into a desert pavilion embracing the outdoor spaces. Every room opens to exterior spaces providing a dramatic embrace of home to natural environment.
Grand Award winner for Best Interior Design of a Custom Home
The material palette began with a rich, tonal, large-format Quartzite stone cladding. The stone’s tones gaveforth the rest of the material palette including a champagne-colored metal fascia, a tonal stucco system, and ceilings clad with hemlock, a tight-grained but softer wood that was tonally perfect with the rest of the materials. The interior case goods and wood-wrapped openings further contribute to the tonal harmony of architecture and materials.
Grand Award Winner for Best Indoor Outdoor Lifestyle for a Home This award-winning project was recognized at the 2020 Gold Nugget Awards with two Grand Awards, one for Best Indoor/Outdoor Lifestyle for a Home, and another for Best Interior Design of a One of a Kind or Custom Home.
At the 2020 Design Excellence Awards and Gala presented by ASID AZ North, Ownby Design received five awards for Tonal Harmony. The project was recognized for 1st place – Bathroom; 3rd place – Furniture; 1st place – Kitchen; 1st place – Outdoor Living; and 2nd place – Residence over 6,000 square ft. Congratulations to Claire Ownby, Kalysha Manzo, and the entire Ownby Design team.
Tonal Harmony was also featured on the cover of the July/August 2020 issue of Luxe Interiors + Design and received a 14-page editorial feature entitled “A Place in the Sun” within the magazine.
 SDH Studio Architecture + Design
SDH Studio - Architecture and Design
Location: Golden Beach, Florida, USA
Set on a narrow radial lot in Golden Beach, the architectural intent of this home was to maximize outdoor living areas while respecting a detailed program for the interior of the home. Overlapping volumes cantilever over the landscape to create opportunities for outdoor entertaining. Project in collaboration with Oona Architecture. Argentina.

 Ernesto Garcia Interior Design, LLC
Components overlap and interlace each other like playful creatures of the sea, joyfully covering and exposing portions of their shells.
Inspiration for a modern open concept porcelain tile living room remodel in Phoenix with white walls, no fireplace and a wall-mounted tv
Inspiration for a modern open concept porcelain tile living room remodel in Phoenix with white walls, no fireplace and a wall-mounted tv
 SDH Studio Architecture + Design
SDH Studio - Architecture and Design
Location: Golden Beach, Florida, USA
Set on a narrow radial lot in Golden Beach, the architectural intent of this home was to maximize outdoor living areas while respecting a detailed program for the interior of the home. Overlapping volumes cantilever over the landscape to create opportunities for outdoor entertaining. Project in collaboration with Oona Architecture. Argentina.

 Land Art Design, Inc.
Designed and built by Land Art Design, Inc.
Small trendy attached garden shed photo in DC Metro
Small trendy attached garden shed photo in DC Metro
69