
Search results for "Overlaps" in Home Design Ideas
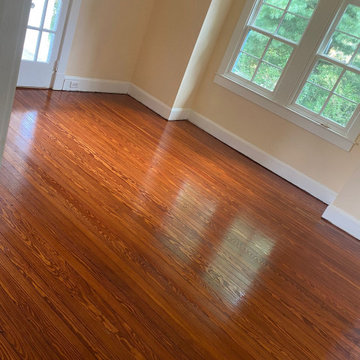
 MD Flooring Solutions, LLC
- Sand and refinish white oak hardwood floors on First floor: family room, dining room, hallway, closet - 542.51 sqft
- Sand and refinish Old Heart Pine hardwood floors on First floor: 3 bedrooms, closets, 543.84 old heat pine - 527.53 sqft
- Gunstock stain
- To Install white oak Shoe Molding on First floor: family room, dining room, hallway, closet, 3 bedrooms, closets
- To Install 2x unfinished white oak overlap reducers 6,5LFT + 2 LFT
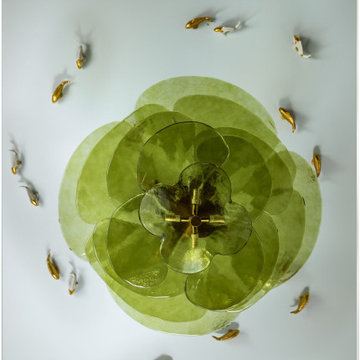
 Stellan Eoin Builders, LLC
A striking contemporary flush mount light fixture features overlapping translucent green glass petals resembling a lotus flower, centered around polished brass hardware. Encircled by small metallic gold and white fish sculptures mounted on a light blue ceiling, creating a whimsical aquatic focal point.
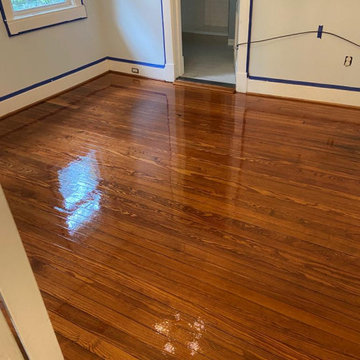 MD Flooring Solutions, LLC
- Sand and refinish white oak hardwood floors on First floor: family room, dining room, hallway, closet - 542.51 sqft
- Sand and refinish Old Heart Pine hardwood floors on First floor: 3 bedrooms, closets, 543.84 old heat pine - 527.53 sqft
- Gunstock stain
- To Install white oak Shoe Molding on First floor: family room, dining room, hallway, closet, 3 bedrooms, closets
- To Install 2x unfinished white oak overlap reducers 6,5LFT + 2 LFT
Find the right local pro for your project
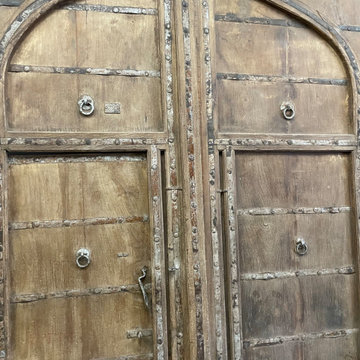
 Mogul Interior
https://www.mogulinterior.com/collections/architecture-elements
Rustic Luxe decor is a look that is here, there and everywhere. To describe this look would be where city chic and rustic barn style overlaps in a cool fashion. Rustic woods, earth elements, antiques, faded fabrics and soft cotton throws come together in Rustic Luxury.Together they create interiors that brings together the best of both their worlds. Both feminine and masculine, the ying and the yang, mixed with a palette of warm browns, subtle taupe, white washes and multi layered textures.

 Wendy O'Brien Interior Planning & Design
Custom master bathroom with large open shower and free standing concrete bathtub, vanity and dual sink areas.
Shower: Custom designed multi-use shower, beautiful marble tile design in quilted patterns as a nod to the farmhouse era. Custom built industrial metal and glass panel. Shower drying area with direct pass though to master closet.
Vanity and dual sink areas: Custom designed modified shaker cabinetry with subtle beveled edges in a beautiful subtle grey/beige paint color, Quartz counter tops with waterfall edge. Custom designed marble back splashes match the shower design, and acrylic hardware add a bit of bling. Beautiful farmhouse themed mirrors and eclectic lighting.
Flooring: Under-flooring temperature control for both heating and cooling, connected through WiFi to weather service. Flooring is beautiful porcelain tiles in wood grain finish.
For more photos of this project visit our website: https://wendyobrienid.com.

 Sweetlake Interior Design LLC
This West University Master Bathroom remodel was quite the challenge. Our design team rework the walls in the space along with a structural engineer to create a more even flow. In the begging you had to walk through the study off master to get to the wet room. We recreated the space to have a unique modern look. The custom vanity is made from Tree Frog Veneers with countertops featuring a waterfall edge. We suspended overlapping circular mirrors with a tiled modular frame. The tile is from our beloved Porcelanosa right here in Houston. The large wall tiles completely cover the walls from floor to ceiling . The freestanding shower/bathtub combination features a curbless shower floor along with a linear drain. We cut the wood tile down into smaller strips to give it a teak mat affect. The wet room has a wall-mount toilet with washlet. The bathroom also has other favorable features, we turned the small study off the space into a wine / coffee bar with a pull out refrigerator drawer.
 DreamHome Staging & ReDesign
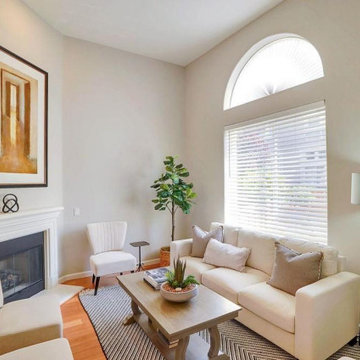
Small trendy formal and enclosed laminate floor living room photo in San Francisco with beige walls, a standard fireplace and a wood fireplace surround

Sponsored
Columbus, OH

Wannemacher Interiors
Customized Award-Winning Interior Design Solutions in Franklin Cnty OH

 SDH Studio Architecture + Design
SDH Studio - Architecture and Design
Location: Golden Beach, Florida, USA
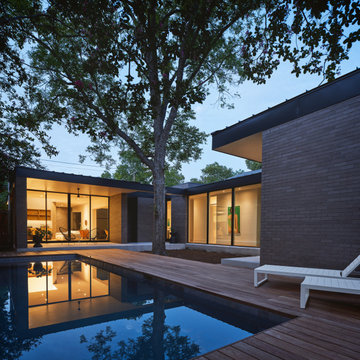
Set on a narrow radial lot in Golden Beach, the architectural intent of this home was to maximize outdoor living areas while respecting a detailed program for the interior of the home. Overlapping volumes cantilever over the landscape to create opportunities for outdoor entertaining. Project in collaboration with Oona Architecture. Argentina.

 Interiors & Textiles
A colorful, intricate and creative Persian pattern, Harielle’s overlapping medallion motif gives the illusion of peering through a kaleidoscope. Contemporary meets classic. Soft meets durable. Harielle’s is constructed of 100% STAINMASTER® Luxerell™ BCF nylon fiber.
 Cathie Hong Interiors
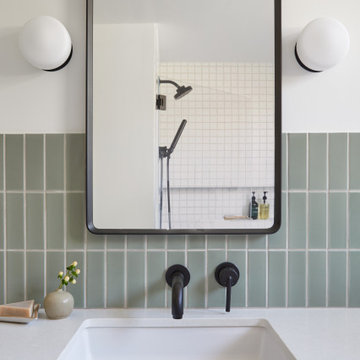
This Willow Glen Eichler had undergone an 80s renovation that sadly didn't take the midcentury modern architecture into consideration. We converted both bathrooms back to a midcentury modern style with an infusion of Japandi elements. We borrowed space from the master bedroom to make the master ensuite a luxurious curbless wet room with soaking tub and Japanese tiles.
 Mural Envy
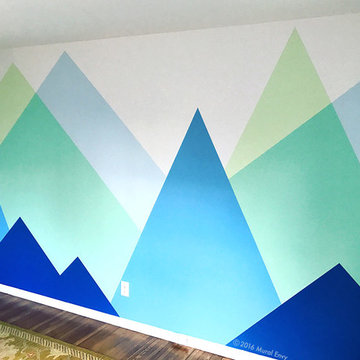
This modern mountain mural was designed to be the backdrop for new baby's room in a contemporary style home. The client's chosen palette was blues and greens, and they wanted abstracted mural that gave the feel of a mountain range without being too realistic. We used a blend of simple shapes, "overlapping" colors and atmospheric perspective to achieve the perfect look. (The rug seen in the photo was replaced prior to the room's completion.)
Photo Credit: Toni Miraldi

 Structures Building Company
Holger Obenaus
Inspiration for a coastal medium tone wood floor bedroom remodel in Charleston with beige walls and a standard fireplace
Inspiration for a coastal medium tone wood floor bedroom remodel in Charleston with beige walls and a standard fireplace


 Citizen Design
Inspiration for a contemporary multicolored two-story mixed siding house exterior remodel in Seattle
 Broedell Plumbing Supply, Inc.
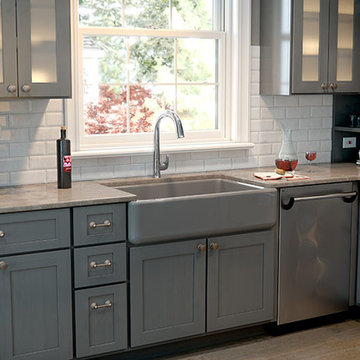
The Whitehaven apron-front kitchen sink features a streamlined and versatile farmhouse style to complement any decor. A large single basin accommodates large pots and pans, while the sloped bottom helps with draining and cleanup. Crafted from enameled cast iron, this sink resists chipping, cracking, or burning for years of beauty and reliable performance. A standard apron front makes it easy to install on 36-inch apron-front cabinetry. The Self-Trimming® design requires only a simple rough cut, overlapping the cabinet face for beautiful results. Available at Broedell Plumbing Supply.
 SDH Studio Architecture + Design
SDH Studio - Architecture and Design
Location: Golden Beach, Florida, USA
Set on a narrow radial lot in Golden Beach, the architectural intent of this home was to maximize outdoor living areas while respecting a detailed program for the interior of the home. Overlapping volumes cantilever over the landscape to create opportunities for outdoor entertaining. Project in collaboration with Oona Architecture. Argentina.

 INSPERIORS, LLC
Complete Open Concept Kitchen/Living/Dining/Entry Remodel Designed by Interior Designer Nathan J. Reynolds.
phone: (401) 234-6194 and (508) 837-3972
email: nathan@insperiors.com
www.insperiors.com
Photography Courtesy of © 2017 C. Shaw Photography.
 Two Hands Interiors
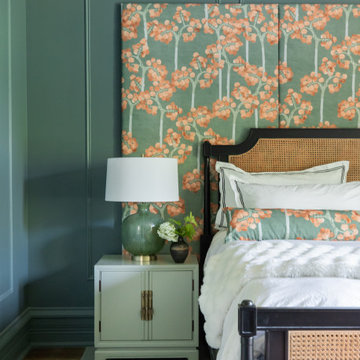
A gorgeous fabric covers a triptych behind the bed.
Inspiration for a transitional medium tone wood floor, brown floor and wall paneling bedroom remodel in Chicago with blue walls
Inspiration for a transitional medium tone wood floor, brown floor and wall paneling bedroom remodel in Chicago with blue walls

 Cary Bernstein Architect
Vibrant guest bath with Heath tile (Dwell pattern)
Photo: Cesar Rubio
Example of a trendy master green tile and multicolored tile multicolored floor freestanding bathtub design in San Francisco with multicolored walls
Example of a trendy master green tile and multicolored tile multicolored floor freestanding bathtub design in San Francisco with multicolored walls

73