
Search results for "Overlaps" in Home Design Ideas


 William Prull
Daniel Nadelbach
An amazing contemporary home with 360 degree views in a pristine area outside of Santa Fe. The build out featured a complex use of modern materials to create interesting and overlapping points of view and reflection of the scenery. The living room glass walls can completely vanish to allow for open indoor-outdoor entertaining. A true jewel in the desert!

 enzy design
We removed a wall in this small Sugarhouse bungalow, allowing us to reconfigure the main floor living space. The client now has a more functional kitchen where the kitchen, dining, and living rooms all overlap for flexibility, function, and an open airy feel.
Flexibility is key in these spaces. Chairs are easily moved around. The ottomans can be rearranged to be used as benches, footstools, or a coffee table. Even the area rug is individual FLOR tiles that can be rearranged if needed for a different rug size.
Find the right local pro for your project
 Madison Avenue Window Fashions
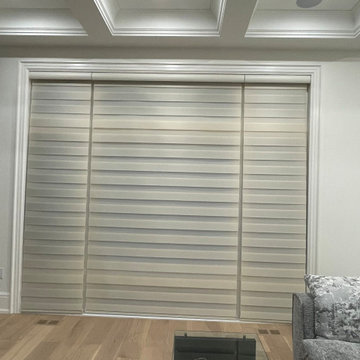
The unique construction of zebra blinds features alternating sheer and opaque horizontal fabric panels, allowing you to adjust the amount of light entering the room by simply aligning the panels.
By slightly overlapping the sheer and solid sections, you can enjoy diffused natural light while ensuring privacy.

 FORM Architectural Inc.
The glass doors provide access to the patio and the interior dormer and clerestory windows can be seen in the ceiling beyond. The wood ridge beams overlap the island and extend through the Nook Area.

 ZEN Associates, Inc.
Maxwell MacKenzie
Contemporary front yard and one-story stone and glass flat roof idea for summer
Contemporary front yard and one-story stone and glass flat roof idea for summer

 Drewett Works
With adjacent neighbors within a fairly dense section of Paradise Valley, Arizona, C.P. Drewett sought to provide a tranquil retreat for a new-to-the-Valley surgeon and his family who were seeking the modernism they loved though had never lived in. With a goal of consuming all possible site lines and views while maintaining autonomy, a portion of the house — including the entry, office, and master bedroom wing — is subterranean. This subterranean nature of the home provides interior grandeur for guests but offers a welcoming and humble approach, fully satisfying the clients requests.
While the lot has an east-west orientation, the home was designed to capture mainly north and south light which is more desirable and soothing. The architecture’s interior loftiness is created with overlapping, undulating planes of plaster, glass, and steel. The woven nature of horizontal planes throughout the living spaces provides an uplifting sense, inviting a symphony of light to enter the space. The more voluminous public spaces are comprised of stone-clad massing elements which convert into a desert pavilion embracing the outdoor spaces. Every room opens to exterior spaces providing a dramatic embrace of home to natural environment.
Grand Award winner for Best Interior Design of a Custom Home
The material palette began with a rich, tonal, large-format Quartzite stone cladding. The stone’s tones gaveforth the rest of the material palette including a champagne-colored metal fascia, a tonal stucco system, and ceilings clad with hemlock, a tight-grained but softer wood that was tonally perfect with the rest of the materials. The interior case goods and wood-wrapped openings further contribute to the tonal harmony of architecture and materials.
Grand Award Winner for Best Indoor Outdoor Lifestyle for a Home This award-winning project was recognized at the 2020 Gold Nugget Awards with two Grand Awards, one for Best Indoor/Outdoor Lifestyle for a Home, and another for Best Interior Design of a One of a Kind or Custom Home.
At the 2020 Design Excellence Awards and Gala presented by ASID AZ North, Ownby Design received five awards for Tonal Harmony. The project was recognized for 1st place – Bathroom; 3rd place – Furniture; 1st place – Kitchen; 1st place – Outdoor Living; and 2nd place – Residence over 6,000 square ft. Congratulations to Claire Ownby, Kalysha Manzo, and the entire Ownby Design team.
Tonal Harmony was also featured on the cover of the July/August 2020 issue of Luxe Interiors + Design and received a 14-page editorial feature entitled “A Place in the Sun” within the magazine.

Sponsored
Columbus, OH

Wannemacher Interiors
Customized Award-Winning Interior Design Solutions in Franklin Cnty OH


 Fiano Landscapes
Patio - mid-sized rustic backyard concrete paver patio idea in Indianapolis with no cover

 Premium Fence Company
Custom Cedar Privacy Screen
Photo of a small modern privacy and full sun front yard stone and wood fence landscaping in Vancouver for summer.
Photo of a small modern privacy and full sun front yard stone and wood fence landscaping in Vancouver for summer.

 French Cabinetry
Modern white and wood open plan kitchen with fully integrated appliances, wood flat-panel handleless and floating cabinets, and L-shaped overlapping island with a counter height dining table.

 Dan Schwetz Services
This i a nice product. What I like most about the product is the nice clean square inside corners. Most precast surrounds have big overlapping parts. This one does not.
This product comes with 3 thick panels, one shelf and trim to cover the edges. You can upgrade more shelves and additional trim. The cost on this includes new plumbing and removing bad and moldy sheetrock. Most jobs will end up going this way.

 Allison Burke Interior Design
Arranged around a series of three overlapping courtyards, the building’s primary spaces push and pull to create a wide variety of spatial experiences- solid and void, light and dark, release and compression. Carefully working in close proximity to the heritage oaks, the architecture weaves around and tucks under the sprawling tree canopies. New masonry walls, an extension of the original house, anchor the floating roofs which in turn strategically frame treetop views. A central court, a vestige of the once enclosed sunroom, carves deep into the house, affording each room a unique connection to the outdoors.
Interior by Allison Burke Interior Design
Architecture by A Parallel
Paul Finkel Photography
 Premium Fence Company
Custom Cedar Privacy Screen
This is an example of a small modern privacy and full sun front yard stone and wood fence landscaping in Vancouver for summer.
This is an example of a small modern privacy and full sun front yard stone and wood fence landscaping in Vancouver for summer.
 Premium Fence Company
Custom Cedar Privacy Screen
This is an example of a small modern privacy and full sun front yard stone and wood fence landscaping in Vancouver for summer.
This is an example of a small modern privacy and full sun front yard stone and wood fence landscaping in Vancouver for summer.

 EL & EL Wood Products Corp.
This is a modern farmhouse or coastal style mudroom with a Shiplap inset wall and a blue Craftsman Heritage Series Door. The coat hooks are a nice addition creating even more versatility to the design. The all-around white is why coastal comes to mind. The White colors all overlapping creates a fluidity throughout the space.
 Premium Fence Company
Custom Cedar Privacy Screen
Photo of a small modern privacy and full sun front yard stone and wood fence landscaping in Vancouver for summer.
Photo of a small modern privacy and full sun front yard stone and wood fence landscaping in Vancouver for summer.
 User
Our low voltage path lighting was set into the decks, and the decks themselves had overlaps and insets for added visual interest. Photos-Chris Jacobson, GardenArt group

 Woodson & Rummerfield's House of Design
Inspiration for a contemporary living room remodel in Los Angeles with white walls and a standard fireplace

 Ornova Studios - Ani Harper
A detailed shot of the railing, texture, and depth of the overlapping pieces.
Example of a small minimalist wooden straight metal railing staircase design in Toronto with wooden risers
Example of a small minimalist wooden straight metal railing staircase design in Toronto with wooden risers
68