
Search results for "Overlaps" in Home Design Ideas

 SDH Studio Architecture + Design
SDH Studio - Architecture and Design
Location: Golden Beach, Florida, USA
Set on a narrow radial lot in Golden Beach, the architectural intent of this home was to maximize outdoor living areas while respecting a detailed program for the interior of the home. Overlapping volumes cantilever over the landscape to create opportunities for outdoor entertaining. Project in collaboration with Oona Architecture. Argentina.
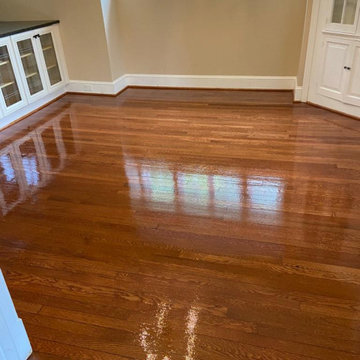
 MD Flooring Solutions, LLC
- Sand and refinish white oak hardwood floors on First floor: family room, dining room, hallway, closet - 542.51 sqft
- Sand and refinish Old Heart Pine hardwood floors on First floor: 3 bedrooms, closets, 543.84 old heat pine - 527.53 sqft
- Gunstock stain
- To Install white oak Shoe Molding on First floor: family room, dining room, hallway, closet, 3 bedrooms, closets
- To Install 2x unfinished white oak overlap reducers 6,5LFT + 2 LFT

Find the right local pro for your project

 Ryan Cabinetry Inc.
Mid-sized ornate galley light wood floor enclosed kitchen photo in Detroit with shaker cabinets, white cabinets, gray backsplash, cement tile backsplash and paneled appliances

 Total Window Design
Provenance® Woven Wood Shades add a warm, rich dimension to any room, whether they're hanging flat in the fully lowered position or raised, creating even, overlapping folds. Their appearance is relaxed and inviting, perfectly
complemented by total functional reliability. This guide, when used in conjunction with the Hunter Douglas Provenance Woven Wood Shades sample book, has all the information needed to make a selection that
best suits your customers' personal preferences and individual lifestyle.
Twin Cities Quality Window Treatments
Best of Houzz 2016


 SDH Studio Architecture + Design
SDH Studio - Architecture and Design
Location: Golden Beach, Florida, USA
Set on a narrow radial lot in Golden Beach, the architectural intent of this home was to maximize outdoor living areas while respecting a detailed program for the interior of the home. Overlapping volumes cantilever over the landscape to create opportunities for outdoor entertaining. Project in collaboration with Oona Architecture. Argentina.

Sponsored
Columbus, OH

Wannemacher Interiors
Customized Award-Winning Interior Design Solutions in Franklin Cnty OH
 SDH Studio Architecture + Design
SDH Studio - Architecture and Design
Location: Golden Beach, Florida, USA
Set on a narrow radial lot in Golden Beach, the architectural intent of this home was to maximize outdoor living areas while respecting a detailed program for the interior of the home. Overlapping volumes cantilever over the landscape to create opportunities for outdoor entertaining. Project in collaboration with Oona Architecture. Argentina.
 SDH Studio Architecture + Design
SDH Studio - Architecture and Design
Location: Golden Beach, Florida, USA
Set on a narrow radial lot in Golden Beach, the architectural intent of this home was to maximize outdoor living areas while respecting a detailed program for the interior of the home. Overlapping volumes cantilever over the landscape to create opportunities for outdoor entertaining. Project in collaboration with Oona Architecture. Argentina.

 Exterior Crew
Decorative elements include plank siding installed with z-metal so as not to overlap and cedar accent touches with matching round downspouts.
Inspiration for a small modern two-story concrete fiberboard house exterior remodel in Seattle
Inspiration for a small modern two-story concrete fiberboard house exterior remodel in Seattle

 User
Named after a fun game, Hulahoop is the new family of tables designed by Alessandro Busana for Bonaldo. The name itself conveys the substantial aspects of the design: appeal and dynamism, summed up in a simple circular element developed in space. Hulahoop is characterized by a minimal table top and a frame comprising metallic rings which, owing to perspective, overlap one another, giving rise to a graphic pattern capable of rendering a dynamic image that changes every time depending on the viewpoint.
 SDH Studio Architecture + Design
SDH Studio - Architecture and Design
Location: Golden Beach, Florida, USA
Set on a narrow radial lot in Golden Beach, the architectural intent of this home was to maximize outdoor living areas while respecting a detailed program for the interior of the home. Overlapping volumes cantilever over the landscape to create opportunities for outdoor entertaining. Project in collaboration with Oona Architecture. Argentina.
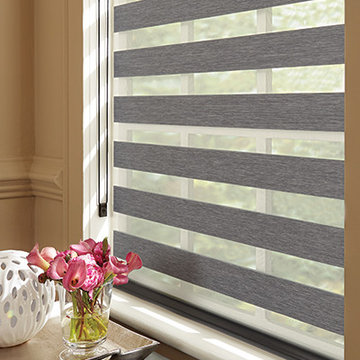
 BLIND APPEAL INC
An inspired hybrid of fabric shades and horizontal blinds, Mezzanine Layered Shades offer the ultimate flexibility in light control. In two closely linked layers of fabric stripes of sheer fabric combine with tightly woven bands of color. As you adjust the height of the shade, you can also fine-tune the light; let the sheet fabric protect your furniture, flooring, and artwork from damaging UV rays, overlap solid-color vanes to filter or block the light, or find the perfect position in between.
 SDH Studio Architecture + Design
SDH Studio - Architecture and Design
Location: Golden Beach, Florida, USA
Set on a narrow radial lot in Golden Beach, the architectural intent of this home was to maximize outdoor living areas while respecting a detailed program for the interior of the home. Overlapping volumes cantilever over the landscape to create opportunities for outdoor entertaining. Project in collaboration with Oona Architecture. Argentina.

 Hursthouse Landscape - Architect, Build, Maintain
Bluestone and clay paving brick provide the patio surfaces. A shade loving pallet of perennials and ground covers are selected for the garden.
Design ideas for a large traditional partial sun backyard stone formal garden in Chicago for summer.
Design ideas for a large traditional partial sun backyard stone formal garden in Chicago for summer.

 Mainline Group Architecture, Inc.
Grand Staircase | Photo by Matt Marcinkowski
Inspiration for a large timeless wooden curved staircase remodel in St Louis with painted risers
Inspiration for a large timeless wooden curved staircase remodel in St Louis with painted risers

 VéVé Glass
Elegant wall covering in sinuous cobalt blue hand cut glass lines with an overlapping satin gold leaf panel.
The perfect balance between blue and gold produces impressive scenographic effects. At the same time, this decoration will make space look elegant but sober.
We can provide full customization options for each panel in terms of dimensions and colors. With this versatility, we can offer modular solutions for indoor decoration such as wall or surface coverings or for backlighting systems.
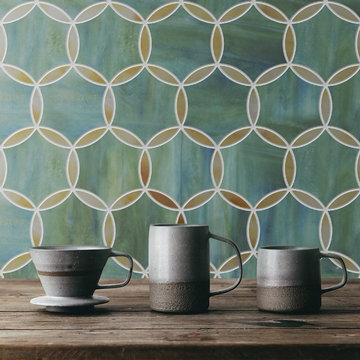
 MEC
Intersecting overlap circle pattern is a part of MEC’s waterjet glass pattern collection, Lavandé. | Variations might occur due to factors like color & textural diversity in Jade Glass.
 Drewett Works
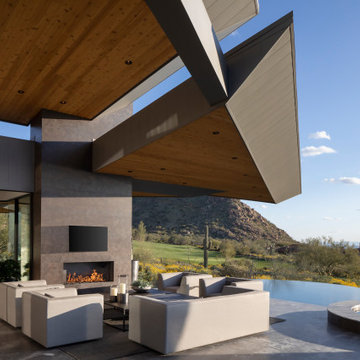
The Design Review Board felt strongly enough about the design that they allowed the breech of height limits as well as overall length limitations of certain massing elements. They did, however, require a break in the roof line at a primary patio. The overlapping roof lines maintained patio coverage despite the roof line break.
Estancia Club
Builder: Peak Ventures
Interior Design: Ownby Design
Photographer: Jeff Zaruba
 Barn Door Dudes
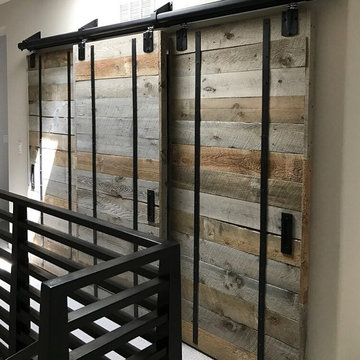
Closet Sliding Barn Doors - Reclaimed Wood
Example of a large farmhouse home design design in San Diego
Example of a large farmhouse home design design in San Diego
74