
Search results for "Overlaps" in Home Design Ideas
 Coast to Coast Imports, LLC
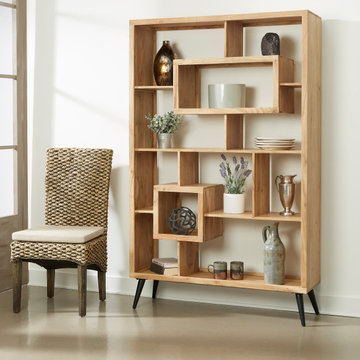
As much a piece of art as it is a phenomenal platform for which to display your artwork, pottery or photos, this Étagère is a Cubist delight. Lush Acacia wood forms open squares and rectangles that overlap and appear to float, providing a variety of spaces and shelves in an assortment of shapes and sizes, simply perfect for your displaying pleasure!
 Rain Garden Nursery LandscapeMakeoverDesignStaging
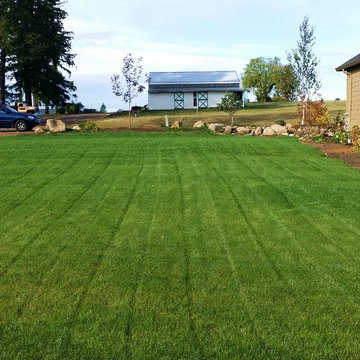
Scott Buley, HTT&T, High Tech Turf & Trees, Rain Garden Nursery, LandscapeMakeover.biz. Seeded lawns grew in rapidly. We used an outstanding 4-way soil mix to improve the existing on site soils, and mixed it homogenously with an "eggbeater" style cultivator (a hard to find Lely Roterra). We also rain soil tests to determine the necessary amount of lime, and other soil amendments. Precisely overlapping irrigation heads also worked wonders. These are photos of an amazingly mature Young seeded lawn.

 Studio McGee
Example of a classic light wood floor kitchen pantry design in Salt Lake City with white cabinets, marble countertops, white backsplash and an island
Example of a classic light wood floor kitchen pantry design in Salt Lake City with white cabinets, marble countertops, white backsplash and an island
Find the right local pro for your project

 Premium Fence Company
Take a look at this beautiful hand built Cedar pool fence. The fence is custom designed and built combining our Kensington and Cambridge overlap options making this a stunning sight.

 SDH Studio Architecture + Design
SDH Studio - Architecture and Design
Location: Golden Beach, Florida, USA
Set on a narrow radial lot in Golden Beach, the architectural intent of this home was to maximize outdoor living areas while respecting a detailed program for the interior of the home. Overlapping volumes cantilever over the landscape to create opportunities for outdoor entertaining. Project in collaboration with Oona Architecture. Argentina.


 REYNOLDS DESIGN & CONSTRUCTION
Fagan Studios
Mid-sized elegant l-shaped ceramic tile enclosed kitchen photo with a single-bowl sink, shaker cabinets, beige cabinets, laminate countertops, white backsplash, subway tile backsplash, white appliances and no island
Mid-sized elegant l-shaped ceramic tile enclosed kitchen photo with a single-bowl sink, shaker cabinets, beige cabinets, laminate countertops, white backsplash, subway tile backsplash, white appliances and no island

Sponsored
Columbus, OH

Wannemacher Interiors
Customized Award-Winning Interior Design Solutions in Franklin Cnty OH

 Stephen Coan Garden Design – Design/Install
Some of the 1,000 spring bulbs surrounding the new blue-stone patio and gravel walkway in the 2nd year that cover a four month period of multiple varieties of spring bulbs that start to bloom in late winter with overlapping blooms going into June.

 User
A geometric design for large and small tables with an original metal structure. The top is in solid wood for the dining table, and in marble for the square and rectangular small tables. The particular metal base with flat-section posts forms a sort of overlapped cross on the floor that becomes a very striking, distinctive feature. The combination of metal/wood and metal/marble is a refined and always timely touch, playing with the contrast between cool and warm materials.
 Premium Fence Company
Take a look at this beautiful hand built Cedar pool fence. The fence is custom designed and built combining our Kensington and Cambridge overlap options making this a stunning sight.

 Treetops Landscape Design Inc
This cascading waterfall is constructed using Eden Weathered Holey Boulders, which mimic the natural stone veneer of the home. The water feature and patio artistically overlap, creating a unique border around the patio space.

 REdesign.build
Photography by James West/ JWest Productions
Interiors by Furnish Design
Inspiration for a contemporary bathroom remodel in Raleigh
Inspiration for a contemporary bathroom remodel in Raleigh
 SDH Studio Architecture + Design
SDH Studio - Architecture and Design
Location: Golden Beach, Florida, USA
Set on a narrow radial lot in Golden Beach, the architectural intent of this home was to maximize outdoor living areas while respecting a detailed program for the interior of the home. Overlapping volumes cantilever over the landscape to create opportunities for outdoor entertaining. Project in collaboration with Oona Architecture. Argentina.
 User
LAP COLLECTION Overlapping wood drawer and door fronts give the collection its name, while the scene-stealing legs bring the visual charisma. Customize the whitewashed maple with three leg finishes—maple, orange or white. For a dose of dramatic elegance we offer black with black legs. Soft-close doors and drawers. Door units feature cord management escapes and adjustable shelves. Designed 2014

 William Prull
Kate Russell
An amazing contemporary home with 360 degree views in a pristine area outside of Santa Fe. The build out featured a complex use of modern materials to create interesting and overlapping points of view and reflection of the scenery. The living room glass walls can completely vanish to allow for open indoor-outdoor entertaining. A true jewel in the desert!

 W.L. Construction Inc.
Erik Lubbock
Eat-in kitchen - mid-sized craftsman u-shaped light wood floor and brown floor eat-in kitchen idea in Portland with an undermount sink, dark wood cabinets, granite countertops, yellow backsplash, terra-cotta backsplash, an island, shaker cabinets and colored appliances
Eat-in kitchen - mid-sized craftsman u-shaped light wood floor and brown floor eat-in kitchen idea in Portland with an undermount sink, dark wood cabinets, granite countertops, yellow backsplash, terra-cotta backsplash, an island, shaker cabinets and colored appliances

 Groton Timberworks
custom shoji screen design to divide two interior spaces
Mid-sized zen gender-neutral light wood floor reach-in closet photo in Burlington with recessed-panel cabinets and light wood cabinets
Mid-sized zen gender-neutral light wood floor reach-in closet photo in Burlington with recessed-panel cabinets and light wood cabinets


 SDH Studio Architecture + Design
SDH Studio - Architecture and Design
Location: Golden Beach, Florida, USA
Set on a narrow radial lot in Golden Beach, the architectural intent of this home was to maximize outdoor living areas while respecting a detailed program for the interior of the home. Overlapping volumes cantilever over the landscape to create opportunities for outdoor entertaining. Project in collaboration with Oona Architecture. Argentina.
70