
Search results for "Overlooked" in Home Design Ideas
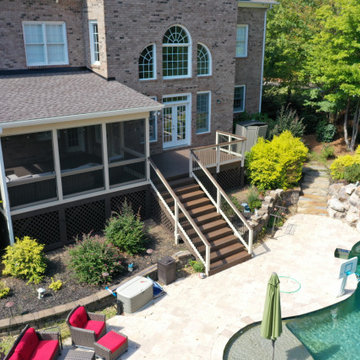
 A Deck Above
Composite Trex deck connected to a porch and overlooking a beautiful backyard pool. Black aluminum balusters for railing with a composite deck rail cap that makes it easy to set plants, decoration, or a drink on.
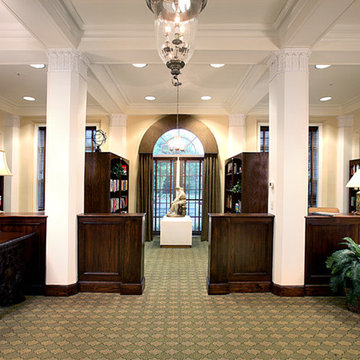
 Village Design Group
2 year construction/renovation of historical building in Southern Pines. Used for independent living and 24 apartments. Design included dining room, pub, restrooms, living/social areas, library, game room, billards room, reception and chapel.
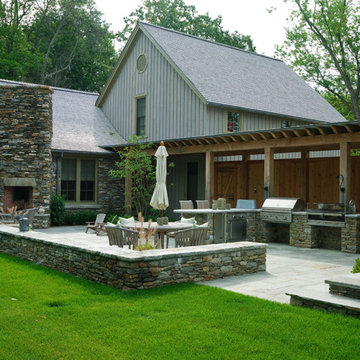
 Austin Patterson Disston Architects
ChiChi Ubina
Beach style patio photo in New York with a pergola and a bbq area
Beach style patio photo in New York with a pergola and a bbq area
Find the right local pro for your project

 EKA Build
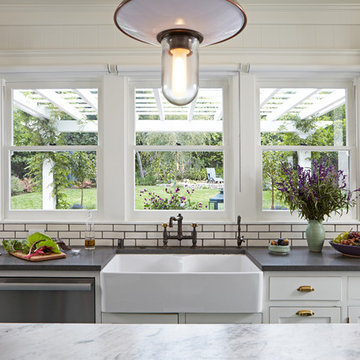
Wall of windows over kitchen sink. Casement windows allow easy opening. Photo by David Berlekamp
Kitchen - large traditional l-shaped medium tone wood floor and brown floor kitchen idea in Cleveland with shaker cabinets, gray backsplash, subway tile backsplash, stainless steel appliances, an island, an undermount sink, white cabinets, quartz countertops and white countertops
Kitchen - large traditional l-shaped medium tone wood floor and brown floor kitchen idea in Cleveland with shaker cabinets, gray backsplash, subway tile backsplash, stainless steel appliances, an island, an undermount sink, white cabinets, quartz countertops and white countertops
 Lewin Wertheimer
Douglas Hill
Luxe Family Home | Santa Monica
Inspiration for a transitional kitchen remodel in Los Angeles
Inspiration for a transitional kitchen remodel in Los Angeles

 Demetriades + Walker
Peter Peirce
Inspiration for a mid-sized country backyard rectangular infinity pool remodel in Bridgeport
Inspiration for a mid-sized country backyard rectangular infinity pool remodel in Bridgeport

 Light In Art
18 Tanzania Pendants (10 White and 8 Grey Pendants)
Trendy great room photo in Los Angeles with white walls
Trendy great room photo in Los Angeles with white walls

Sponsored
Columbus, OH

Hope Restoration & General Contracting
Columbus Design-Build, Kitchen & Bath Remodeling, Historic Renovations

 Element Home Builders
Example of a large transitional gender-neutral dark wood floor and brown floor walk-in closet design in Orlando with open cabinets and white cabinets
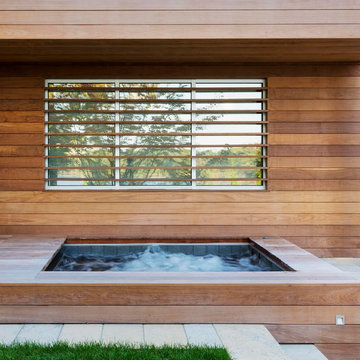
 SiteCreative Landscape Architecture
Photographer: Greg Premru
Inspiration for a contemporary landscaping in Boston.
Inspiration for a contemporary landscaping in Boston.


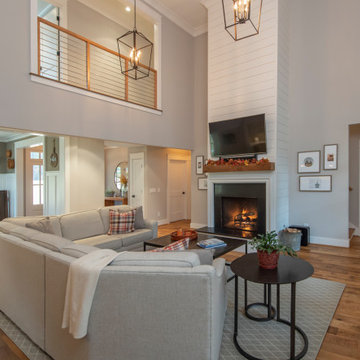
 Phillips | Collins Construction Group, Inc.
Two story Family Room creates an open and airy feeling in the center of the home. Second story balcony overlooks the Family Room from the upstairs bedrooms. Wood-burning fireplace is warm and inviting.

 OSMOND DESIGNS
Inspiration for a large transitional formal and open concept light wood floor and beige floor living room remodel in Salt Lake City with beige walls and no tv

 Laura U Design Collective
Julie Soefer
Example of a transitional dark wood floor kitchen design in Houston with white cabinets, a farmhouse sink, shaker cabinets and white backsplash
Example of a transitional dark wood floor kitchen design in Houston with white cabinets, a farmhouse sink, shaker cabinets and white backsplash
Sponsored
Columbus, OH
Hope Restoration & General Contracting
Columbus Design-Build, Kitchen & Bath Remodeling, Historic Renovations

 Susan Gail Interiors
Example of a large trendy master white tile and marble tile marble floor drop-in bathtub design in Miami with an undermount sink, flat-panel cabinets, white walls and a hinged shower door




 White Crane Construction
Jill Greer
Urban medium tone wood floor great room photo in Minneapolis with white walls, a two-sided fireplace and a tile fireplace
Urban medium tone wood floor great room photo in Minneapolis with white walls, a two-sided fireplace and a tile fireplace
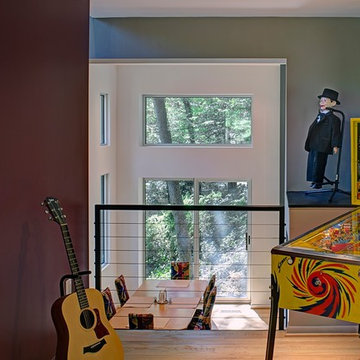
 JAMES DIXON ARCHITECT PC
John Kane / Silver Sun Studio

Indoor basketball/tennis/multi-game court - huge transitional light wood floor indoor basketball/tennis/multi-game court idea in Bridgeport with white walls
Indoor basketball/tennis/multi-game court - huge transitional light wood floor indoor basketball/tennis/multi-game court idea in Bridgeport with white walls
 Smart Remodeling LLC
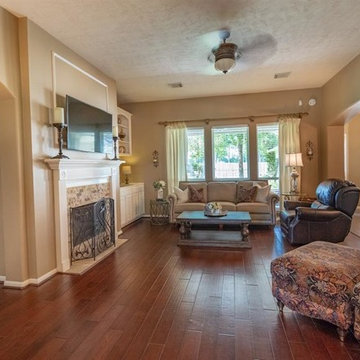
Overlook of the living room.
Inspiration for a mid-sized open concept dark wood floor and brown floor living room remodel in Houston with brown walls, a standard fireplace, a stone fireplace and a wall-mounted tv
Inspiration for a mid-sized open concept dark wood floor and brown floor living room remodel in Houston with brown walls, a standard fireplace, a stone fireplace and a wall-mounted tv
 Smart Remodeling LLC
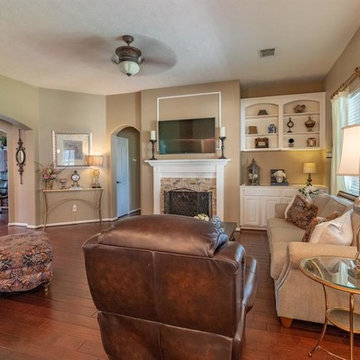
Overlook of the living room.
Example of a mid-sized open concept dark wood floor and brown floor living room design in Houston with brown walls, a standard fireplace, a stone fireplace and a wall-mounted tv
Example of a mid-sized open concept dark wood floor and brown floor living room design in Houston with brown walls, a standard fireplace, a stone fireplace and a wall-mounted tv
27