
Search results for "Overlooked" in Home Design Ideas
 Double B Design, LLC
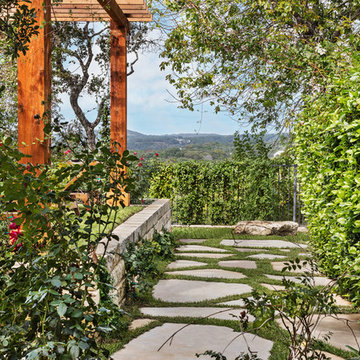
This flagstone pathway provides access to a firepit down below on the hillside overlook. Maximizing useable space while maintaining functionality is what makes this a great feature.
Photography by Rachel Paul Photography
 A Deck Above
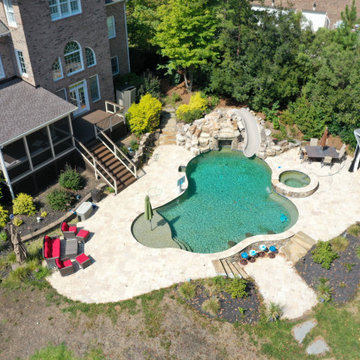
Composite Trex deck connected to a porch and overlooking a beautiful backyard pool. Black aluminum balusters for railing with a composite deck rail cap that makes it easy to set plants, decoration, or a drink on.
 Kimberly Timmons Interiors
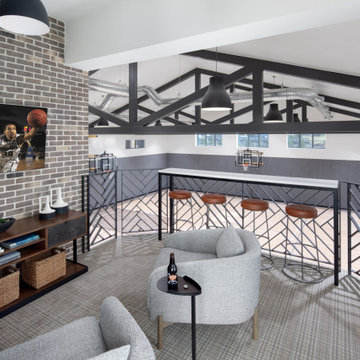
This luxury custom home has it all, including a full-sized indoor basketball court. This overlook is set just off the kitchen and family room, so spectators can watch basketball games or pickleball match going on below. The geometric metal railings, patterned carpet, and exposed brick wall add charm to the gym overlook. Barstools overlook the gym.
Find the right local pro for your project
 Cindy Hayes

Example of a mid-sized beach style built-in desk light wood floor and beige floor study room design in Providence with white walls and no fireplace
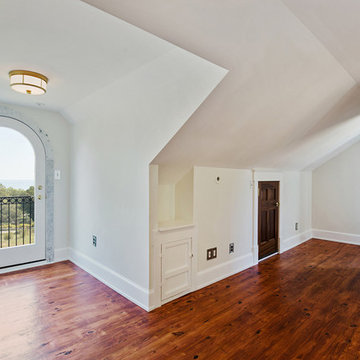
 Redesigned Real Estate, LLC
We recovered the beautiful pine flooring in the upper level of this historic cottage. Look at that curved door overlooking the Chesapeake Bay with marble trim.
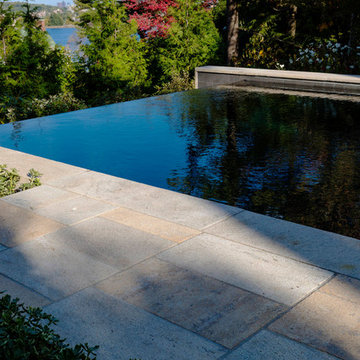
 SiteCreative Landscape Architecture
Photographer: Greg Premru
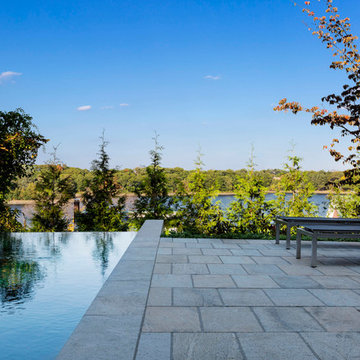
Design ideas for a contemporary landscaping in Boston.
Design ideas for a contemporary landscaping in Boston.

 T.S. Adams Studio, Architects
Inspiration for a transitional beige two-story stone house exterior remodel in Atlanta

Sponsored
Columbus, OH

Hope Restoration & General Contracting
Columbus Design-Build, Kitchen & Bath Remodeling, Historic Renovations

 Space CPH ARCHITECTURE & INTERIOR
Example of a large danish outdoor shower deck design in Copenhagen with no cover

 Kaizen Homes LLC
Overlook Park Energy Star home with Cold Mountain views and walkable access to downtown Canton.
Arts and crafts light wood floor front door photo with beige walls and a medium wood front door
Arts and crafts light wood floor front door photo with beige walls and a medium wood front door

 User
UserPhotos: Jeff Zaruba. Renovation in Mill Valley, Marin. Firepit.
Example of a cottage courtyard gravel patio design in San Francisco with a fire pit and no cover
Example of a cottage courtyard gravel patio design in San Francisco with a fire pit and no cover
 A Deck Above

Beautiful deck off the back of this home with a detached, screened in Gazebo with Eze Breeze. Light colored Trex Transcends composite decking and black aluminum rails help to round out this deck and gazebo that overlook the lake.
 Village Design Group
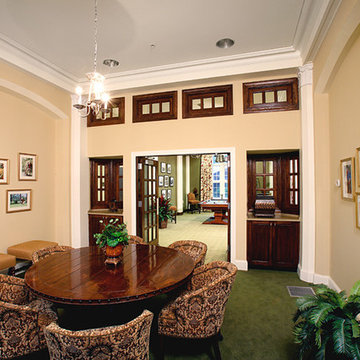
2 year construction/renovation of historical building in Southern Pines. Used for independent living and 24 apartments. Design included dining room, pub, restrooms, living/social areas, library, game room, billards room, reception and chapel.
Sponsored
Columbus, OH
Hope Restoration & General Contracting
Columbus Design-Build, Kitchen & Bath Remodeling, Historic Renovations



 Redding Architects LLC
The result after many months of tedious and careful recreation of details and renovation.
Inspiration for a mid-sized victorian brown two-story exterior home remodel in Seattle
Inspiration for a mid-sized victorian brown two-story exterior home remodel in Seattle
 SiteCreative Landscape Architecture
Photographer: Greg Premru
Inspiration for a contemporary landscaping in Boston.
Inspiration for a contemporary landscaping in Boston.

 Douglas Knight Construction
Douglas Knight Construction and Springgate Photography
Huge transitional enclosed carpeted and beige floor home theater photo in Salt Lake City with beige walls and a wall-mounted tv
Huge transitional enclosed carpeted and beige floor home theater photo in Salt Lake City with beige walls and a wall-mounted tv
 Southview Design

There is nothing like a firepit with a view. This lovely firepit overlooks an infinity swimming pool and the firebowls on either side of the pool frame the lake nicely making this area a great place to take in the evening with friends and family.

 JAUREGUI Architecture Interiors Construction
Piston Design
Inspiration for a huge mediterranean backyard infinity hot tub remodel in Houston
Inspiration for a huge mediterranean backyard infinity hot tub remodel in Houston

26