
Search results for "Overlooked" in Home Design Ideas
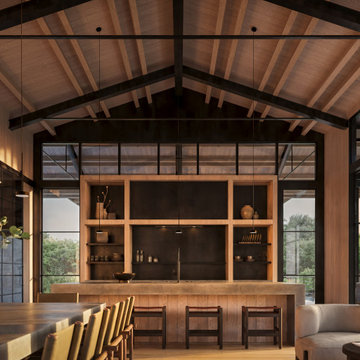
 John West Stoddard & Associates
Nestled on a serene bluff with panoramic views of the surrounding landscape, Overlook is a contemporary retreat that draws inspiration from agrarian forms and modern craftsmanship. Anchored by a striking gabled steel pavilion, the home opens fully to its environment, offering a seamless connection between indoor and outdoor living.
Materials like weathered steel, wood, and board-formed concrete create a timeless palette that reflects the natural beauty of the site, while generous overhangs provide shade and shelter throughout the year. The central breezeway—framed by exposed structural elements and expansive glazing—serves as both a grand entry and an outdoor living room, inviting light, breeze, and guests deep into the heart of the home.
Overlook balances openness and privacy, structure and softness, with spaces that are both grounded and soaring. It is a place of calm permanence—thoughtfully sited, deeply rooted, and endlessly livable.

 Elevation Design Group
Doug Burke Photograph
Inspiration for a huge craftsman light wood floor indoor basketball/tennis/multi-game court remodel in Salt Lake City with beige walls
Inspiration for a huge craftsman light wood floor indoor basketball/tennis/multi-game court remodel in Salt Lake City with beige walls

 Bruno Abisror - Sothebys International Realty
Beautifully designed by Giannetti Architects and skillfully built by Morrow & Morrow Construction in 2006 in the highly coveted guard gated Brentwood Circle. The stunning estate features 5bd/5.5ba including maid quarters, library, and detached pool house.
Designer finishes throughout with wide plank hardwood floors, crown molding, and interior service elevator. Sumptuous master suite and bath with large terrace overlooking pool and yard. 3 additional bedroom suites + dance studio/4th bedroom upstairs.
Spacious family room with custom built-ins, eat-in cook's kitchen with top of the line appliances and butler's pantry & nook. Formal living room w/ french limestone fireplace designed by Steve Gianetti and custom made in France, dining room, and office/library with floor-to ceiling mahogany built-in bookshelves & rolling ladder. Serene backyard with swimmer's pool & spa. Private and secure yet only minutes to the Village. This is a rare offering. Listed with Steven Moritz & Bruno Abisror. Post Rain - Jeff Ong Photos
Find the right local pro for your project

 Dana Austin Griggs | Real Estate Group
BUNGALOW WITH A MODERN TWIST
Nestled off the park on a gorgeous Irvington tree lined street sits this meticulously maintained and redesigned Bungalow. A true master suite offers all the musts: walk-in closet vaulted ceiling and spacious private bath. The modern, open kitchen overlooks the lush back yard. Recent updates completed throughout. Located in one of Portland’s top neighborhoods.
Contact us for more information about this property at info@danagriggs.com or visit our website at www.DanaGriggs.com
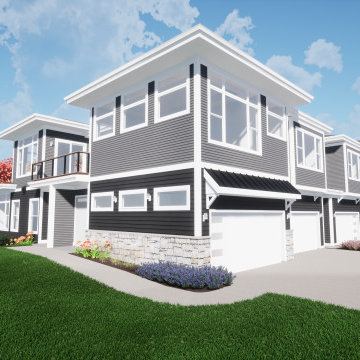
 Cornerstone Development of S.E. WI, LLC
Homes in our Aspen Overlook neighborhood offer a clean fresh look in condominium living. The prairie design-inspired homes are open and bright, with high ceilings and loads of windows. These 2- and 3-bedroom ranch-style floor plans offer open concepts, a sunroom or den, and large outdoor spaces.
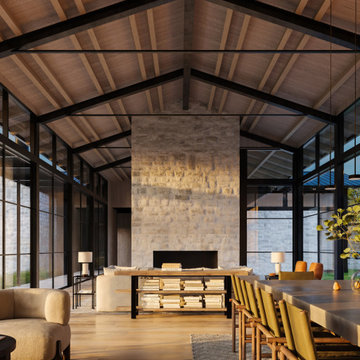 John West Stoddard & Associates
Nestled on a serene bluff with panoramic views of the surrounding landscape, Overlook is a contemporary retreat that draws inspiration from agrarian forms and modern craftsmanship. Anchored by a striking gabled steel pavilion, the home opens fully to its environment, offering a seamless connection between indoor and outdoor living.
Materials like weathered steel, wood, and board-formed concrete create a timeless palette that reflects the natural beauty of the site, while generous overhangs provide shade and shelter throughout the year. The central breezeway—framed by exposed structural elements and expansive glazing—serves as both a grand entry and an outdoor living room, inviting light, breeze, and guests deep into the heart of the home.
Overlook balances openness and privacy, structure and softness, with spaces that are both grounded and soaring. It is a place of calm permanence—thoughtfully sited, deeply rooted, and endlessly livable.

 Fleetwood Windows & Doors
Example of a large trendy master dark wood floor bedroom design in Los Angeles with blue walls and no fireplace

Sponsored
Columbus, OH

Hope Restoration & General Contracting
Columbus Design-Build, Kitchen & Bath Remodeling, Historic Renovations
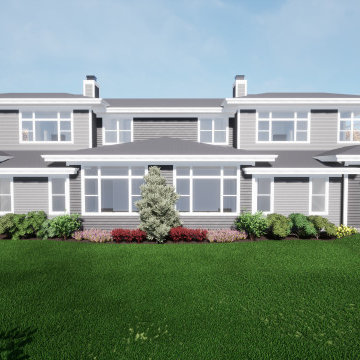 Cornerstone Development of S.E. WI, LLC
Homes in our Aspen Overlook neighborhood offer a clean fresh look in condominium living. The prairie design-inspired homes are open and bright, with high ceilings and loads of windows. These 2- and 3-bedroom ranch-style floor plans offer open concepts, a sunroom or den, and large outdoor spaces.

 Carlton Edwards
This modern lake house is located in the foothills of the Blue Ridge Mountains. The residence overlooks a mountain lake with expansive mountain views beyond. The design ties the home to its surroundings and enhances the ability to experience both home and nature together. The entry level serves as the primary living space and is situated into three groupings; the Great Room, the Guest Suite and the Master Suite. A glass connector links the Master Suite, providing privacy and the opportunity for terrace and garden areas.
Won a 2013 AIANC Design Award. Featured in the Austrian magazine, More Than Design. Featured in Carolina Home and Garden, Summer 2015.
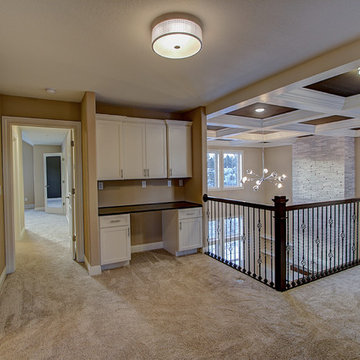
 Perthel Homes, Inc.
Study nook overlooking two story great room.
Study space and large transitional gender-neutral carpeted kids' study room photo in Milwaukee with beige walls
Study space and large transitional gender-neutral carpeted kids' study room photo in Milwaukee with beige walls

 Wright Design
This transitional timber frame home features a wrap-around porch designed to take advantage of its lakeside setting and mountain views. Natural stone, including river rock, granite and Tennessee field stone, is combined with wavy edge siding and a cedar shingle roof to marry the exterior of the home with it surroundings. Casually elegant interiors flow into generous outdoor living spaces that highlight natural materials and create a connection between the indoors and outdoors.
Photography Credit: Rebecca Lehde, Inspiro 8 Studios

 David Matero Architecture
Darren Setlow Photography
Example of a small mountain style living room design in Portland Maine
Example of a small mountain style living room design in Portland Maine
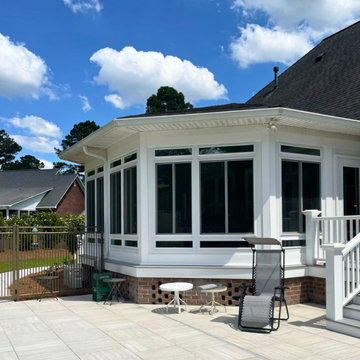
 Express Sunrooms of Charleston
This custom sunroom in Mount Pleasant, SC was designed by Express Sunrooms of Charleston to overlook a backyard pool and create a bright, relaxing indoor-outdoor retreat. With expansive windows, climate control, and poolside views, this space blends luxury and comfort—perfect for enjoying the Lowcountry lifestyle in every season.
Sponsored
Columbus, OH
Hope Restoration & General Contracting
Columbus Design-Build, Kitchen & Bath Remodeling, Historic Renovations

 Dillard-Jones Builders
Inspiro 8
Mountain style deck photo with a fire pit, decking and a roof extension
Mountain style deck photo with a fire pit, decking and a roof extension


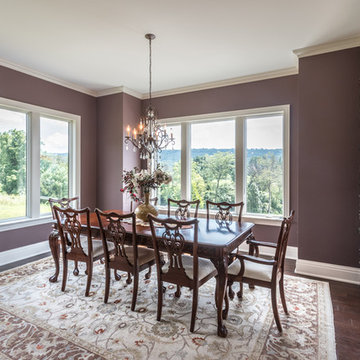
 Roland Builder, Inc.
Formal dining room open to the kitchen and dinette, overlooking the mountains.
Alan Wycheck Photography
Mountain style dark wood floor and brown floor kitchen/dining room combo photo
Mountain style dark wood floor and brown floor kitchen/dining room combo photo
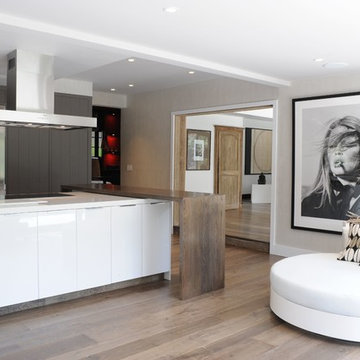
 Voce Di ID
Kitchen - large contemporary l-shaped light wood floor and brown floor kitchen idea in New York with flat-panel cabinets, white cabinets, stainless steel appliances, beige walls and an island

 Design Studio West
A custom hutch with glass doors and shaker style mullions to the far end of the kitchen creates additional storage for cook books, tea pots and small appliances. One of the drawers is fitted with an electrical outlet and serves as charging station for I-Pads and cell phones.
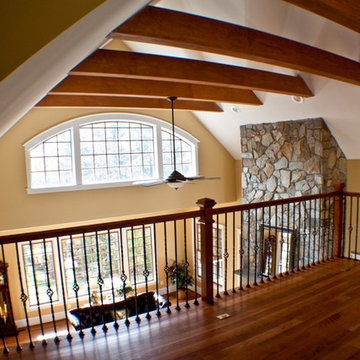
 Cumberland Custom Homes
Large loft overlooking great room. Large Cherry wood beams in cathedral ceiling with floor to ceiling stone fireplace.
Example of an arts and crafts family room design in DC Metro
Example of an arts and crafts family room design in DC Metro

 Axial Arts Architecture
Overlooking of the surrounding meadows of the historic C Lazy U Ranch, this single family residence was carefully sited on a sloping site to maximize spectacular views of Willow Creek Resevoir and the Indian Peaks mountain range. The project was designed to fulfill budgetary and time frame constraints while addressing the client’s goal of creating a home that would become the backdrop for a very active and growing family for generations to come. In terms of style, the owners were drawn to more traditional materials and intimate spaces of associated with a cabin scale structure.
31