
Search results for "Overlooked" in Home Design Ideas
 John West Stoddard & Associates
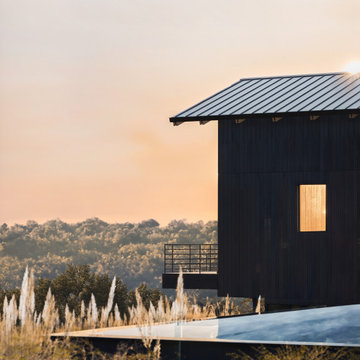
Nestled on a serene bluff with panoramic views of the surrounding landscape, Overlook is a contemporary retreat that draws inspiration from agrarian forms and modern craftsmanship. Anchored by a striking gabled steel pavilion, the home opens fully to its environment, offering a seamless connection between indoor and outdoor living.
Materials like weathered steel, wood, and board-formed concrete create a timeless palette that reflects the natural beauty of the site, while generous overhangs provide shade and shelter throughout the year. The central breezeway—framed by exposed structural elements and expansive glazing—serves as both a grand entry and an outdoor living room, inviting light, breeze, and guests deep into the heart of the home.
Overlook balances openness and privacy, structure and softness, with spaces that are both grounded and soaring. It is a place of calm permanence—thoughtfully sited, deeply rooted, and endlessly livable.
 John West Stoddard & Associates
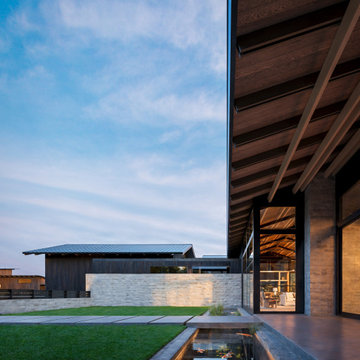
Nestled on a serene bluff with panoramic views of the surrounding landscape, Overlook is a contemporary retreat that draws inspiration from agrarian forms and modern craftsmanship. Anchored by a striking gabled steel pavilion, the home opens fully to its environment, offering a seamless connection between indoor and outdoor living.
Materials like weathered steel, wood, and board-formed concrete create a timeless palette that reflects the natural beauty of the site, while generous overhangs provide shade and shelter throughout the year. The central breezeway—framed by exposed structural elements and expansive glazing—serves as both a grand entry and an outdoor living room, inviting light, breeze, and guests deep into the heart of the home.
Overlook balances openness and privacy, structure and softness, with spaces that are both grounded and soaring. It is a place of calm permanence—thoughtfully sited, deeply rooted, and endlessly livable.
 domusstudio architecture
Jim Brady
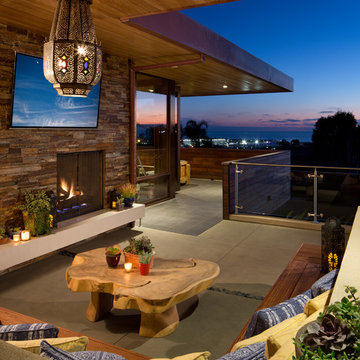
Deck - asian deck idea in San Diego with a roof extension and a fireplace
Deck - asian deck idea in San Diego with a roof extension and a fireplace
Find the right local pro for your project

 John West Stoddard & Associates
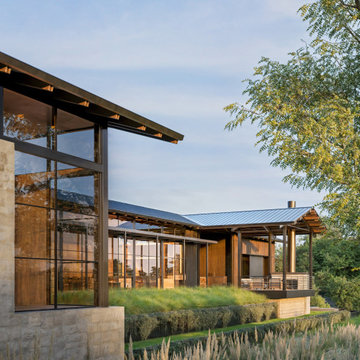
Nestled on a serene bluff with panoramic views of the surrounding landscape, Overlook is a contemporary retreat that draws inspiration from agrarian forms and modern craftsmanship. Anchored by a striking gabled steel pavilion, the home opens fully to its environment, offering a seamless connection between indoor and outdoor living.
Materials like weathered steel, wood, and board-formed concrete create a timeless palette that reflects the natural beauty of the site, while generous overhangs provide shade and shelter throughout the year. The central breezeway—framed by exposed structural elements and expansive glazing—serves as both a grand entry and an outdoor living room, inviting light, breeze, and guests deep into the heart of the home.
Overlook balances openness and privacy, structure and softness, with spaces that are both grounded and soaring. It is a place of calm permanence—thoughtfully sited, deeply rooted, and endlessly livable.
 John West Stoddard & Associates
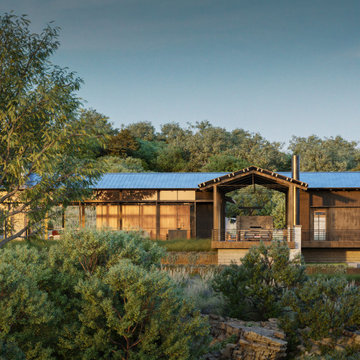
Nestled on a serene bluff with panoramic views of the surrounding landscape, Overlook is a contemporary retreat that draws inspiration from agrarian forms and modern craftsmanship. Anchored by a striking gabled steel pavilion, the home opens fully to its environment, offering a seamless connection between indoor and outdoor living.
Materials like weathered steel, wood, and board-formed concrete create a timeless palette that reflects the natural beauty of the site, while generous overhangs provide shade and shelter throughout the year. The central breezeway—framed by exposed structural elements and expansive glazing—serves as both a grand entry and an outdoor living room, inviting light, breeze, and guests deep into the heart of the home.
Overlook balances openness and privacy, structure and softness, with spaces that are both grounded and soaring. It is a place of calm permanence—thoughtfully sited, deeply rooted, and endlessly livable.
 Coastline Builders Group
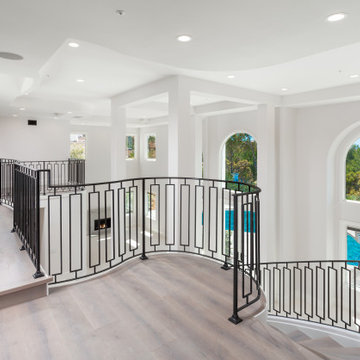
Upper gallery bridge from a Mediterranean estate remodel in Newport Coast, connecting the bedroom wings while overlooking the formal living room and its fireplace below. The custom geometric iron railing runs continuous from the curved stair along the full bridge, with wide plank flooring, stepped ceiling coffers with recessed lighting, and the two-story arched window wall flooding both levels with light and pool views. Railing, flooring, ceilings, and finishes by Coastline Builders Group.

Sponsored
Columbus, OH

Hope Restoration & General Contracting
Columbus Design-Build, Kitchen & Bath Remodeling, Historic Renovations
 Kern & Co. - Susan Spath Interior Design

This La Jolla bath design features a frameless shower and a contemporary bath overlooking the ocean. Stunning interior design by Susan Spath of Kern & Co.

 CHRISTOPHER STROM ARCHITECTS
Eye-Land: Named for the expansive white oak savanna views, this beautiful 5,200-square foot family home offers seamless indoor/outdoor living with five bedrooms and three baths, and space for two more bedrooms and a bathroom.
The site posed unique design challenges. The home was ultimately nestled into the hillside, instead of placed on top of the hill, so that it didn’t dominate the dramatic landscape. The openness of the savanna exposes all sides of the house to the public, which required creative use of form and materials. The home’s one-and-a-half story form pays tribute to the site’s farming history. The simplicity of the gable roof puts a modern edge on a traditional form, and the exterior color palette is limited to black tones to strike a stunning contrast to the golden savanna.
The main public spaces have oversized south-facing windows and easy access to an outdoor terrace with views overlooking a protected wetland. The connection to the land is further strengthened by strategically placed windows that allow for views from the kitchen to the driveway and auto court to see visitors approach and children play. There is a formal living room adjacent to the front entry for entertaining and a separate family room that opens to the kitchen for immediate family to gather before and after mealtime.
 William Byrd Homes

Gorgeous Remodel- We remodeled the 1st Floor of this beautiful water front home in Wexford Plantation, on Hilton Head Island, SC. We added a new pool and spa in the rear of the home overlooking the scenic harbor. The marble, onyx and tile work are incredible!


 DLT Interiors-Debbie Travin
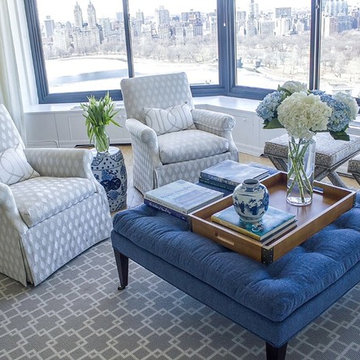
Beautiful living room with magnificent views of Central Park
Example of a large transitional formal and open concept light wood floor and brown floor living room design in Miami with white walls, no fireplace and no tv
Example of a large transitional formal and open concept light wood floor and brown floor living room design in Miami with white walls, no fireplace and no tv

 Studio Dearborn
A spacious colonial in the heart of the waterfront community of Greenhaven still had its original 1950s kitchen. A renovation without an addition added space by reconfiguring, and the wall between kitchen and family room was removed to create open flow. A beautiful banquette was built where the family can enjoy breakfast overlooking the pool. Kitchen Design: Studio Dearborn. Interior decorating by Lorraine Levinson. All appliances: Thermador. Countertops: Pental Quartz Lattice. Hardware: Top Knobs Chareau Series Emerald Pulls and knobs. Stools and pendant lights: West Elm. Photography: Jeff McNamara.
Sponsored
Columbus, OH
Hope Restoration & General Contracting
Columbus Design-Build, Kitchen & Bath Remodeling, Historic Renovations
 J. Jilich Design & Associates

Off the kitchen and overlooking the pool, the porch was remodeled into an office and cozy sunroom; it quickly became the grandchildren's favorite hangout. Sunbrella fabrics provide protection against sun and sticky hands.
Featured in Charleston Style + Design, Winter 2013
Holger Photography
 A Deck Above
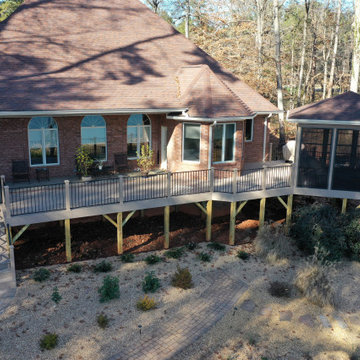
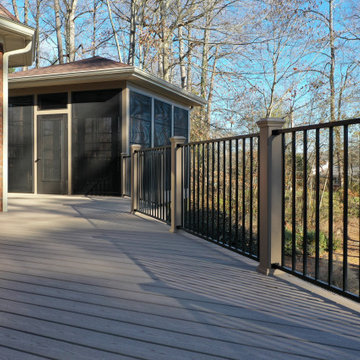
Beautiful deck off the back of this home with a detached, screened in Gazebo with Eze Breeze. Light colored Trex Transcends composite decking and black aluminum rails help to round out this deck and gazebo that overlook the lake.
 A Deck Above
Beautiful deck off the back of this home with a detached, screened in Gazebo with Eze Breeze. Light colored Trex Transcends composite decking and black aluminum rails help to round out this deck and gazebo that overlook the lake.
 Ram Construction, Inc./Ram Design-Build

This is an example of a transitional screened-in porch design in Charlotte with a roof extension.

 Neubauer Ennis Architects
Designed for a waterfront site overlooking Cape Cod Bay, this modern house takes advantage of stunning views while negotiating steep terrain. Designed for LEED compliance, the house is constructed with sustainable and non-toxic materials, and powered with alternative energy systems, including geothermal heating and cooling, photovoltaic (solar) electricity and a residential scale wind turbine.
Builder: Cape Associates
Interior Design: Forehand + Lake
Photography: Durston Saylor
 Summer Thornton Design, Inc
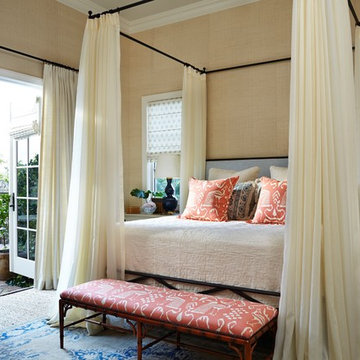
Bedroom with cream grasscloth walls and four poster canopy bed with cream linen drapery panels. Project featured in House Beautiful & Florida Design.
Interior Design & Styling by Summer Thornton.
Images by Brantley Photography.
 John West Stoddard & Associates
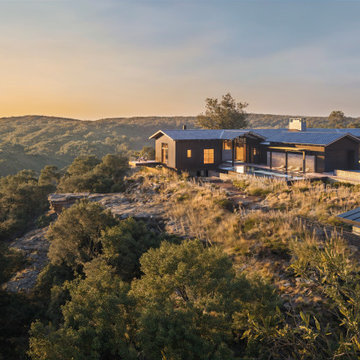
Nestled on a serene bluff with panoramic views of the surrounding landscape, Overlook is a contemporary retreat that draws inspiration from agrarian forms and modern craftsmanship. Anchored by a striking gabled steel pavilion, the home opens fully to its environment, offering a seamless connection between indoor and outdoor living.
Materials like weathered steel, wood, and board-formed concrete create a timeless palette that reflects the natural beauty of the site, while generous overhangs provide shade and shelter throughout the year. The central breezeway—framed by exposed structural elements and expansive glazing—serves as both a grand entry and an outdoor living room, inviting light, breeze, and guests deep into the heart of the home.
Overlook balances openness and privacy, structure and softness, with spaces that are both grounded and soaring. It is a place of calm permanence—thoughtfully sited, deeply rooted, and endlessly livable.
30