
Search results for "Overlooking" in Home Design Ideas
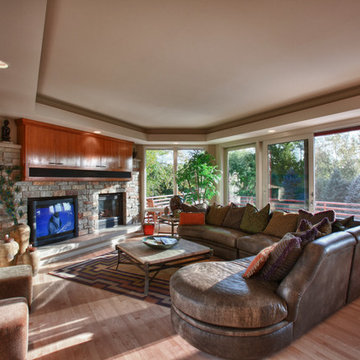
 Elisa Eesley Good Homes Good Cause since 1999
Family room - transitional family room idea in Minneapolis
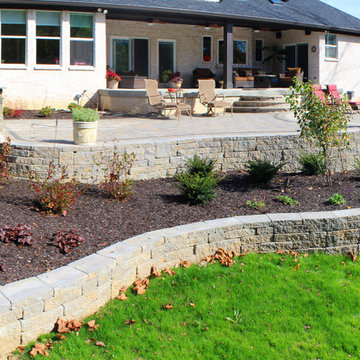
 BPI Outdoor Living
Example of a large classic backyard concrete paver patio design in Indianapolis with a fire pit and no cover
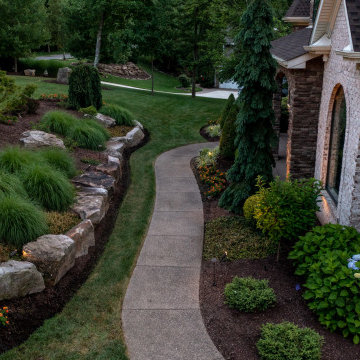

Find the right local pro for your project
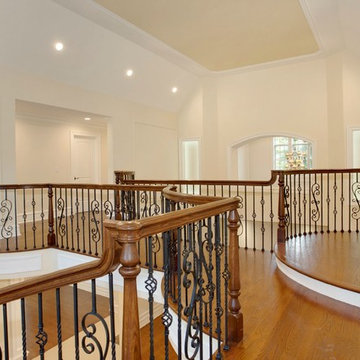

 National Hardwood Flooring & Moulding

1" x 6" Mangara Ceiling plank adds to this modern entrance
Example of a huge minimalist marble floor and white floor entryway design in Los Angeles with white walls and a metal front door
Example of a huge minimalist marble floor and white floor entryway design in Los Angeles with white walls and a metal front door
 Visbeen Architects
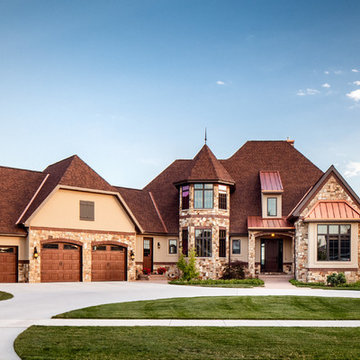
To the manor born… or at least it will feel like it in this elegant yet easygoing French Country home designed by Visbeen Architects with a busy family who wants the best of the past and the present in mind. Drawn from both French and English traditional architecture, this two-story 5,463-square-foot home is a pleasing and timeless blend of two perennially popular styles.
Driving up the circular driveway, the home’s front façade impresses with its distinctive details, including a covered porch, iron and stone accents, a roofline with multiple peaks, large windows and its central turret capping two bay windows. The back is no less eye-catching, with a series of large central windows on all three floors overlooking the backyard, two private balconies and both a covered second-floor screen porch and an open-air main-level patio perfect for al fresco entertaining.
There’s magic on the inside too. The expansive 2,900-square-foot main level revolves around a welcoming two-story foyer with a grand curved staircase that leads into the rest of the luxurious yet not excessive floor plan. Highlights of the public spaces on the left include a spacious two-story light-filled living room with a wall of windows overlooking the backyard and a fireplace, an adjacent dining room perfect for entertaining with its own deck, and a open-plan kitchen with central island, convenient home management area and walk-in pantry. A nearby screened porch is the perfect place for enjoying outdoors meals bug-free. Private rooms are concentrated on the first-floor’s right side, with a secluded master suite that includes spa-like bath with his and her vanities and a large tub as well as a private balcony, large walk-in closet and secluded nearby study/office.
Upstairs, another 1,100 square feet of living space is designed with family living in mind, including two bedrooms, each with private bath and large closet, and a convenient kids study with peaked ceiling overlooking the street. The central circular staircase leads to another 1,800 square-feet in the lower level, with a large family room with kitchen /bar, a guest bedroom suite, a handy exercise area and access to a nearby covered patio.
Photographer: Brad Gillette
 Brendan McHugh, Architect, Manasquan, NJ

2 1/2 story home with 3 levels of porch and balcony in gray and white with a stone chimney, board & batten details, gable end details, & a charming American flag.

Sponsored
Columbus, OH

Hope Restoration & General Contracting
Columbus Design-Build, Kitchen & Bath Remodeling, Historic Renovations


 Envisioning Green
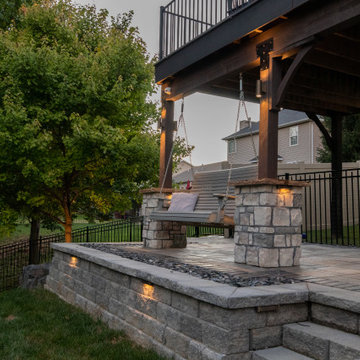
A modern backyard retreat featuring a custom stone outdoor kitchen, gas fire pit lounge, multi-level paver patio, and integrated landscape lighting. This space was designed for entertaining, relaxing, and seamless indoor-outdoor living with a luxury finish.


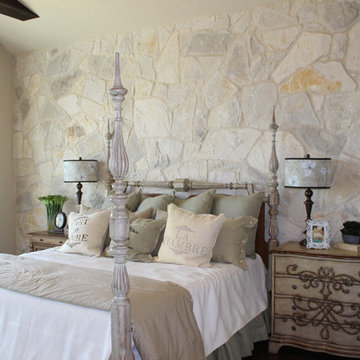
 Finishing Touches Interior Design
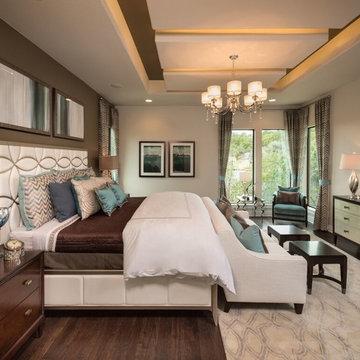
Relax in your French Country master bedroom.
Example of a cottage chic home design design in Austin
Example of a cottage chic home design design in Austin
Sponsored
Columbus, OH
Hope Restoration & General Contracting
Columbus Design-Build, Kitchen & Bath Remodeling, Historic Renovations
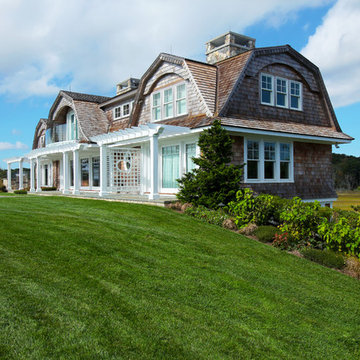
 Architectural Design Incorporated
Large craftsman brown three-story wood exterior home idea in Boston
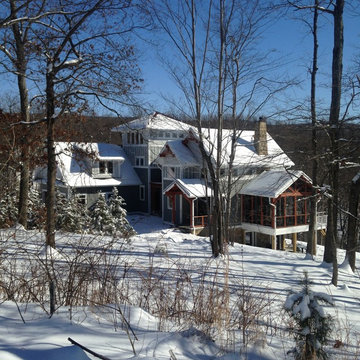


 The O'Gorman Group
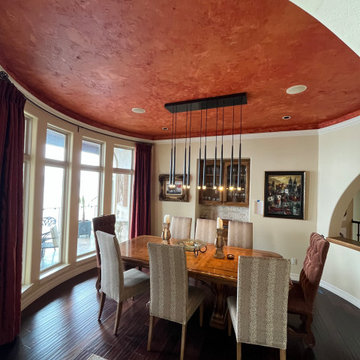
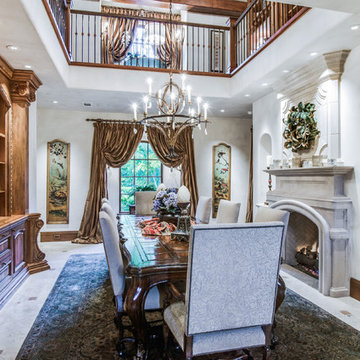
Dining Room
• Soaring ceiling
• Hand-applied Plaster finish on walls and ceiling
• Limestone floor with Rossa Verona marble accents (Walter Zanger)
• Custom iron & quartz chandelier (Murray’s Iron Works)
• Cast stone fireplace
• Hand-crafted cabinetry with European hinges, solid doors, self-close
drawer glides, and Rocky Mountain hardware
• Corragio Italian silk draperies
• Open to upstairs library
Photos by Shoot2Sell
 Timberlake Custom Homes
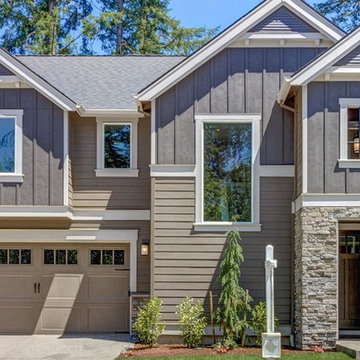

This gorgeous Craftsman style home features a mixture of board and batten and smart shake siding with prairie windows, a statement front door, and decorative timber trusses. In addition, there is a detached artist/pottery studio and a beautifully landscaped, fenced in yard for the pets.

 Creative Environments
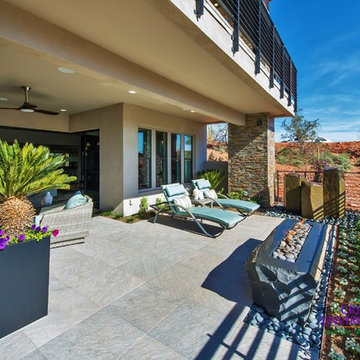
Creative Environments is an award-winning provider of landscaping services in the Phoenix, Arizona area. With a team that includes professionally trained landscape designers and architects, our mission is to create customized outdoor environments that suit the needs of each client. Call 480.777.9305 or visit http://www.creativeenvironments.com to schedule a free consultation.
115