
Search results for "Overlooking" in Home Design Ideas
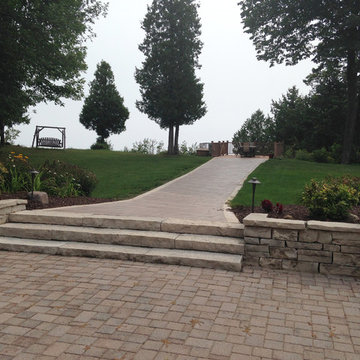
 The Reesman Company
Brick paver patio with accent paver trim with multiple sitting and recreational areas including a pool, ping pong, and basketball/tennis court. Stone steps and walkway leading down to the waterfront. Landscape lighting and retaining wall and fire pit area.
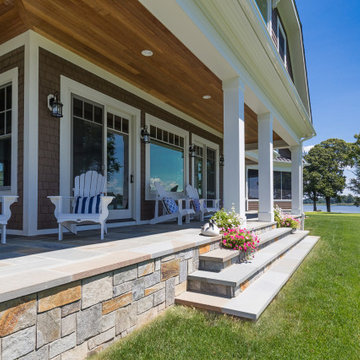

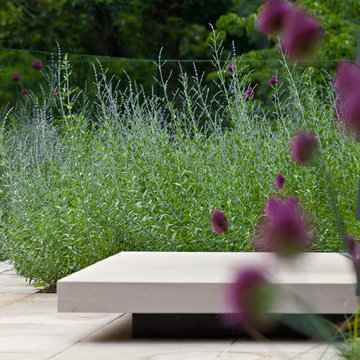

Find the right local pro for your project

 Southern Comfort Homes, Inc.
Home nearing completion
Mid-sized coastal gray two-story vinyl house exterior idea in Other with a hip roof and a shingle roof
Mid-sized coastal gray two-story vinyl house exterior idea in Other with a hip roof and a shingle roof
 Driftwood Studio, Inc
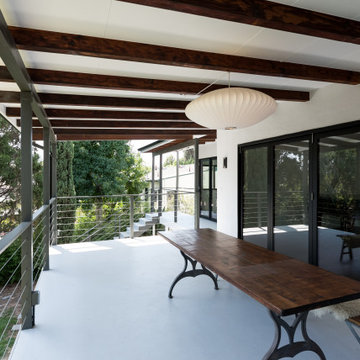
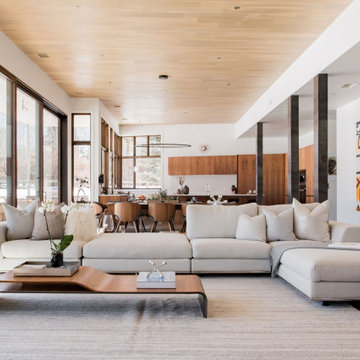
This elevated outdoor living space blends modern lines with warm mid-century character. Exposed wood beams and a sculptural pendant light add architectural interest overhead, while black-framed sliding doors create a seamless indoor–outdoor connection. The cable railing keeps the view open to the surrounding landscape, and the long wood dining table anchors the space as a relaxed, contemporary gathering area. Clean stucco walls and muted tones give the patio a refined, minimalist feel that complements the home’s overall warm-modern aesthetic.



Sponsored
Columbus, OH

Hope Restoration & General Contracting
Columbus Design-Build, Kitchen & Bath Remodeling, Historic Renovations
 Visbeen Architects
To the manor born… or at least it will feel like it in this elegant yet easygoing French Country home designed by Visbeen Architects with a busy family who wants the best of the past and the present in mind. Drawn from both French and English traditional architecture, this two-story 5,463-square-foot home is a pleasing and timeless blend of two perennially popular styles.
Driving up the circular driveway, the home’s front façade impresses with its distinctive details, including a covered porch, iron and stone accents, a roofline with multiple peaks, large windows and its central turret capping two bay windows. The back is no less eye-catching, with a series of large central windows on all three floors overlooking the backyard, two private balconies and both a covered second-floor screen porch and an open-air main-level patio perfect for al fresco entertaining.
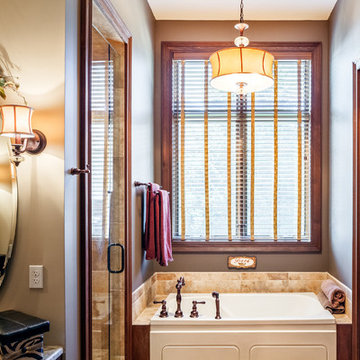
There’s magic on the inside too. The expansive 2,900-square-foot main level revolves around a welcoming two-story foyer with a grand curved staircase that leads into the rest of the luxurious yet not excessive floor plan. Highlights of the public spaces on the left include a spacious two-story light-filled living room with a wall of windows overlooking the backyard and a fireplace, an adjacent dining room perfect for entertaining with its own deck, and a open-plan kitchen with central island, convenient home management area and walk-in pantry. A nearby screened porch is the perfect place for enjoying outdoors meals bug-free. Private rooms are concentrated on the first-floor’s right side, with a secluded master suite that includes spa-like bath with his and her vanities and a large tub as well as a private balcony, large walk-in closet and secluded nearby study/office.
Upstairs, another 1,100 square feet of living space is designed with family living in mind, including two bedrooms, each with private bath and large closet, and a convenient kids study with peaked ceiling overlooking the street. The central circular staircase leads to another 1,800 square-feet in the lower level, with a large family room with kitchen /bar, a guest bedroom suite, a handy exercise area and access to a nearby covered patio.
Photographer: Brad Gillette

 Estes Builders
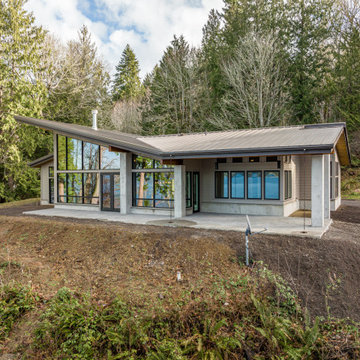
Estes Builders designs and builds new homes in Port Angeles, Sequim, Port Townsend, Poulsbo, Kingston, Hansville, Bainbridge Island, Bremerton, Silverdale, Port Orchard and surrounding Clallam, Jefferson and Kitsap county neighborhoods.
 Thorson Restoration & Construction
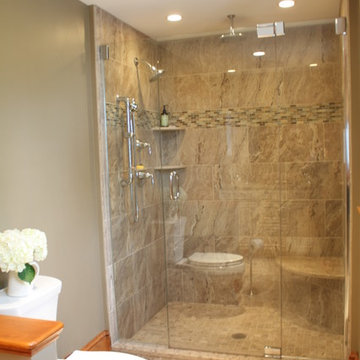
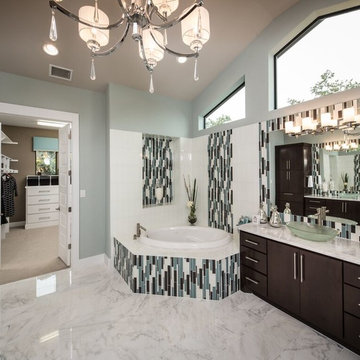
Mid-sized elegant master gray tile and porcelain tile porcelain tile alcove shower photo in Boston with raised-panel cabinets, white cabinets, a two-piece toilet and gray walls


Sponsored
Columbus, OH
Hope Restoration & General Contracting
Columbus Design-Build, Kitchen & Bath Remodeling, Historic Renovations

 Bradford Associates, LLC

The guest house deck hangs over the natural pool which acts a pond with waterfall and water plants.
Inspiration for a mid-sized side yard custom-shaped natural pool fountain remodel in Providence with decking
Inspiration for a mid-sized side yard custom-shaped natural pool fountain remodel in Providence with decking



 Kade Homes & Renovations
Adam Pendleton
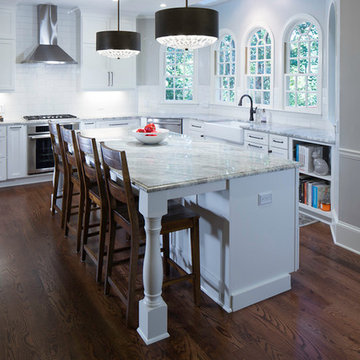
Open concept kitchen - large scandinavian dark wood floor and brown floor open concept kitchen idea in Atlanta with a farmhouse sink, shaker cabinets, white cabinets, quartzite countertops, white backsplash, ceramic backsplash, stainless steel appliances and an island
Open concept kitchen - large scandinavian dark wood floor and brown floor open concept kitchen idea in Atlanta with a farmhouse sink, shaker cabinets, white cabinets, quartzite countertops, white backsplash, ceramic backsplash, stainless steel appliances and an island
 Betz Pools Limited
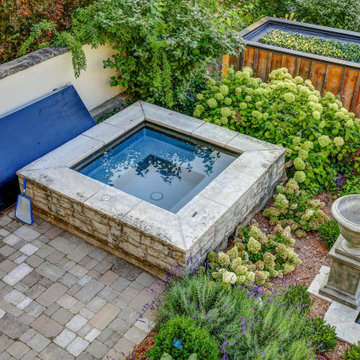
The original spa functioned essentially as a soaker tub since it did not have spa jets. To remedy this, the stone cladding was removed, holes were drilled for spa jets and the ledgerock reinstalled. Now it functions beautifully as a true spa, with the jets adding the luxury and therapeutic benefits of gentle massage.
117