
Search results for "Overlooking" in Home Design Ideas
 MATHISON | MATHISON ARCHITECTS
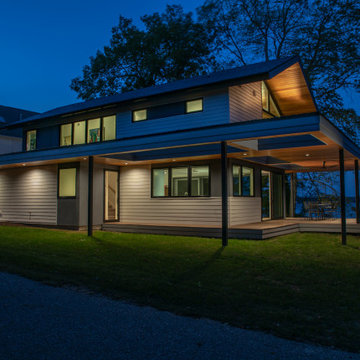
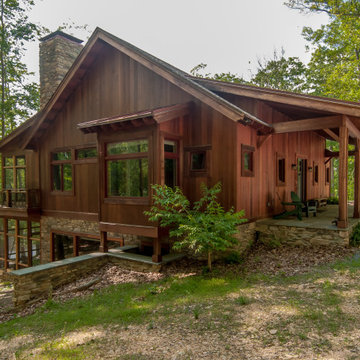
A primary project goal was to reimagine the relationship of the house to its surroundings while remaining sensitive to the communal context of the neighboring properties. The design seed of the new project included rotating the footprint of the existing house 90 degrees to open the long side of the home toward the lake, maximizing views and gaining optimal benefit of the linear site. Drawing inspiration from the traditional lake vernacular of the neighboring houses, the two principal roof forms of the new house reciprocate the setting -- the modern, clean lines of the upper gable roof upholds the clarity and tradition of the neighborhood, while the lower roof mimics the extension of the landscape and invites improvisational use. The horizontal flat roof allows use of the deck in all weather and cantilevers the most used public spaces into the landscape in a band of captured horizontal space. A wood-clad retaining wall refines a cut into the earth and harbors a transitional, outdoor room between the water and the basement.
At 2200 finished square feet, the conditioned building envelope is compact. And like the exterior, the interior form responds directly to its use. The upper floor is a monastic repetition of modest sleeping cells and bathrooms with unique directional views, combined with a grand central stair and master bedroom at each corner that captures myriad views of the water, over the trees, in all directions.
The main floor utilizes a core of small, functional spaces to shield the adjacent road, and forms a backdrop to the open interior spaces. Aided by the reaching, cedar-bellied roof, the living, dining, and kitchen spaces spill to the outdoors through an unusually porous exterior wall. Three sliding glass doors–including one at 20 feet wide–and a finished, surrounding ground plane cohere the landscape to the main living level.
Super-insulated wood-framed walls, triple-paned aluminum-clad wood windows, and a structurally insulated roof panels make-up the core of the building envelope, and additional exterior high-performance design features include geothermal heating/cooling and a green roof. Cementitious lap siding, concrete panels, hardwood decking, cedar soffits, and river rock comprise the exterior finish. In addition to cedar ceilings, interior finishes include porcelain ceramic tile, cork flooring, tight pile wool carpet, and neutral painted walls -- designed in quiet tones to highlight the most important interior ingredient: views outside.


Find the right local pro for your project



 Wiedemann Architects LLC
Photos © Anice Hoachlander
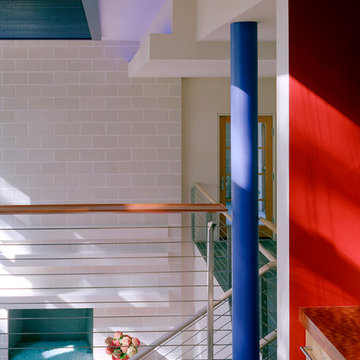
Inspiration for a contemporary staircase remodel in DC Metro
Inspiration for a contemporary staircase remodel in DC Metro

Sponsored
Columbus, OH

Hope Restoration & General Contracting
Columbus Design-Build, Kitchen & Bath Remodeling, Historic Renovations
 Katz Builders, Inc.
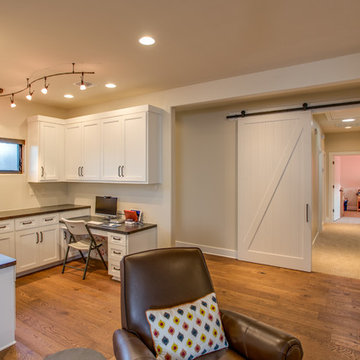
Barn doors opens into the private spaces such as children's bedrooms
Hill Country Craftsman home with xeriscape plantings
RAM windows White Limestone exterior
FourWall Studio Photography
CDS Home Design
Jennifer Burggraaf Interior Designer - Count & Castle Design
Hill Country Craftsman
RAM windows
White Limestone exterior
Xeriscape
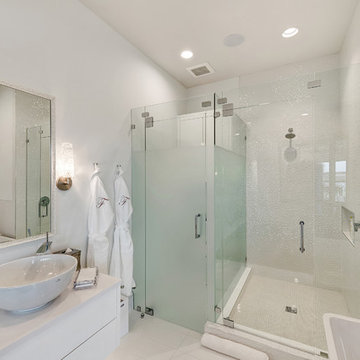
 M2 Design Group
Wall of glass separates this bath from the guest bedroom. This all white bath features Porcelanosa tile, free standing bathtub, floating vanity with a vessel sink, and glass enclosed shower and water closet.
Charles Lauersdorf
Realty Pro Shots
 Elisa Eesley Good Homes Good Cause since 1999
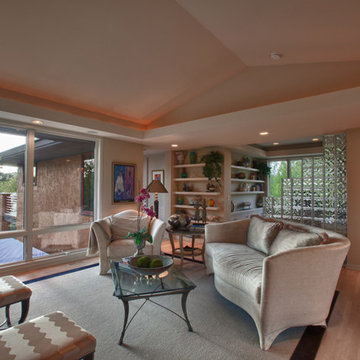
Example of a transitional living room design in Minneapolis
 Integrity Homes Of Virginia
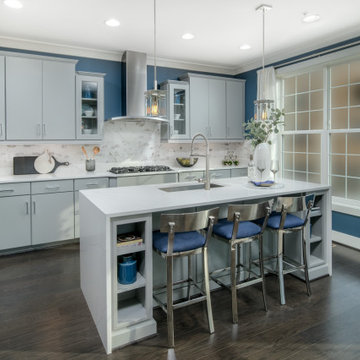
The Hancock Kitchen

Trendy dark wood floor and brown floor eat-in kitchen photo in DC Metro with a single-bowl sink, flat-panel cabinets, gray cabinets, quartz countertops, white backsplash, quartz backsplash, stainless steel appliances, an island and white countertops
Trendy dark wood floor and brown floor eat-in kitchen photo in DC Metro with a single-bowl sink, flat-panel cabinets, gray cabinets, quartz countertops, white backsplash, quartz backsplash, stainless steel appliances, an island and white countertops

 Studio Design Elements
James Harris
Seated home bar - mid-sized cottage porcelain tile and brown floor seated home bar idea in Atlanta with shaker cabinets, gray cabinets, solid surface countertops, white backsplash, wood backsplash and white countertops
Seated home bar - mid-sized cottage porcelain tile and brown floor seated home bar idea in Atlanta with shaker cabinets, gray cabinets, solid surface countertops, white backsplash, wood backsplash and white countertops
Sponsored
Columbus, OH
Hope Restoration & General Contracting
Columbus Design-Build, Kitchen & Bath Remodeling, Historic Renovations

 Grasso Development Corp
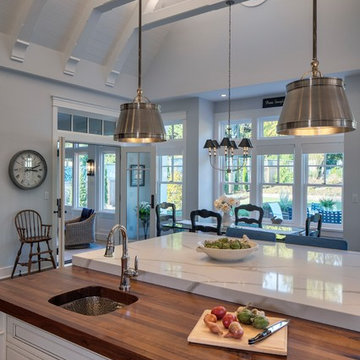
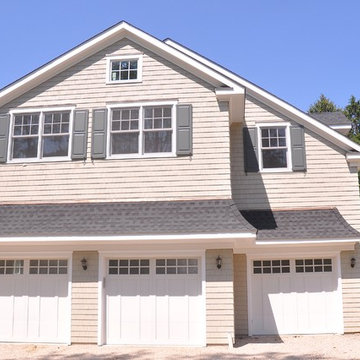
Stunning country farmhouse in the heart of Bedford. Pillared front porch, high ceilings, dark herringbone oak floors and french doors. Two-story entrance hall. Sun-filled library with fireplace. Formal dining room. Chef's kitchen with breakfast room open to family room with fireplace, coffered ceiling and French doors to rear deck. Private master suite with sitting room, fireplace and opulent bath. Four additional bedrooms. Second-floor sitting room. Four level acres with open lawns. Perfect location, just moments from schools, shopping, trains and commuting arteries.
 Schmid & Rhodes Construction

Example of a large cottage chic 3/4 beige tile and stone tile marble floor bathroom design in Other with distressed cabinets, an undermount sink, marble countertops, raised-panel cabinets and multicolored walls
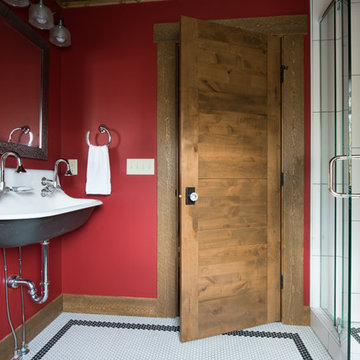

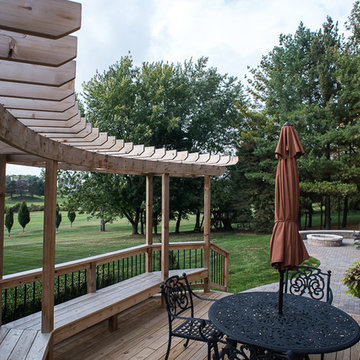
 Lotus Gardenscapes & Bloom Garden Center
DECK & PATIO DETAIL
Cedar Pergola, Pressure Treated Deck, Holland Paver Patio
Traditional Backyard Outdoor Room Project
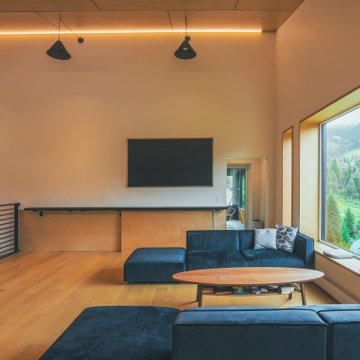
by Elemental Design Dexter Michigan photo by Jeeheon Cho Photography

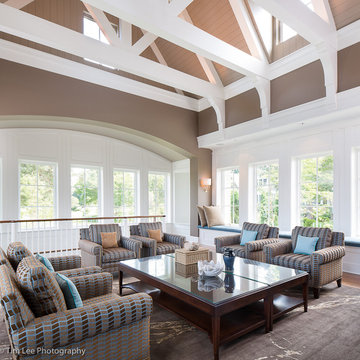
 ABS Architects
ALT BREEDING SCHWARZ ARCHITECTS - ANNAPOLIS, MD - ABSARCHITECTS.COM - 410.268.1213
Inspiration for a timeless home design remodel in Baltimore
Inspiration for a timeless home design remodel in Baltimore
114