
Search results for "Overlooking" in Home Design Ideas

 Copeland Architecture & Construction Inc
Photos by Jeff Fountain
Example of a transitional deck design in Seattle
Example of a transitional deck design in Seattle


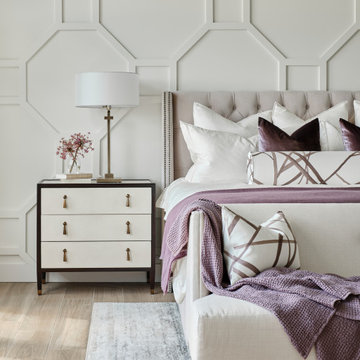
 Haven Design and Construction
The lovely primary bedroom feels modern, yet cozy. The custom octagon wall panels create a sophisticated atmosphere, while the chandelier and modern bedding add a punch of personality to the space. The lush landscape draws the eye to the expansive windows overlooking the backyard. The homeowner's favorite shade of aubergine adds depth to the mostly white space.
Find the right local pro for your project

 Anderson Design / ErosionZ. Minnesota Landscape.
Firepit Setting. This is campfire style, with a simple granite fieldstone fire ring. The firepit overlooks the entire bay below. Credit: Tad Anderson. All rights exclusively reserved.

 Hutker Architects
Freestanding bathtub - coastal gray floor freestanding bathtub idea in Boston with flat-panel cabinets, gray cabinets, white walls, an integrated sink and gray countertops

 Rivendell Landscape Design
Engineered retaining walls along steep hillside create flat space for custom tiled court. Multi-sport court provides, for hockey, basketball, short court tennis and volleyball. Court is flooded in winter for ice hockey under the the overhead lights. I want one of these someday!



Sponsored
Columbus, OH

Hope Restoration & General Contracting
Columbus Design-Build, Kitchen & Bath Remodeling, Historic Renovations

 Westphalen Photography
Jim Westphalen
Example of a trendy backyard deck design in Burlington with a roof extension
Example of a trendy backyard deck design in Burlington with a roof extension

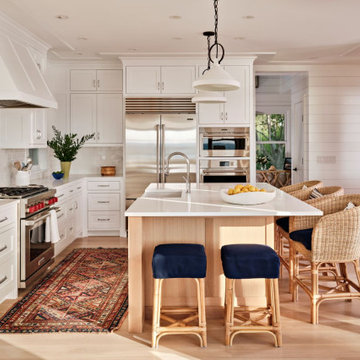


 Hendel Homes
Study room - transitional built-in desk medium tone wood floor study room idea in Minneapolis


 Copeland Architecture & Construction Inc
Photos by Jeff Fountain
Transitional exterior home idea in Seattle
Transitional exterior home idea in Seattle
Sponsored
Columbus, OH
Hope Restoration & General Contracting
Columbus Design-Build, Kitchen & Bath Remodeling, Historic Renovations

 Board & Vellum
Photo by Travis Peterson.
Inspiration for a small rustic medium tone wood floor and wallpaper powder room remodel in Seattle with medium tone wood cabinets, a one-piece toilet, a vessel sink, wood countertops and a freestanding vanity
Inspiration for a small rustic medium tone wood floor and wallpaper powder room remodel in Seattle with medium tone wood cabinets, a one-piece toilet, a vessel sink, wood countertops and a freestanding vanity


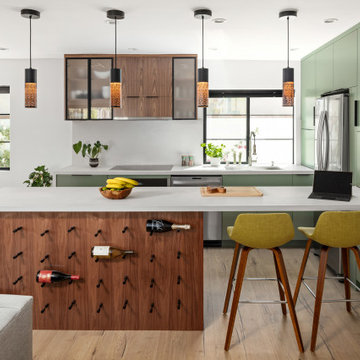
 Metropolis Drafting and Construction Inc
Who said that a Burbank bungalow home needs to be doll and old fashioned.
In this Burbank remodeling project we took this 1200sq. bungalow home and turned it to a wonderful mixture of European modern kitchen space and calm transitional modern farmhouse furniture and flooring.
The kitchen was a true challenge since space was a rare commodity, but with the right layout storage and work space became abundant.
A floating 5' long sitting area was constructed and even the back face of the cabinets was used for wine racks.
Exterior was updated as well with new black windows, new stucco over layer and new light fixtures all around.
both bedrooms were fitted with huge 10' sliding doors overlooking the green backyard.




 M2 Design
Charles Lauersdorf
Realty Pro Shots
Wine cellar - contemporary gray floor wine cellar idea in Orange County with display racks
Wine cellar - contemporary gray floor wine cellar idea in Orange County with display racks
118