
Search results for "Overlooking" in Home Design Ideas

 TVL Creative Ltd.
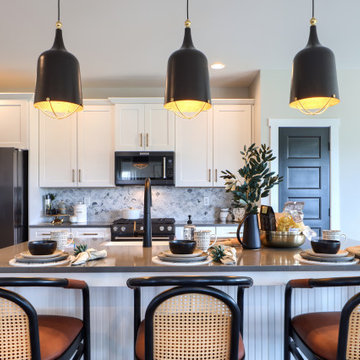
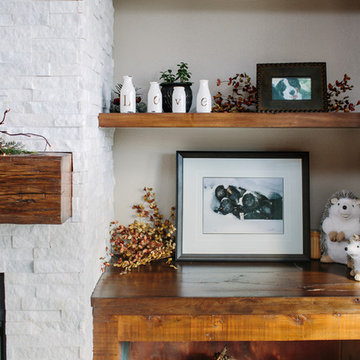
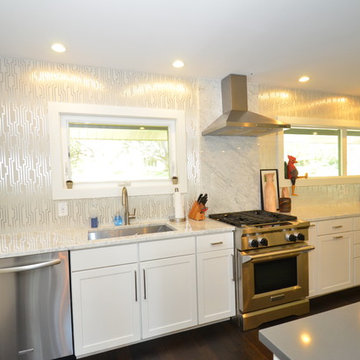
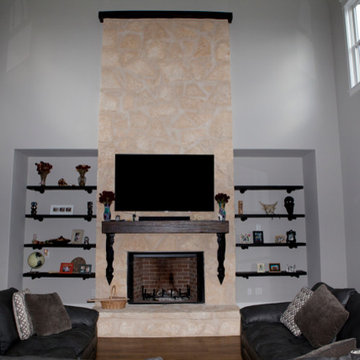
This project is an elegant transformation that takes a dated kitchen and living room and removes all of the heavy visual weight to make way for a clean and crisp collection of spaces that are quintessentially Colorado! This project was not without issue: the initial contractor completely dropped the ball and left the space unfinished and in disrepair. After battling through the process of getting things on track for almost a year, the end result is truly worth it. The kitchen's old oak cabinets were removed and replaced with gorgeous transitional white cabinetry from Waypoint Living Spaces. We created a monochromatic palette that moves the eye through the space using texture and light. The far end of the kitchen is highlighted by a large artisan wood range hood, mini-brick stacked stone backsplash, and gorgeous marble inspired quartz countertops. The floors were refinished to a lighter and brighter hardwood, and new lighting was introduced throughout the home. In the living room, we removed the faux wall treatment on the fireplace and have replaced this with a sparkling white stacked stone. One of our favorite features is the custom shelving and copper-lined wood bin next to the fireplace, along with the hand-hewn mantle from KC Heister. This home is a welcoming winter wonderland that is cheery and cozy at every turn! We love this result and are so happy that our clients finally get to enjoy this for years to come! Thanks so much to Grace Combs for these gorgeous interior shots!
 Xavier Design Group
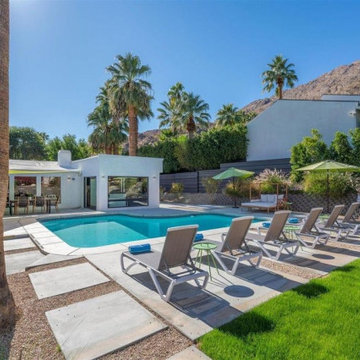
Inspiration for a mid-sized 1950s white one-story stucco house exterior remodel in Los Angeles with a shed roof
Find the right local pro for your project
 Ela Construction
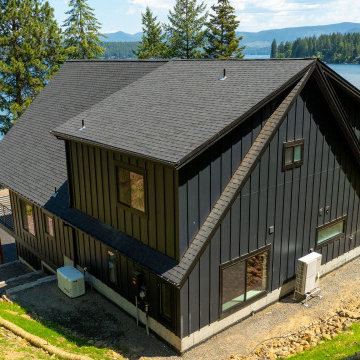
Example of a mid-sized minimalist black three-story house exterior design in Other with a black roof
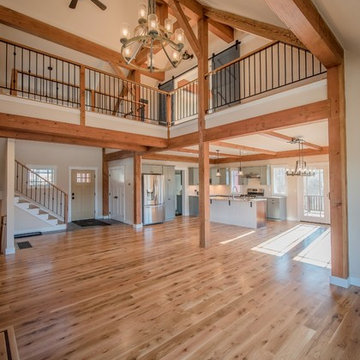

 Integrity Homes Of Virginia
The Hancock Loft

Trendy loft-style dark wood floor and brown floor living room photo in DC Metro with a bar, white walls and no fireplace
Trendy loft-style dark wood floor and brown floor living room photo in DC Metro with a bar, white walls and no fireplace


Sponsored
Columbus, OH

Hope Restoration & General Contracting
Columbus Design-Build, Kitchen & Bath Remodeling, Historic Renovations
 Cerulean Concepts
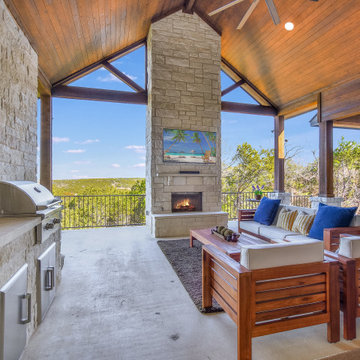
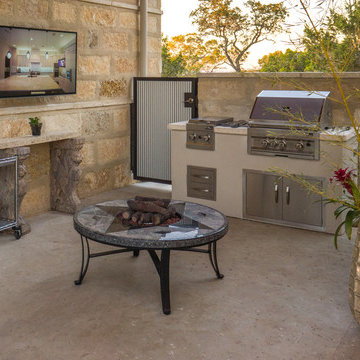
This stunning outdoor patio boasts an outdoor kitchen with built-in grill, refrigerator, and a beautiful stone fireplace that spans the height of this large porch with tongue and groove panel ceilings!




 Integrity Homes Of Virginia

The Hancock Owner's Suite Wet Room
Example of a trendy white tile and ceramic tile ceramic tile, white floor and single-sink bathroom design in DC Metro with flat-panel cabinets, white cabinets, a two-piece toilet, beige walls, an undermount sink, quartz countertops, gray countertops and a freestanding vanity
Example of a trendy white tile and ceramic tile ceramic tile, white floor and single-sink bathroom design in DC Metro with flat-panel cabinets, white cabinets, a two-piece toilet, beige walls, an undermount sink, quartz countertops, gray countertops and a freestanding vanity
Sponsored
Columbus, OH
Hope Restoration & General Contracting
Columbus Design-Build, Kitchen & Bath Remodeling, Historic Renovations


 VRA Interiors, LLC
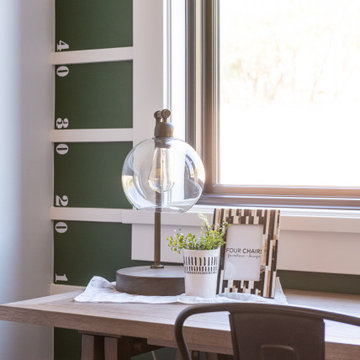
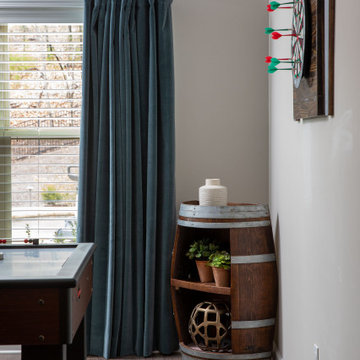
Our Atlanta studio renovated several rooms in this home with design highlights like statement mirrors, edgy lights, functional furnishing, and warm neutrals.
---
Project designed by Atlanta interior design firm, VRA Interiors. They serve the entire Atlanta metropolitan area including Buckhead, Dunwoody, Sandy Springs, Cobb County, and North Fulton County.
For more about VRA Interior Design, click here: https://www.vrainteriors.com/


 McPhee Associates of Cape Cod
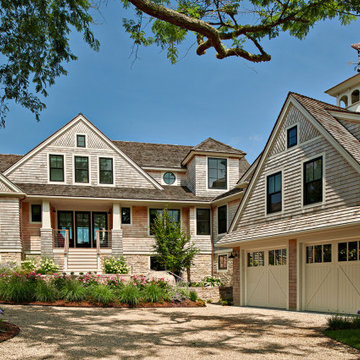
Front exterior
Inspiration for a coastal two-story house exterior remodel in Boston
Inspiration for a coastal two-story house exterior remodel in Boston
 Laurie S Woods, ASID
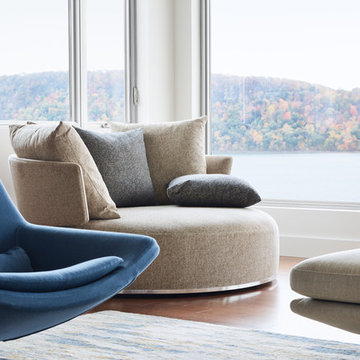
This corner provides sweeping river views. The Italian designed round sofa even swivels, providing the perfect place to curl up and enjoy the view.
Photography: Blaine Davis
119