
Search results for "Overlooking" in Home Design Ideas
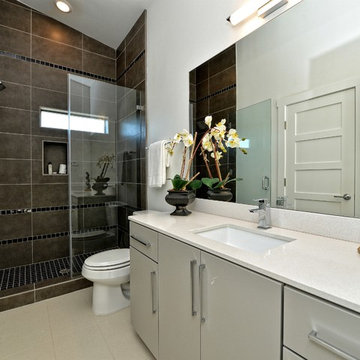
 Daniel Boardman Residential Design
Inspiration for a mid-sized contemporary 3/4 brown tile and porcelain tile porcelain tile and beige floor walk-in shower remodel in Austin with flat-panel cabinets, gray cabinets, white walls, an undermount sink, quartz countertops and a hinged shower door

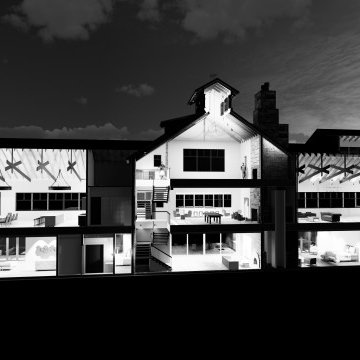
 Ignacio Salas-Humara Architect LLC
Section through the building. Bedrooms are on the ground floor. Main spaces are on second and third floors. Every room, including the bedrooms, has its own fireplace.
Find the right local pro for your project
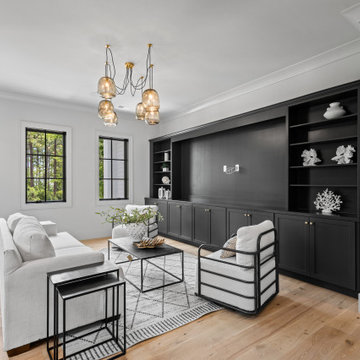



 Envisioning Green
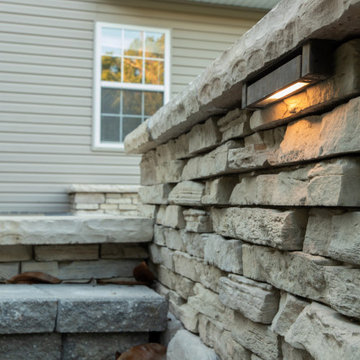
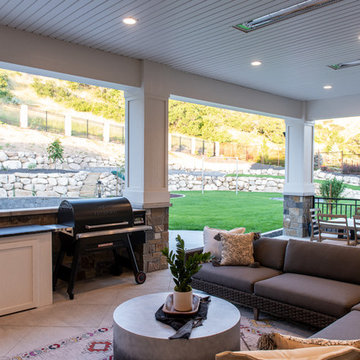
A modern backyard retreat featuring a custom stone outdoor kitchen, gas fire pit lounge, multi-level paver patio, and integrated landscape lighting. This space was designed for entertaining, relaxing, and seamless indoor-outdoor living with a luxury finish.

Sponsored
Columbus, OH

Hope Restoration & General Contracting
Columbus Design-Build, Kitchen & Bath Remodeling, Historic Renovations

 New Era Homes
Cheryl McIntosh, DONE Photography + Marketing | www.greatthingsaredone.com
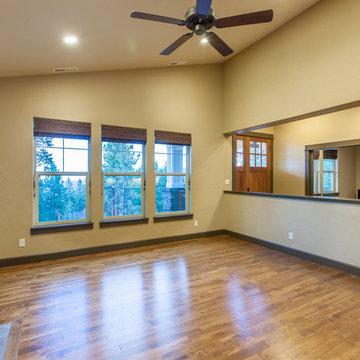
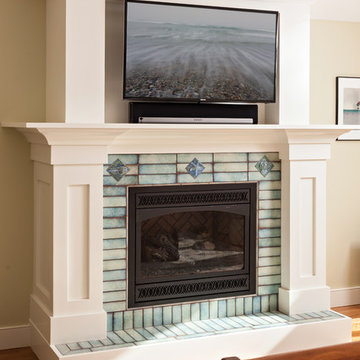
Example of a mid-sized classic open concept medium tone wood floor living room design in Other with beige walls, a standard fireplace and a stone fireplace
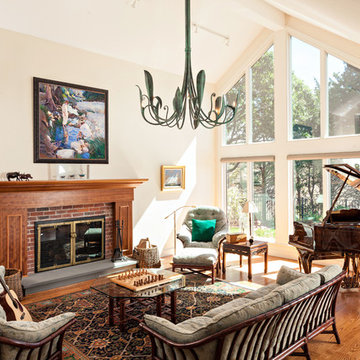
Example of a mid-sized classic open concept medium tone wood floor living room design in Other with beige walls, a standard fireplace and a stone fireplace




Sponsored
Columbus, OH
Hope Restoration & General Contracting
Columbus Design-Build, Kitchen & Bath Remodeling, Historic Renovations
 Ignacio Salas-Humara Architect LLC
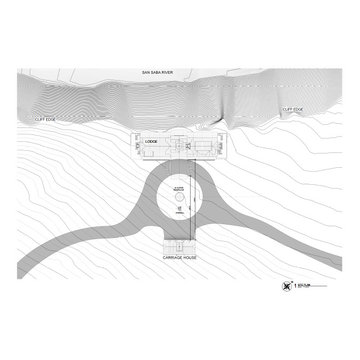
The finalized site plan.
Example of a cottage home design design in Austin
Example of a cottage home design design in Austin


 The Healey Company
Architect: David Morgan Architecture & Design /// Interior Design: Christine Rider /// Photography: Caitlin Lambert
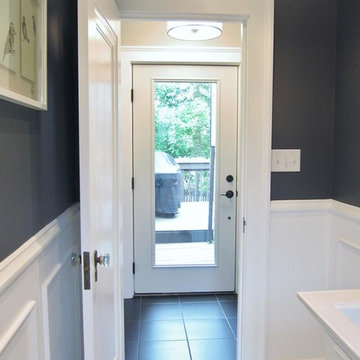
Powder room photo in Other
Powder room photo in Other

116