
Search results for "Overlooking" in Home Design Ideas

 Stanton Homes
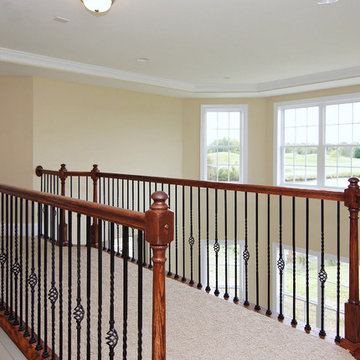
Each staircase features wrought iron balusters, stained oak handrail, and an overlook to the foyer or living room. A hallway overlook has views to the living room and foyer.
Design build new home by Stanton Homes in Raleigh, NC.
 Kendle Design Collaborative
Photography by Illya
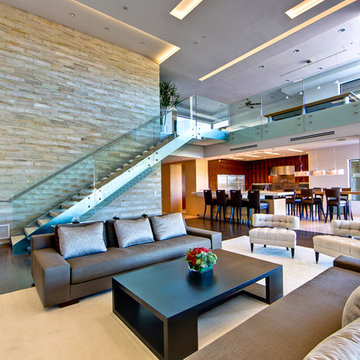
Living room - mid-sized contemporary formal and open concept dark wood floor and brown floor living room idea in Phoenix with white walls, a ribbon fireplace, a plaster fireplace and a media wall
Living room - mid-sized contemporary formal and open concept dark wood floor and brown floor living room idea in Phoenix with white walls, a ribbon fireplace, a plaster fireplace and a media wall
Find the right local pro for your project
 Hobbs' Ink, LLC

Massive walk-in shower with lake view
Large arts and crafts master beige tile and glass tile ceramic tile and gray floor double shower photo in Austin with gray walls
Large arts and crafts master beige tile and glass tile ceramic tile and gray floor double shower photo in Austin with gray walls

 Ball Homes
The Jackson II Expanded adds 353sf of living space to the Jackson II floor plan. This spacious four bedroom home has a downstairs study/guest suite with walk-in closet, which can be configured with a full bath and a bay window option. A mudroom with storage closet opens from the garage, creating a separate entry to the guest suite. A large pantry is added to the kitchen area in the Expanded version of the plan. Space is also added to the family room and dining room in this plan, and the dining room has a trey ceiling. The relocated utility room offers the convenience of second floor laundry and a folding counter.
Bedrooms two and three share a private hallway access to the hall bath, which is designed for shared use. The primary bedroom suite features a large bedroom, a reconfigured bath with dual vanity, and a room-sized closet. A garden tub and separate shower are included, and additional luxury bath options are also offered on this plan.
Like the original Jackson II plan, the two story foyer has a railed overlook above, and encompasses a feature window over the landing. The family room and breakfast area overlook the rear yard, and the centrally located kitchen is open to all main living areas of the home, for good traffic flow and entertaining. Nine foot ceilings throughout the first floor are included. Exterior plan details include a metal-roofed front porch, shake siding accents, and true radius head windows.

 Cape Associates, Inc.
Photographed by Dan Cutrona
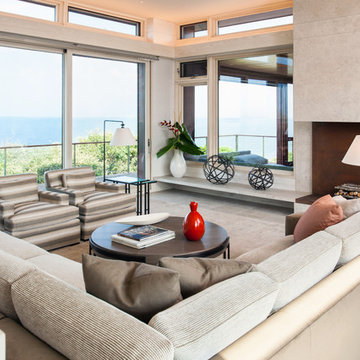
Large minimalist open concept carpeted family room photo in Boston with beige walls, a standard fireplace and a tile fireplace
Large minimalist open concept carpeted family room photo in Boston with beige walls, a standard fireplace and a tile fireplace

Sponsored
Columbus, OH

Hope Restoration & General Contracting
Columbus Design-Build, Kitchen & Bath Remodeling, Historic Renovations
 LWB Design Landscape Architecture
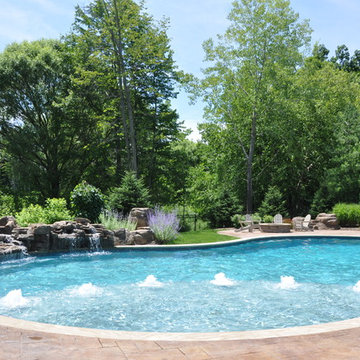
It was a pleasure and a privilege to work with the owners of this custom home while it was still under construction. The early planning allowed LWB to design the topographic features of the site to fit into the amenities that the clients desired such as an organically shaped swimming pool, a spa, planting, etc. The extreme grades in the backyard created an opportunity to place the spa overlooking the pool. The unique grading situation also allowed the pool utilities to be built underneath the lawn in a vented room, hidden from view. Waterfalls in the pool and a water wall help to create a relaxing experience in the homeowner's backyard.
This Project was awarded with a coveted Grand Award in Residential Installation $50,001 & Over by the Ohio Nursery & Landscape Association.
 Nautilus Homes

Nestled in the white sands of Lido Beach, overlooking a 100-acre preserve of Florida habitat, this Colonial West Indies home celebrates the natural beauty that Sarasota is known for. Inspired by the sugar plantation estates on the island of Barbados, “Orchid Beach” radiates a barefoot elegance.
Imported Dominican Coral and a red brick paved drive transitions to a courtyard with stone and bronze fountains, cedar trellises, gas lanterns and an intricate orchid pergola creating a calming effect while approaching the home.
The old-world materials and craftsmanship continue throughout the home, culminating in areas of standout detail, including an English pub style bar overlooking the preserve, a paneled master bedroom with windows to resemble to stern of an old sailing ship overlooking the bayou.
Orchid Beach was designed as a personal oasis for the owners to share the Florida lifestyle with their family and friends. Even the guest suites are fit for a governor. They provide exceptional privacy, having their own “wing”, located on a mid-level, with their own balconies overlooking the beach.
The home gives the feel of traveling back in time to a spectacular island estate and promises to
become a timeless piece of architecture on Lido Key.

 Marvin
The 2021 Southern Living Idea House is inspiring on multiple levels—from the stunning location in Louisville, Kentucky overlooking the Ohio river, to the design-driven home that marries European countryside vibes with a timeless aesthetic. Dubbed the “forever home,” the concept was to design for all stages of life, with thoughtful spaces that meet the ever-evolving needs of families today.
The 5,545-square-foot, Colonial Greek Revival Cottage-style home is located in The Breakers at Prospect community and is the collective effort of many. While it may have formerly been a trend to embrace open layout living spaces, following the pandemic families are seeking spaces in the home that feel separated, to allow for privacy. Rooms with clear intentions allow more options for areas in which to spend time, depending on your mood, and this home perfectly balances livable and lively ideas.
Marvin products were chosen for this project to maximize the use of natural light, allow airflow from outdoors to indoors, and provide expansive views that overlook the Ohio River.
MARVIN PRODUCTS USED:
Marvin Awaken Skylight
Marvin Ultimate Casement Window
Marvin Ultimate Double Hung G2 Window
Marvin Ultimate Picture Window
Marvin Ultimate Direct Glaze Round Top Window
Marvin Ultimate Swinging French Door G2
BUILDER: Jason Black and Jimmy King of Artisan Signature Homes
ARCHITECT: Brandon Ingram of C. Brandon Ingram Design
INTERIOR DESIGNER: Sarah Bartholomew, Sarah Bartholomew Design
LANDSCAPE ARCHITECT: Josh Myers of Myers & Co. Landscape Architecture
PHOTOGRAPHY: Laurey W. Glenn, Marta Xochilt Perez, and Kriech-Higdon Photography for Southern Living
 Cape Associates, Inc.
Photographed by Dan Cutrona
Example of a large minimalist master beige tile ceramic tile freestanding bathtub design in Boston with a wall-mount sink, solid surface countertops and beige walls
Example of a large minimalist master beige tile ceramic tile freestanding bathtub design in Boston with a wall-mount sink, solid surface countertops and beige walls



Sponsored
Columbus, OH
Hope Restoration & General Contracting
Columbus Design-Build, Kitchen & Bath Remodeling, Historic Renovations

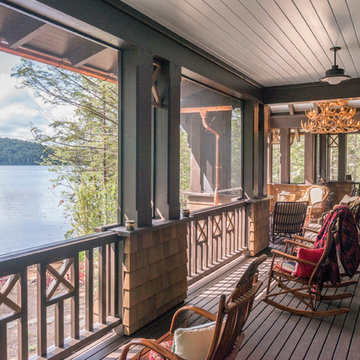
 Beardsley Architects + Engineers
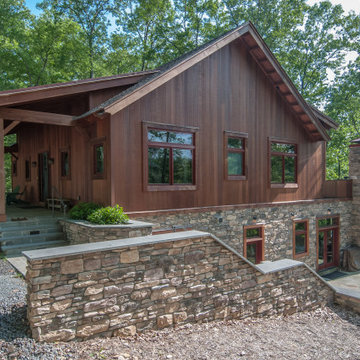
Mid-sized mountain style side porch photo in New York with decking and a roof extension

 Element Home Builders
Mid-sized beach style backyard tile and custom-shaped infinity hot tub photo in Orlando

 Wu-Way Landscape
photo by Jim Pyle
Design ideas for a huge mediterranean partial sun backyard brick garden path in Sacramento for fall.
Design ideas for a huge mediterranean partial sun backyard brick garden path in Sacramento for fall.
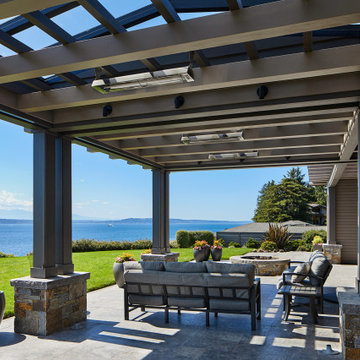
 AOME Architects
The views from each of the western spaces overlook Puget Sound and the Kitsap Peninsula to the Olympic Mountains in the distance. // Image : Benjamin Benschneider Photography
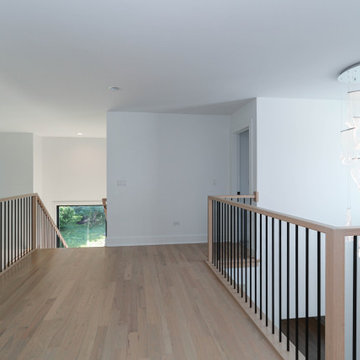
 DJK Custom Homes
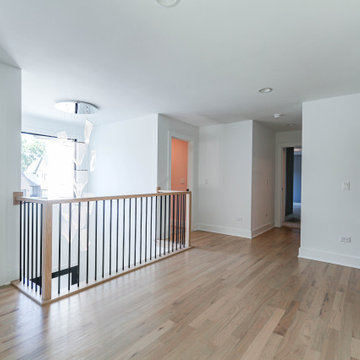
This open second-floor hallway was thoughtfully designed to overlook both the dramatic two-story foyer and expansive great room below, creating a strong sense of connection throughout the home. Natural white oak flooring, custom railings with black balusters, oversized windows, and a sculptural statement chandelier bring warmth and modern architectural character to the space while allowing natural light to flow across both levels.
 DJK Custom Homes
This open second-floor hallway was thoughtfully designed to overlook both the dramatic two-story foyer and expansive great room below, creating a strong sense of connection throughout the home. Natural white oak flooring, custom railings with black balusters, oversized windows, and a sculptural statement chandelier bring warmth and modern architectural character to the space while allowing natural light to flow across both levels.
23