
Search results for "Overlooking" in Home Design Ideas

 AOME Architects
The entry tucks between the four-car garage and the bedroom wing, offering a glimpse of the spectacular views and spaces that await inside. // Image : Benjamin Benschneider Photography
 Allison Burke Interior Design
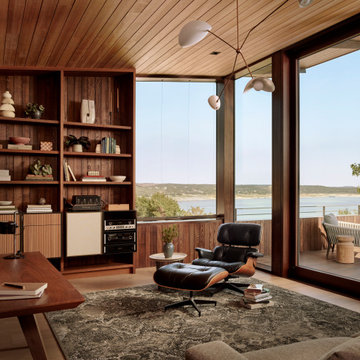
A lake house in Austin designed around the view. Wood ceilings, floor-to-ceiling glass and warm, livable furniture make the interiors feel as open as the landscape outside. Interior design by Allison Burke Interior Design. See the full Overlook project on our website. Photos by Casey Dunn

 Sherman Associates
For this project we converted an old ranch house into a truly unique boat house overlooking the Lagoon. Our renovation consisted of adding a second story, complete with a roof deck and converting a three car garage into a game room, pool house and overall entertainment room. The concept was to modernize the existing home into a bright, inviting vacation home that the family would enjoy for generations to come. Both porches on the upper and lower level are spacious and have cable railing to enhance the stunning view of the Lagoon.
Find the right local pro for your project

 WhiteSpace Architects
Inspiration for a large tropical backyard stone and custom-shaped natural hot tub remodel in Hawaii

 McCrerey Fine Homes, LLC
The Master Bedroom contains a contemporary fireplace in a split faced limestone tower. the window frames the views down the Blue River Valley overlooking the Oxbow Ranch.

 OLSON LEWIS + Architects
This Oceanside home, built to take advantage of majestic rocky views of the North Atlantic, incorporates outside living with inside glamor.
Sunlight streams through the large exterior windows that overlook the ocean. The light filters through to the back of the home with the clever use of over sized door frames with transoms, and a large pass through opening from the kitchen/living area to the dining area.
Retractable mosquito screens were installed on the deck to create an outdoor- dining area, comfortable even in the mid summer bug season. Photography: Greg Premru

 Kate Benjamin Photography LLC
Shot for MainStreet Design Build, Birmingham, MI
This is an example of a traditional landscaping in Detroit.
This is an example of a traditional landscaping in Detroit.

Sponsored
Columbus, OH

Hope Restoration & General Contracting
Columbus Design-Build, Kitchen & Bath Remodeling, Historic Renovations

 DSLA Design
Nick Straabe (Dreamscapes Landscape Architecture)
This is an example of a mid-sized rustic shade side yard stone landscaping in Orange County for spring.
This is an example of a mid-sized rustic shade side yard stone landscaping in Orange County for spring.

 Cindy Hayes
Example of a mid-sized beach style built-in desk light wood floor and beige floor study room design in Providence with white walls and no fireplace

 Rod Sidley Architects
Screen porch overlooking patio and garage and new landscaping
Mid-sized ornate back porch photo in Cincinnati with decking and a roof extension
Mid-sized ornate back porch photo in Cincinnati with decking and a roof extension




 T.S. Adams Studio, Architects
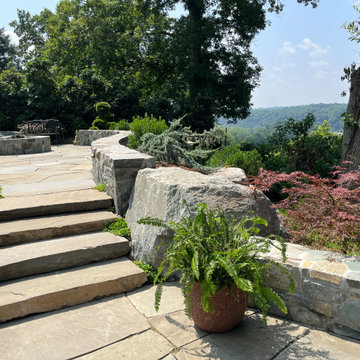
Inspiration for a transitional beige two-story stone house exterior remodel in Atlanta
Sponsored
Columbus, OH
Hope Restoration & General Contracting
Columbus Design-Build, Kitchen & Bath Remodeling, Historic Renovations
 AOME Architects
The spare elegance of the powder room has an intriguing sparkle that captivates the eye. // Image : Benjamin Benschneider Photography
Inspiration for a transitional multicolored tile and mosaic tile terra-cotta tile, black floor and wallpaper powder room remodel in Seattle with flat-panel cabinets, light wood cabinets, beige walls, an integrated sink, gray countertops and a built-in vanity
Inspiration for a transitional multicolored tile and mosaic tile terra-cotta tile, black floor and wallpaper powder room remodel in Seattle with flat-panel cabinets, light wood cabinets, beige walls, an integrated sink, gray countertops and a built-in vanity


 A Deck Above
Composite Trex deck connected to a porch and overlooking a beautiful backyard pool. Black aluminum balusters for railing with a composite deck rail cap that makes it easy to set plants, decoration, or a drink on.

 User
Photos: Jeff Zaruba. Renovation in Mill Valley, Marin. Firepit.
Example of a cottage courtyard gravel patio design in San Francisco with a fire pit and no cover
Example of a cottage courtyard gravel patio design in San Francisco with a fire pit and no cover


 Redding Architects LLC
The result after many months of tedious and careful recreation of details and renovation.
Inspiration for a mid-sized victorian brown two-story exterior home remodel in Seattle
Inspiration for a mid-sized victorian brown two-story exterior home remodel in Seattle
26