
Search results for "Overlooking" in Home Design Ideas

 Element Home Builders
Example of a mid-sized beach style freestanding desk dark wood floor and brown floor home office design in Orlando with gray walls
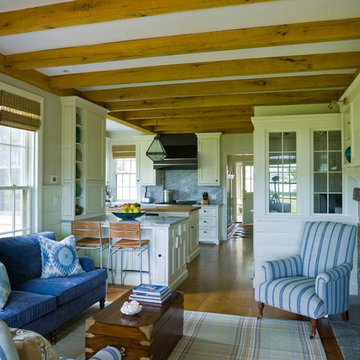
 Austin Patterson Disston Architects
ChiChi Ubina
Example of a beach style family room design in New York
Example of a beach style family room design in New York
Find the right local pro for your project
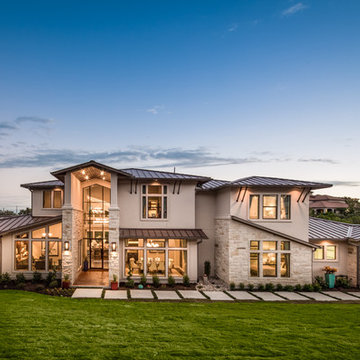


 Stanton Homes
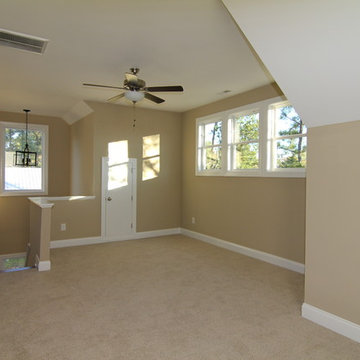
Just upstairs, an open loft area serves as a multi-purpose bonus room. The enclosed staircase has a two story opening with half-wall overlook.
Example of a mid-sized arts and crafts wooden u-shaped staircase design in Raleigh
Example of a mid-sized arts and crafts wooden u-shaped staircase design in Raleigh
 LWB Design Landscape Architecture

It was a pleasure and a privilege to work with the owners of this custom home while it was still under construction. The early planning allowed LWB to design the topographic features of the site to fit into the amenities that the clients desired such as an organically shaped swimming pool, a spa, planting, etc. The extreme grades in the backyard created an opportunity to place the spa overlooking the pool. The unique grading situation also allowed the pool utilities to be built underneath the lawn in a vented room, hidden from view. Waterfalls in the pool and a water wall help to create a relaxing experience in the homeowner's backyard.
This Project was awarded with a coveted Grand Award in Residential Installation $50,001 & Over by the Ohio Nursery & Landscape Association.

Sponsored
Columbus, OH

Hope Restoration & General Contracting
Columbus Design-Build, Kitchen & Bath Remodeling, Historic Renovations
 Marion Interior Design
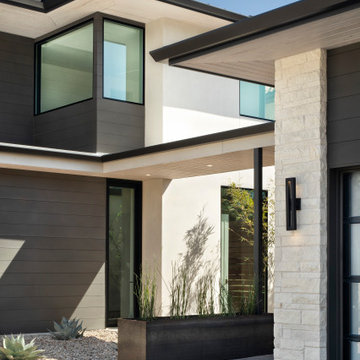
Example of a large minimalist beige two-story mixed siding house exterior design in Austin with a hip roof and a metal roof
 Hobbs' Ink, LLC

Living area with view of Lake Austin
Example of a large arts and crafts open concept medium tone wood floor and brown floor living room design in Austin with beige walls, a standard fireplace, a wall-mounted tv and a concrete fireplace
Example of a large arts and crafts open concept medium tone wood floor and brown floor living room design in Austin with beige walls, a standard fireplace, a wall-mounted tv and a concrete fireplace
 User

UserThis dramatic contemporary residence features extraordinary design with magnificent views of Angel Island, the Golden Gate Bridge, and the ever changing San Francisco Bay. The amazing great room has soaring 36 foot ceilings, a Carnelian granite cascading waterfall flanked by stairways on each side, and an unique patterned sky roof of redwood and cedar. The 57 foyer windows and glass double doors are specifically designed to frame the world class views. Designed by world-renowned architect Angela Danadjieva as her personal residence, this unique architectural masterpiece features intricate woodwork and innovative environmental construction standards offering an ecological sanctuary with the natural granite flooring and planters and a 10 ft. indoor waterfall. The fluctuating light filtering through the sculptured redwood ceilings creates a reflective and varying ambiance. Other features include a reinforced concrete structure, multi-layered slate roof, a natural garden with granite and stone patio leading to a lawn overlooking the San Francisco Bay. Completing the home is a spacious master suite with a granite bath, an office / second bedroom featuring a granite bath, a third guest bedroom suite and a den / 4th bedroom with bath. Other features include an electronic controlled gate with a stone driveway to the two car garage and a dumb waiter from the garage to the granite kitchen.
 Element Home Builders

Example of a large beach style l-shaped dark wood floor and brown floor open concept kitchen design in Orlando with a farmhouse sink, shaker cabinets, white cabinets, quartz countertops, white backsplash, subway tile backsplash, stainless steel appliances and two islands
 Center Point Cabinets

Eudora Frameless Cabinetry in Oyster. Decorative Hardware by Hardware Resources.
Example of a mid-sized country master white tile porcelain tile, gray floor, double-sink, shiplap ceiling and shiplap wall freestanding bathtub design in Other with shaker cabinets, gray cabinets, white walls, an undermount sink, quartz countertops, a hinged shower door, white countertops and a built-in vanity
Example of a mid-sized country master white tile porcelain tile, gray floor, double-sink, shiplap ceiling and shiplap wall freestanding bathtub design in Other with shaker cabinets, gray cabinets, white walls, an undermount sink, quartz countertops, a hinged shower door, white countertops and a built-in vanity

 Spaces Landscape Architecture
Pool - mid-sized transitional backyard rectangular infinity pool idea in New York with decking
Sponsored
Columbus, OH
Hope Restoration & General Contracting
Columbus Design-Build, Kitchen & Bath Remodeling, Historic Renovations
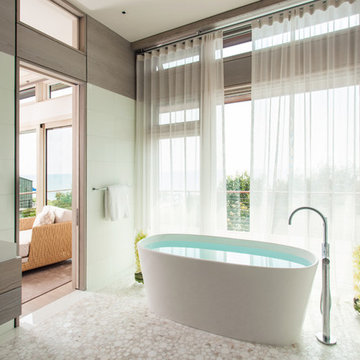
 Cape Associates, Inc.
Photographed by Dan Cutrona
Large trendy master beige tile and mosaic tile ceramic tile freestanding bathtub photo in Boston with beige walls
Large trendy master beige tile and mosaic tile ceramic tile freestanding bathtub photo in Boston with beige walls

 AOME Architects
The dining table lays at the intersection of the great room and entry axis, creating a primary focus of sharing food with family and guests. // Image : Benjamin Benschneider Photography
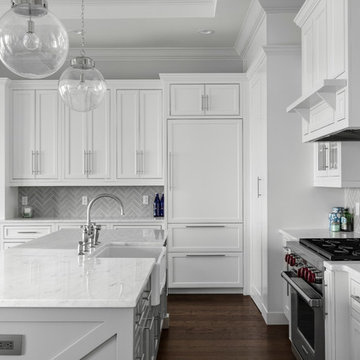 Element Home Builders
Large beach style l-shaped dark wood floor and brown floor open concept kitchen photo in Orlando with stainless steel appliances, two islands, a farmhouse sink, shaker cabinets, white cabinets, quartz countertops, white backsplash and subway tile backsplash

 Woodson & Rummerfield's House of Design
Outdoor custom made cabana with fully contained electrical, heating, fountain and A/V.
Deck photo in Los Angeles
Deck photo in Los Angeles
 LWB Design Landscape Architecture

It was a pleasure and a privilege to work with the owners of this custom home while it was still under construction. The early planning allowed LWB to design the topographic features of the site to fit into the amenities that the clients desired such as an organically shaped swimming pool, a spa, planting, etc. The extreme grades in the backyard created an opportunity to place the spa overlooking the pool. The unique grading situation also allowed the pool utilities to be built underneath the lawn in a vented room, hidden from view. Waterfalls in the pool and a water wall help to create a relaxing experience in the homeowner's backyard.
This Project was awarded with a coveted Grand Award in Residential Installation $50,001 & Over by the Ohio Nursery & Landscape Association.
 LWB Design Landscape Architecture
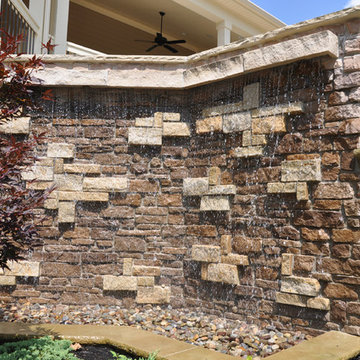
It was a pleasure and a privilege to work with the owners of this custom home while it was still under construction. The early planning allowed LWB to design the topographic features of the site to fit into the amenities that the clients desired such as an organically shaped swimming pool, a spa, planting, etc. The extreme grades in the backyard created an opportunity to place the spa overlooking the pool. The unique grading situation also allowed the pool utilities to be built underneath the lawn in a vented room, hidden from view. Waterfalls in the pool and a water wall help to create a relaxing experience in the homeowner's backyard.
This Project was awarded with a coveted Grand Award in Residential Installation $50,001 & Over by the Ohio Nursery & Landscape Association.
 Noll Construction Solutions
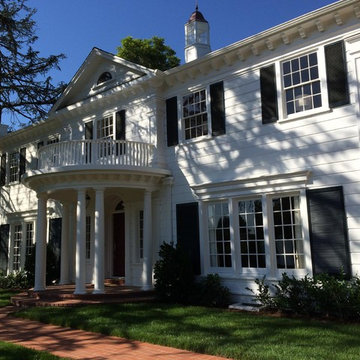
Large elegant white two-story concrete fiberboard gable roof photo in Other
28