
Search results for "Overlooking" in Home Design Ideas
 DJK Custom Homes
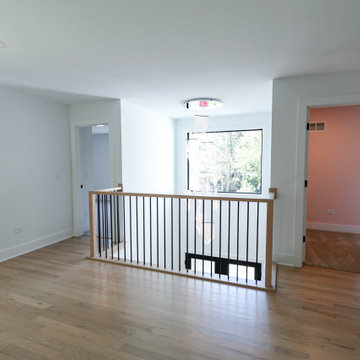
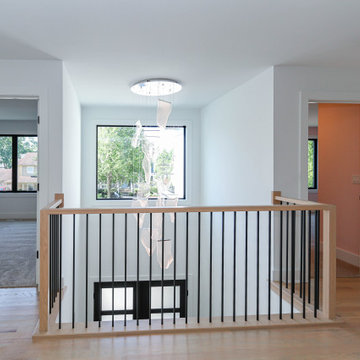
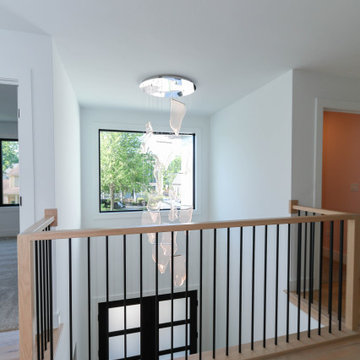
This open second-floor hallway was thoughtfully designed to overlook both the dramatic two-story foyer and expansive great room below, creating a strong sense of connection throughout the home. Natural white oak flooring, custom railings with black balusters, oversized windows, and a sculptural statement chandelier bring warmth and modern architectural character to the space while allowing natural light to flow across both levels.
 DJK Custom Homes
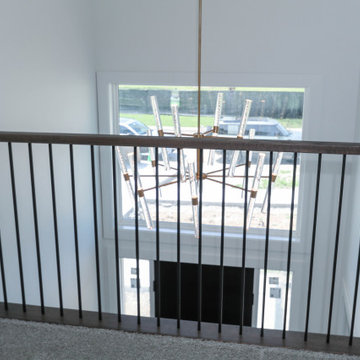
This second-floor hallway opens to a stunning interior balcony overlooking a two-story foyer, creating a bright, connected feel throughout the home. A sleek railing with dark wood accents and iron balusters frames the overlook, while natural light pours in from the large window below and highlights the statement chandelier. Finished with soft gray carpeting and crisp white walls, this space blends function with a modern, open-concept design.
 DJK Custom Homes
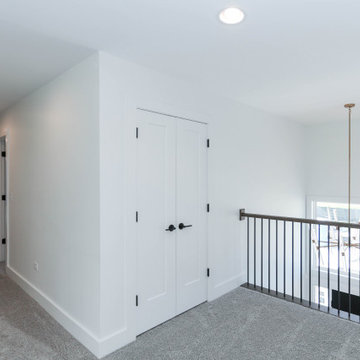
This second-floor hallway opens to a stunning interior balcony overlooking a two-story foyer, creating a bright, connected feel throughout the home. A sleek railing with dark wood accents and iron balusters frames the overlook, while natural light pours in from the large window below and highlights the statement chandelier. Finished with soft gray carpeting and crisp white walls, this space blends function with a modern, open-concept design.
Find the right local pro for your project
 DJK Custom Homes
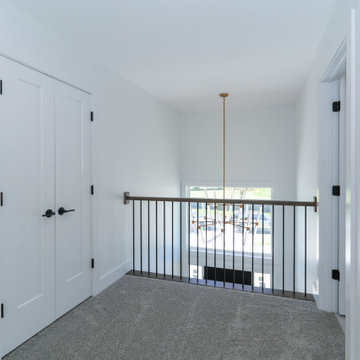
This second-floor hallway opens to a stunning interior balcony overlooking a two-story foyer, creating a bright, connected feel throughout the home. A sleek railing with dark wood accents and iron balusters frames the overlook, while natural light pours in from the large window below and highlights the statement chandelier. Finished with soft gray carpeting and crisp white walls, this space blends function with a modern, open-concept design.
 DJK Custom Homes
This open second-floor hallway was thoughtfully designed to overlook both the dramatic two-story foyer and expansive great room below, creating a strong sense of connection throughout the home. Natural white oak flooring, custom railings with black balusters, oversized windows, and a sculptural statement chandelier bring warmth and modern architectural character to the space while allowing natural light to flow across both levels.
 DJK Custom Homes
This open second-floor hallway was thoughtfully designed to overlook both the dramatic two-story foyer and expansive great room below, creating a strong sense of connection throughout the home. Natural white oak flooring, custom railings with black balusters, oversized windows, and a sculptural statement chandelier bring warmth and modern architectural character to the space while allowing natural light to flow across both levels.


Sponsored
Columbus, OH

Hope Restoration & General Contracting
Columbus Design-Build, Kitchen & Bath Remodeling, Historic Renovations
 Kendle Design Collaborative
Winquist Photagraphy

Mid-sized trendy formal and open concept dark wood floor and brown floor living room photo in Phoenix with white walls, a ribbon fireplace, a plaster fireplace and a media wall
Mid-sized trendy formal and open concept dark wood floor and brown floor living room photo in Phoenix with white walls, a ribbon fireplace, a plaster fireplace and a media wall

 Nor-Cal Floor Design, Inc
Rustic French Oak w/ custom natural oil finish

Living room - mid-sized modern open concept light wood floor living room idea in Sacramento with white walls, a standard fireplace, a metal fireplace and a wall-mounted tv
Living room - mid-sized modern open concept light wood floor living room idea in Sacramento with white walls, a standard fireplace, a metal fireplace and a wall-mounted tv
 AOME Architects

The spare elegance of the powder room has an intriguing sparkle that captivates the eye. // Image : Benjamin Benschneider Photography
Inspiration for a transitional multicolored tile and mosaic tile terra-cotta tile, black floor and wallpaper powder room remodel in Seattle with flat-panel cabinets, light wood cabinets, beige walls, an integrated sink, gray countertops and a built-in vanity
Inspiration for a transitional multicolored tile and mosaic tile terra-cotta tile, black floor and wallpaper powder room remodel in Seattle with flat-panel cabinets, light wood cabinets, beige walls, an integrated sink, gray countertops and a built-in vanity

 Cape Associates, Inc.
Photographed by Dan Cutrona
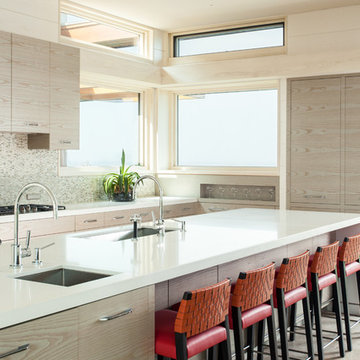
Eat-in kitchen - large modern ceramic tile eat-in kitchen idea in Boston with flat-panel cabinets, light wood cabinets, solid surface countertops, gray backsplash, mosaic tile backsplash, stainless steel appliances and an island
Eat-in kitchen - large modern ceramic tile eat-in kitchen idea in Boston with flat-panel cabinets, light wood cabinets, solid surface countertops, gray backsplash, mosaic tile backsplash, stainless steel appliances and an island
Sponsored
Columbus, OH
Hope Restoration & General Contracting
Columbus Design-Build, Kitchen & Bath Remodeling, Historic Renovations
 Element Home Builders
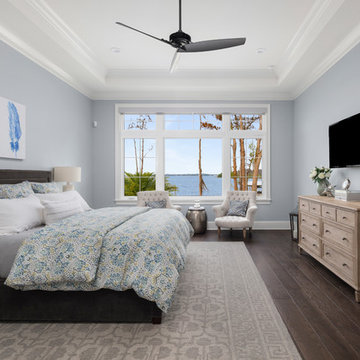
Large beach style master dark wood floor and brown floor bedroom photo in Orlando with blue walls and no fireplace
 Element Home Builders
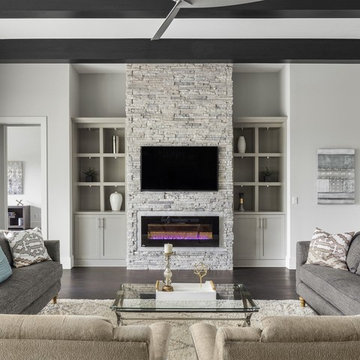
Family room - large transitional open concept dark wood floor and brown floor family room idea in Orlando with gray walls, a ribbon fireplace, a stone fireplace and a wall-mounted tv
 LWB Design Landscape Architecture

It was a pleasure and a privilege to work with the owners of this custom home while it was still under construction. The early planning allowed LWB to design the topographic features of the site to fit into the amenities that the clients desired such as an organically shaped swimming pool, a spa, planting, etc. The extreme grades in the backyard created an opportunity to place the spa overlooking the pool. The unique grading situation also allowed the pool utilities to be built underneath the lawn in a vented room, hidden from view. Waterfalls in the pool and a water wall help to create a relaxing experience in the homeowner's backyard.
This Project was awarded with a coveted Grand Award in Residential Installation $50,001 & Over by the Ohio Nursery & Landscape Association.
 Odd Job Landscaping
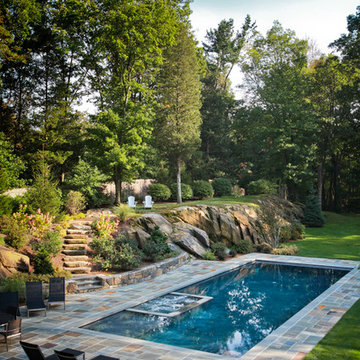
The pool area and natural fieldstone stepping stones that lead the way up to the overlook. The entire slope is landscaped with a mix of hydrangeas, knockout roses and assorted perennials.

 DSLA Design
Nick Straabe (Landscape Photographer)
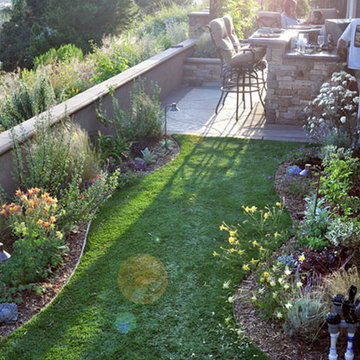
This is an example of a mediterranean landscaping in Orange County.
This is an example of a mediterranean landscaping in Orange County.
 Rue Sherwood Landscape Design, LLC

fieldstone retaining walls with and planted terraces convert a steep slope to a hillside garden
Rue Sherwood Landscape Design
Photo of a mid-sized traditional full sun backyard stone landscaping in Boston for summer.
Photo of a mid-sized traditional full sun backyard stone landscaping in Boston for summer.
24