
Search results for "Overlooking" in Home Design Ideas





 Marion Interior Design
Example of a mid-sized minimalist master beige tile and ceramic tile ceramic tile, beige floor and single-sink bathroom design in Austin with flat-panel cabinets, light wood cabinets, a one-piece toilet, white walls, an undermount sink, quartz countertops, a hinged shower door, white countertops and a floating vanity
Find the right local pro for your project

 Natalie Miles Design
Kevin Kiernan
Entryway - large traditional marble floor entryway idea in Salt Lake City with beige walls and a black front door
Entryway - large traditional marble floor entryway idea in Salt Lake City with beige walls and a black front door
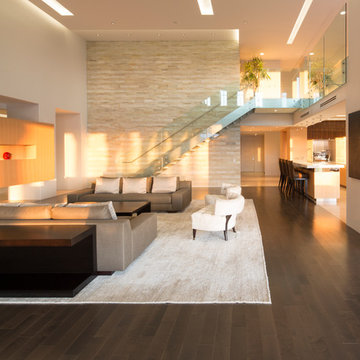
 Kendle Design Collaborative
Winquist Photagraphy
Example of a mid-sized trendy formal and open concept dark wood floor and brown floor living room design in Phoenix with white walls, a ribbon fireplace, a plaster fireplace and a media wall
Example of a mid-sized trendy formal and open concept dark wood floor and brown floor living room design in Phoenix with white walls, a ribbon fireplace, a plaster fireplace and a media wall
 Element Home Builders
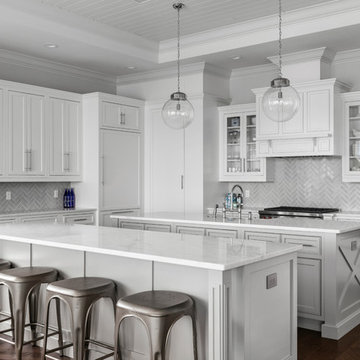
Open concept kitchen - large coastal l-shaped dark wood floor and brown floor open concept kitchen idea in Orlando with a farmhouse sink, shaker cabinets, white cabinets, quartz countertops, white backsplash, subway tile backsplash, stainless steel appliances and two islands


Sponsored
Columbus, OH

Hope Restoration & General Contracting
Columbus Design-Build, Kitchen & Bath Remodeling, Historic Renovations

 Bilotta Kitchen & Home
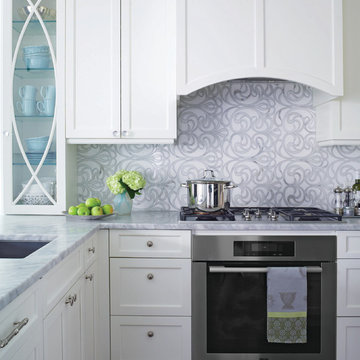
This classic white, small but spacious, galley kitchen was created by Bilotta designer, Tom Vecchio featuring Rutt Classic cabinetry in a shaker style door in white paint. The apartment overlooks Central Park so in order to take advantage of the breathtaking views Tom eliminated the cabinetry above the sink, as the original kitchen had been designed. The decorative shallow shelves mimic the custom curved mullion glass doors. The hardware is a mix of crystal knobs for the wall cabinets and polished chrome knobs and pulls for the bases and appliances, all by Top Knobs. Another great feature of this small kitchen is the Carrara marble countertop that extends beyond the sink to create a sitting area near the kitchen complete with Klismo-style chairs. The backsplash is Artistic Tile’s Chateau Danse Mosaic Blanc in Thassos and Calcatta Gold. Appliances are by Miele except for the refrigerator which is Subzero. The stainless steel undermount sink is by Franke and the faucet is the Julia collection by Waterworks in polished chrome.



 Rue Sherwood Landscape Design, LLC
A curved stone wall connects different levels on the sloping back yard
Rue Sherwood Landscape Design
Design ideas for a mid-sized traditional full sun backyard stone retaining wall landscape in Boston for summer.
Design ideas for a mid-sized traditional full sun backyard stone retaining wall landscape in Boston for summer.
Sponsored
Columbus, OH
Hope Restoration & General Contracting
Columbus Design-Build, Kitchen & Bath Remodeling, Historic Renovations
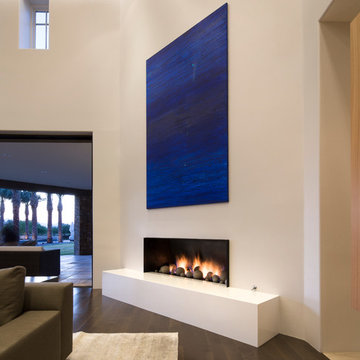 Kendle Design Collaborative
Winquist Photagraphy
Mid-sized trendy formal and open concept dark wood floor and brown floor living room photo in Phoenix with white walls, a ribbon fireplace, a plaster fireplace and a media wall
Mid-sized trendy formal and open concept dark wood floor and brown floor living room photo in Phoenix with white walls, a ribbon fireplace, a plaster fireplace and a media wall

 Decks by Kiefer LLC
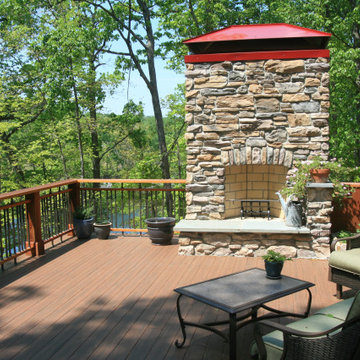
Example of a huge trendy backyard deck design in New York with a fire pit and no cover

 User
UserTwo tone master bath cabinetry was a must. Open shelves and glass doors above provide great storage as well as unique look between the arches of the sink bases. A linen closet cabinet to the right with pullout clothes baskets below add functionally for the master bath.

 Isaman design, Inc.
Situated in rural east Templeton is the Santa Barbara style estate that is the Castillo Residence. It exemplifies the classic nature of old world Spain, sporting massive timber trusses, authentic terra cotta tile flooring and pristine white washed walls. The entry to the residence is suitably grand, with a sweeping stair case up to a landing that overlooks the antique wood front door. The house boasts lofty ceilings in the great room, and a two story library complete with spiral stair case. This house was not only designed to suit its human residents but also its canine residents, and they have their own room off of the 5-car garage at the lower level. The master suite occupies a full wing of the residence, at a mere 1,700 square feet, providing space for a master sitting room, bedroom, bathroom, and sprawling walk in closets with laundry facilities. There are a plethora of outdoor living spaces, including a full outdoor kitchen, reflecting pool water feature and massive covered porches overlooking the Templeton countryside.
 Polhemus Savery DaSilva

Windows overlooking Wychmere Harbor on a custom coastal home on Cape Cod by Polhemus Savery DaSilva Architects Builders. Wychmere Rise is in a village that surrounds three small harbors. Wychmere Harbor, a commercial fishing port as well as a beloved base for recreation, is at the center. A view of the harbor—and its famous skyline of Shingle Style homes, inns, and fishermans’ shacks—is coveted.
Scope Of Work: Architecture, Construction /
Living Space: 4,573ft² / Photography: Brian Vanden Brink
 Marion Interior Design

Eat-in kitchen - large modern l-shaped medium tone wood floor and brown floor eat-in kitchen idea in Austin with an undermount sink, flat-panel cabinets, medium tone wood cabinets, soapstone countertops, black backsplash, porcelain backsplash, paneled appliances, an island and black countertops
25