
Search results for "Overlooking" in Home Design Ideas
 Sater Design Collection, Inc.

Dining Room of The Sater Design Collection's Tuscan, Luxury Home Plan - "Villa Sabina" (Plan #8086). saterdesign.com
Enclosed dining room - huge mediterranean travertine floor enclosed dining room idea in Miami with beige walls and no fireplace
Enclosed dining room - huge mediterranean travertine floor enclosed dining room idea in Miami with beige walls and no fireplace
 DB Klain Construction, LLC

Glass enclosures overlooking the basketball court allows for natural light to come into the court, and also a great place for family to watch the kids shooting hoops.
 Express Sunrooms of Charleston
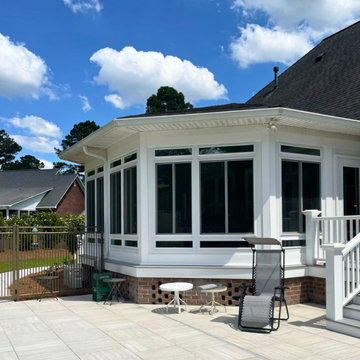
This custom sunroom in Mount Pleasant, SC was designed by Express Sunrooms of Charleston to overlook a backyard pool and create a bright, relaxing indoor-outdoor retreat. With expansive windows, climate control, and poolside views, this space blends luxury and comfort—perfect for enjoying the Lowcountry lifestyle in every season.
Find the right local pro for your project
 Cascade West Development
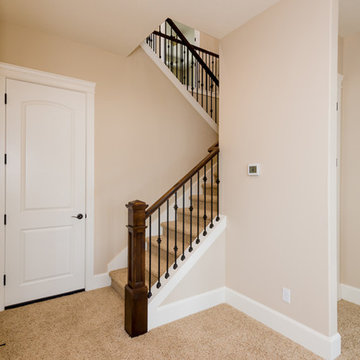
Pictured is Cascade West's standard railing package:
A stained Alder handrail with Wrought Iron Spindles and Alder Newel Posts
Designed + Built by Cascade West Development Inc.
Website: https://goo.gl/XHm7Un
Facebook: https://goo.gl/MCD2U1
Paint by Sherwin Williams - https://goo.gl/nb9e74
Interior Design by Tiffany Home Design - https://goo.gl/4KWBWV
Original Plans by Alan Mascord Design Associates - https://goo.gl/Fg3nFk
Photographed by Exposio HDR+
Website: https://goo.gl/Cbm8Ya
Facebook: https://goo.gl/SpSvyo

 McKinney York Architects
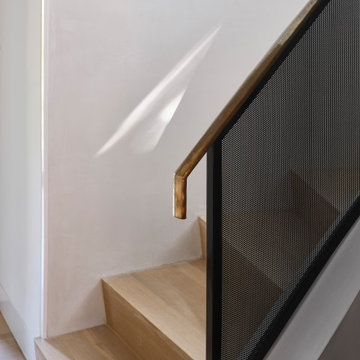
This extensive remodel overlooking Lake Austin is a paean to the powerful art it enfolds. Rigorous editing of every distracting, inconsequential element of the original house was critical. So too was the insertion of new complementary components that provide artful ways to move through both interior and exterior rooms. The collection of modern art is arresting. Ranging from a Turrell hologram to a pair of Agnes Martins, the art is framed by the architecture and lighting so that it is experienced in a choreographed, curated way that encourages wandering and an intimate connection to each piece. The mood is set in the entry courtyard. A floating walkway curves down and around a brilliant spiraling blue Clement sculpture. It pauses once, at a moment of surprise, when the first view through the house is filled with the blue water of the lake beyond. Inside, the saturated color of many of the pieces of art are balanced by an absence of other visual clutter in the color palette, furniture, and architecture. A new interior plaster, steel, and bronze stair carves through a space occupied by two small Clement sculptures in niches, a McKay Otto sculpture on a landing and a glass cylinder elevator. This is a very specific place, designed for specific art and for a collector who has a close relationship with each piece.
 Roland Builder, Inc.
Modern lodge deck off the owner's suite overlooking pool and river.
Alan Wycheck Photography
Inspiration for a rustic backyard deck remodel in Other with a pergola
Inspiration for a rustic backyard deck remodel in Other with a pergola

Sponsored
Columbus, OH

Hope Restoration & General Contracting
Columbus Design-Build, Kitchen & Bath Remodeling, Historic Renovations
 Cascade West Development
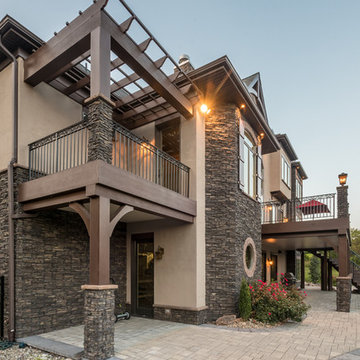
Designed + Built by Cascade West Development Inc.
Website: https://goo.gl/XHm7Un
Facebook: https://goo.gl/MCD2U1
Paint by Sherwin Williams - https://goo.gl/nb9e74
Exterior Stone by Eldorado Stone - https://goo.gl/q1ZB2z
Garage Doors by Wayne Dalton - https://goo.gl/2Kj7u1
Windows by Milgard Window + Door - https://goo.gl/fYU68l
Style Line Series - https://goo.gl/ISdDZL
Supplied by TroyCo - https://goo.gl/wihgo9
Lighting by Destination Lighting - https://goo.gl/mA8XYX
Landscaping by GRO Outdoor Living https://goo.gl/1vgr0k
Original Plans by Alan Mascord Design Associates - https://goo.gl/Fg3nFk
Photographed by Exposio HDR+
Website: https://goo.gl/Cbm8Ya
Facebook: https://goo.gl/SpSvyo
 GLEN LUSBY INTERIORS
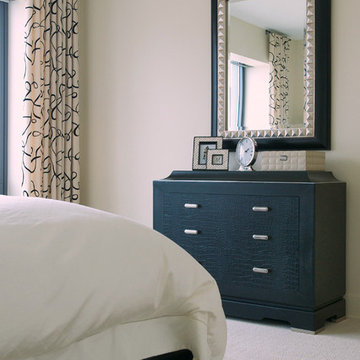
Residential Condominium Overlooking Michigan Avenue and Millennium Park, Gust Bedroom interior. Glen Lusby Interiors is a Luxe interiors+design Magazine National Gold List Firm & Designer on Call at the Design Center, Chicago Merchandise Mart. Call 773-761-6950 for your complimentary visit.
Photography: Glen Lusby & Ross Carlson
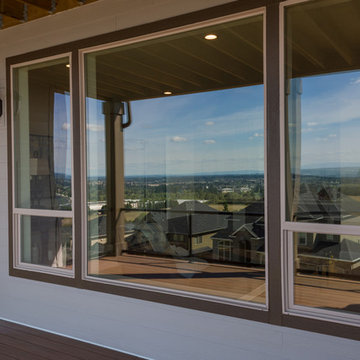 Cascade West Development
Designed + Built by Cascade West Development Inc.
Website: https://goo.gl/XHm7Un
Facebook: https://goo.gl/MCD2U1
Paint by Sherwin Williams - https://goo.gl/nb9e74
Landscaping by GRO Outdoor Living https://goo.gl/1vgr0k
Original Plans by Alan Mascord Design Associates - https://goo.gl/Fg3nFk
Photographed by Exposio HDR+
Website: https://goo.gl/Cbm8Ya
Facebook: https://goo.gl/SpSvyo
 Roland Builder, Inc.
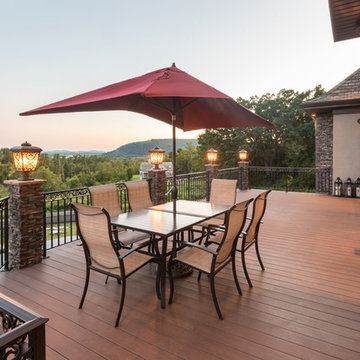
Modern lodge deck off the great room overlooking infinity edge pool and river.
Alan Wycheck Photography
Example of a mountain style backyard deck design in Other with no cover
Example of a mountain style backyard deck design in Other with no cover


Sponsored
Columbus, OH
Hope Restoration & General Contracting
Columbus Design-Build, Kitchen & Bath Remodeling, Historic Renovations
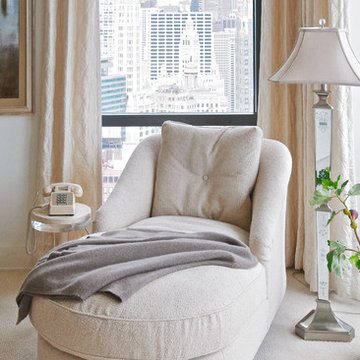 GLEN LUSBY INTERIORS
Residential Condominium Overlooking Michigan Avenue and Millennium Park, North View. Glen Lusby Interiors is a Luxe interiors+design Magazine National Gold List Firm & Designer on Call at the Design Center, Chicago Merchandise Mart. Call 773-761-6950 for your complimentary visit.
Photography: Glen Lusby & Ross Carlson
 The O'Gorman Group
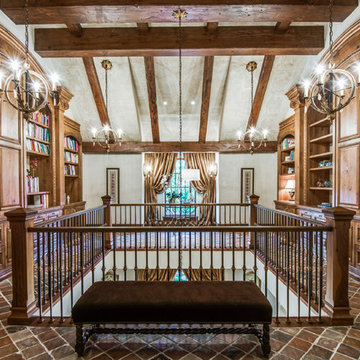
Library/Study:
• Wrap-around iron balcony overlooks dining room below
• Hand painted 16th century map on ceiling - painted on canvas by arist
Michael Furman
• Hand-applied plaster finish on walls & ceiling
• Reclaimed terra cotta (Ann Sachs) floor with walnut accents
• Hand crafted cabinetry
• Rocky Mountain hardware on cabinetry
• Corragio Italian silk draperies
• Extensive storage
Photos by: Shoot2Sell
 Treeline Construction

This Pebble Grey Trex Deck is an ideal retreat on this hillside Anchorage home. Detached from the home, this is the ultimate party deck. Feeney CableRailing is supported by cedar rail posts with a Trex top cap. The entire deck is wrapped in Trex fascia, hiding the treated framing. Built on a steep slope, the foundation is made of steel pilings, recycled from Alaska's north slope oil fields.
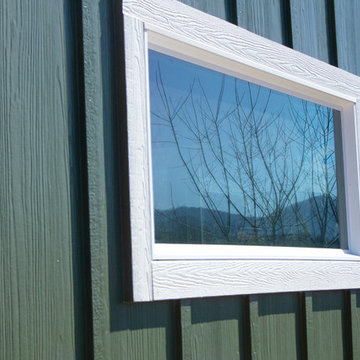
 Kaizen Homes LLC
Green Key Neighborhoods & Kaizen Homes team up for the Overlook Park neighborhood project. 6 ENERGY Star homes with views of Cold mountain and a short walk to downtown Canton
Metal roof
Siding - vertical cedar t&g, lap and board and batten nichiha fiber cement siding

 Botanical Concerns LLC
Clean lines with pops of color. This rectangular pool, built by Austintatious Pools, features an automatic cover and funky, multicolored waterline tile.
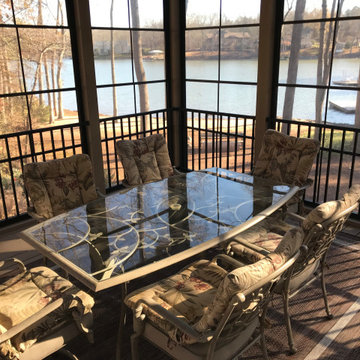
 A Deck Above
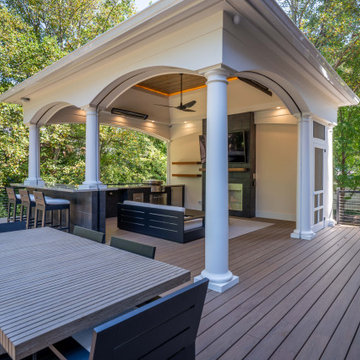
Beautiful deck off the back of this home with a detached, screened in Gazebo with Eze Breeze. Light colored Trex Transcends composite decking and black aluminum rails help to round out this deck and gazebo that overlook the lake.
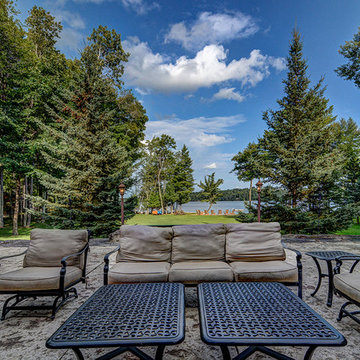
 Quarry Mill
A grand patio overlooking the lake with a built in grill and outdoor fireplace. All stone provided by The Quarry Mill.
Mountain style porch idea in Other
Mountain style porch idea in Other
49