
Search results for "Overlooking" in Home Design Ideas
 JAUREGUI Architecture Interiors Construction
Piston Design
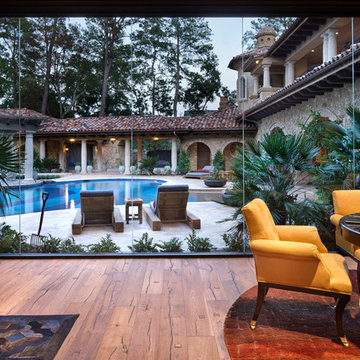
Tuscan enclosed game room photo in Houston with a wall-mounted tv
Tuscan enclosed game room photo in Houston with a wall-mounted tv
 Bella Casa Kitchen and Bath
Vanessa Guevara
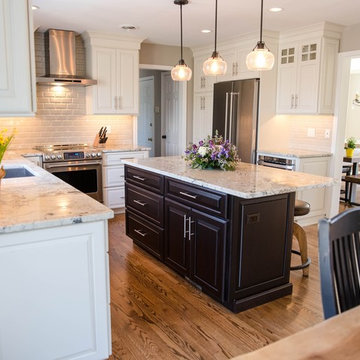
Mid-sized transitional u-shaped medium tone wood floor eat-in kitchen photo in Philadelphia with an undermount sink, raised-panel cabinets, white cabinets, marble countertops, white backsplash, subway tile backsplash, stainless steel appliances and an island
Mid-sized transitional u-shaped medium tone wood floor eat-in kitchen photo in Philadelphia with an undermount sink, raised-panel cabinets, white cabinets, marble countertops, white backsplash, subway tile backsplash, stainless steel appliances and an island
 Wu-Way Landscape
photo by Jim Pyle

This is an example of a huge mediterranean full sun backyard brick landscaping in Sacramento for fall.
This is an example of a huge mediterranean full sun backyard brick landscaping in Sacramento for fall.
Find the right local pro for your project
 Schmid & Rhodes Construction
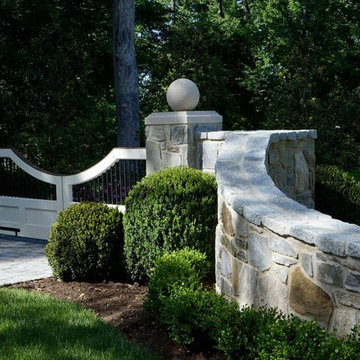
Inspiration for a large traditional front yard stone landscaping in Other.
 DK Gregory Custom Building and Remodeling

Deck - small rustic backyard deck idea in Raleigh with a pergola
 Kendle Design Collaborative
Photography by Illya
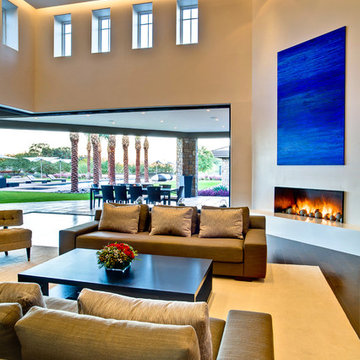
Inspiration for a mid-sized contemporary formal and open concept dark wood floor and brown floor living room remodel in Phoenix with white walls, a ribbon fireplace, a plaster fireplace and a media wall
Inspiration for a mid-sized contemporary formal and open concept dark wood floor and brown floor living room remodel in Phoenix with white walls, a ribbon fireplace, a plaster fireplace and a media wall
 VRA Interiors, LLC

Our Atlanta studio renovated several rooms in this home with design highlights like statement mirrors, edgy lights, functional furnishing, and warm neutrals.
---
Project designed by Atlanta interior design firm, VRA Interiors. They serve the entire Atlanta metropolitan area including Buckhead, Dunwoody, Sandy Springs, Cobb County, and North Fulton County.
For more about VRA Interior Design, click here: https://www.vrainteriors.com/

Sponsored
Columbus, OH

Hope Restoration & General Contracting
Columbus Design-Build, Kitchen & Bath Remodeling, Historic Renovations

 Girasole Sonoma
Quince- Cydonia oblonga.
Has a fragrant "apple" aroma.
Classic farmhouse shrub.
Beautiful spring blossoms.
Girasole Sonoma
Photo of a farmhouse landscaping in San Francisco.
Photo of a farmhouse landscaping in San Francisco.


 NMB Custom Homes & Renovations
Great use of space for this prime property. Full size custom pool overlooking the intracoastal. There is still room for lounge chairs and to pull your boat right up.
Photo by Forever Studios

 Drummond House Plans
FRONT VIEW-
Inspired by the west coast home style, this Traditional (inspired Craftsman) style model reflects a timeless home with a look that is always in demand. From its striking “L” shape, with a triple garage that boasts a 668 sq.ft. of bonus space on its second level, and covered porches in both front and back, this beautiful home has something for everyone!
Upon entering high ceilings, reaching almost 18’ in the foyer and the family room, add to the appeal of the main level's well thought out floor plan. A remarkable master suite has its own fireplace and well appointed bathroom that is accessible through a his and hers style walk-in closet. The abundantly fenestrated living/dining area has a second fireplace that can be enjoyed from both sides and the kitchen has a large central island, walk-in pantry and a delightful breakfast nook that overlooks the view from the back terrace. The separate laundry/mud room off of the garage entrance to the house adds to the livability of this home with features made to measure for today’s larger, blended families.
Upstairs there is a second master suite and the two other bedrooms share a bathroom with its own shower. The reading/computer corner on the mezzanine overlooks the family room below and the 14’ x 41’8” bonus space above the garage, accessible from this level, provides room to grow!
Blueprints and PDF/CAD files available for sale starting at: $1315
Drummond House Plans - 2014 Copyrights

 Sage Landscape Contractors Inc
Multiple slab walkways leading to and from a stone patio overlooking lavender-lined garden trail, and pond.
Inspiration for a huge transitional full sun backyard concrete paver garden path in New York for summer.
Inspiration for a huge transitional full sun backyard concrete paver garden path in New York for summer.

 Advance Design Studio, Ltd.
Willie & Leslie of Barrington Hills loved the location of their home. Its breathtaking views overlooked a wooded backyard and a captivating lake. They didn’t want to move, but they needed more space. But the house was missing that big family room where everyone could gather, relax and converse, and the house was completely cut off visually from the beautiful outdoor view right outside!
They knew what they wanted meant building an addition to their home. They began searching the internet and came across Advance Design Studio, and after browsing through project after project and reading one outstanding client review after another, they were sold on Advance Design. Additionally, they loved Advance Design’s “Common Sense Remodeling” process and felt confident that it would allow the Design/Build company to easily coordinate the multiple projects they wanted to complete all at one time. Willie and Leslie immediately set up a meeting with Owner Todd Jurs and Project Designer Claudia Pop. When the meeting ended, they were sure that Advance Design were the right people and the right approach for their project.
"Establishing a direction and a budget is always key in project of this size," Todd said. "This house was screaming for a family room and it didn't have one. Ultimately, it's about working together towards the same goal of a beautiful functional addition."
The project consisted of a significant family room addition with an extraordinary vaulted ceiling and floor to ceiling fireplace, a guest suite renovation with a luxury bath, a garage addition, and an adjoining outdoor patio renovation complete with a fantastic built in grilling station. The main goal was to add comfort and space to the existing home that would last their lifetime, and finally allow them to capture the amazing view of the backyard and lake that they never could really enjoy previously.
Willie, Leslie and Claudia paid special attention to designing the space to make sure that the footprint of the room did not interfere with the views. Floor to ceiling Pella windows were incorporated into a spectacular window wall to provide plenty of natural light.
Vaulted ceilings gave the room a bigger feel and the stunning floor to ceiling masonry fireplace was designed giving the room a rustic, comfortable feel of a Colorado Lodge. Barnwood doors and exposed wooden beams accentuate the crackling fireplace and family gathering space. An oversized statement chandelier bathes the space in soft light once the sun sets and compliments the exposed wood and fireplace perfectly.
“It simple elegant and beautiful,” Designer Claudia Pop said. “It is a great family room that captures the views perfectly. They love the fireplace, the barndoors and the openness of the space we designed for the whole family now to enjoy.”
And when warm weather beckons, the outdoor patio is a terrific place to spend an evening. The family now enjoys fall nights in front of their outdoor fireplace overlooking the quiet lake. Dekton Trillium Quartz counters tops adorn an amazing grilling bar. Nearly indestructible, they are the only manufactured stone product designed exclusively to withstand high heat in summer and extreme cold temperatures in winter.
The guest bath renovation makes Willie and Leslie’s friends and family feel like they are staying at a 5-star hotel. Carlisle colored Maple cabinets from Medallion make a roomy dual vanity more than adequate with plenty of space to get ready for the day after a peaceful night’s sleep. Cambria Quartz countertops are durable and elegant, while contrasting the neutral cabinets flawlessly. Heated flooring from Warmly Yours is the cherry on top for this cozy guest bath.
All the projects turned out better than they even imagined. Willie and Leslie now have a spacious family room with even better views of the lake and woods, a much larger garage, a fantastic relaxing outdoor patio, and a guest bath that makes it almost impossible to get the guest to leave after their stay.
Are you thinking about a remodeling project? Talk to the experts at Advance Design about the renovation of your dreams. Now is the perfect time to renovate. Check out other amazing projects here. With “Common Sense Remodeling”, the process of renovating your home has never been easier. Contact us today at 847-836-2600 or schedule an appointment to talk with us about your kitchen remodeling project, or any other home renovation you are planning. Our talented team can help you design and build the new space you’ve been dreaming about.
Sponsored
Columbus, OH
Hope Restoration & General Contracting
Columbus Design-Build, Kitchen & Bath Remodeling, Historic Renovations

 Studio Design Elements
James Harris
Example of a mid-sized cottage porcelain tile and brown floor home bar design in Atlanta with shaker cabinets, gray cabinets, solid surface countertops, white backsplash, wood backsplash and white countertops
Example of a mid-sized cottage porcelain tile and brown floor home bar design in Atlanta with shaker cabinets, gray cabinets, solid surface countertops, white backsplash, wood backsplash and white countertops
 Studio Design Elements
James Harris
Inspiration for a mid-sized cottage porcelain tile and brown floor seated home bar remodel in Atlanta with shaker cabinets, gray cabinets, solid surface countertops, white backsplash, wood backsplash and white countertops
Inspiration for a mid-sized cottage porcelain tile and brown floor seated home bar remodel in Atlanta with shaker cabinets, gray cabinets, solid surface countertops, white backsplash, wood backsplash and white countertops
 CG&S Design-Build
Photography Tre Dunham 2018
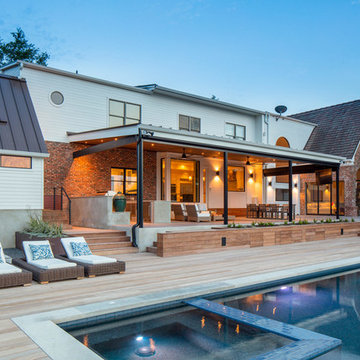
Trendy backyard rectangular hot tub photo in Austin with decking
Trendy backyard rectangular hot tub photo in Austin with decking

 Dargan Landscape Architects

The existing hemlock hedge is treated yearly for Woolly Adelegifs and was sheared to create and 'oil de boeuf" or bull's eye vosta, which is framed by a Rhododendron and Laurel arch.

 Copeland Architecture & Construction Inc
Photos by Jeff Fountain
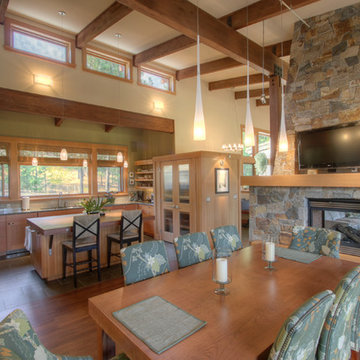
Example of a transitional dining room design in Seattle
Example of a transitional dining room design in Seattle
48