
Search results for "Overnight guest" in Home Design Ideas
 Sklar Studios

Genius, smooth operating, space saving furniture that seamlessly transforms from desk, to shelving, to murphy bed without having to move much of anything and allows this room to change from guest room to a home office in a snap. The original wood ceiling, curved feature wall, and windows were all restored back to their original condition.
 Design Intervention
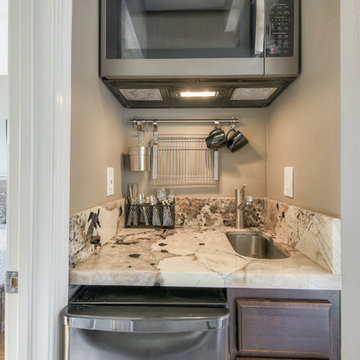
After photo of guest house kitchenette
F8 Photography
Open concept kitchen - mid-sized contemporary u-shaped light wood floor and gray floor open concept kitchen idea in San Diego with an undermount sink, shaker cabinets, quartzite countertops, gray backsplash, stone tile backsplash, stainless steel appliances, no island, white countertops and dark wood cabinets
Open concept kitchen - mid-sized contemporary u-shaped light wood floor and gray floor open concept kitchen idea in San Diego with an undermount sink, shaker cabinets, quartzite countertops, gray backsplash, stone tile backsplash, stainless steel appliances, no island, white countertops and dark wood cabinets

 Four Brothers Design + Build
Kids' room - small transitional light wood floor, brown floor and wood wall kids' room idea in DC Metro with black walls
Find the right local pro for your project

 New England Design & Construction
This Brookline remodel took a very compartmentalized floor plan with hallway, separate living room, dining room, kitchen, and 3-season porch, and transformed it into one open living space with cathedral ceilings and lots of light.
photos: Abby Woodman
 DANE AUSTIN INTERIOR DESIGN Boston & Cambridge
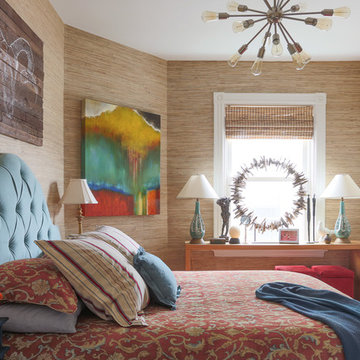
The sandy-hued grass-cloth background in this guest bedroom allows the blues and reds to pop. A moody driftwood sculpture, and 1930's French gold-leafed lamps add to a "boutique hotel" feeling in the cozy quarters. And the pièce de résistance. a sputnik style light fixture, has plenty of room to shine.
Photograph © Eric Roth Photography.
A love of blues and greens and a desire to feel connected to family were the key elements requested to be reflected in this home.
Project designed by Boston interior design studio Dane Austin Design. They serve Boston, Cambridge, Hingham, Cohasset, Newton, Weston, Lexington, Concord, Dover, Andover, Gloucester, as well as surrounding areas.
For more about Dane Austin Design, click here: https://daneaustindesign.com/
To learn more about this project, click here:
https://daneaustindesign.com/roseclair-residence
 TKP Architects
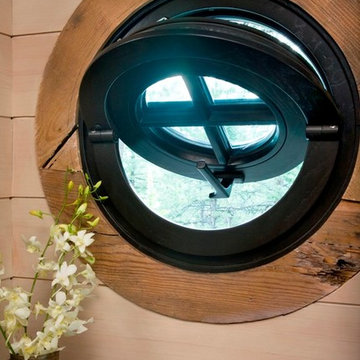
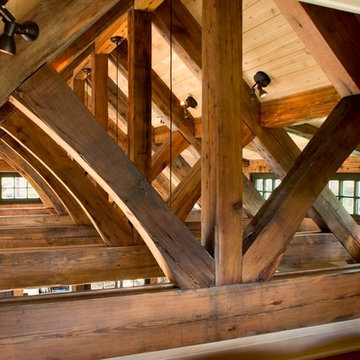
This award-winning and intimate cottage was rebuilt on the site of a deteriorating outbuilding. Doubling as a custom jewelry studio and guest retreat, the cottage’s timeless design was inspired by old National Parks rough-stone shelters that the owners had fallen in love with. A single living space boasts custom built-ins for jewelry work, a Murphy bed for overnight guests, and a stone fireplace for warmth and relaxation. A cozy loft nestles behind rustic timber trusses above. Expansive sliding glass doors open to an outdoor living terrace overlooking a serene wooded meadow.
Photos by: Emily Minton Redfield



Sponsored
Columbus, OH

HomeCraft Remodeling
Custom Craftsmanship & Build Solutions in Franklin County, Ohio


 TKP Architects
This award-winning and intimate cottage was rebuilt on the site of a deteriorating outbuilding. Doubling as a custom jewelry studio and guest retreat, the cottage’s timeless design was inspired by old National Parks rough-stone shelters that the owners had fallen in love with. A single living space boasts custom built-ins for jewelry work, a Murphy bed for overnight guests, and a stone fireplace for warmth and relaxation. A cozy loft nestles behind rustic timber trusses above. Expansive sliding glass doors open to an outdoor living terrace overlooking a serene wooded meadow.
Photos by: Emily Minton Redfield

 Kirk Riley Design
A home remodel allowed for a new hall bathroom including a window. Marble was used throughout on heated floors, shower walls and baseboard detail. Shades of blue unify the space including the strie wallpaper. The pull-out laundry hamper was an ask from the client to help keep dirty items off the bathroom floor.
 Elizabeth Eason Architecture LLC
Bruce Cole Photography

Small cottage white exterior home idea in Other with a shingle roof
Small cottage white exterior home idea in Other with a shingle roof
 TKP Architects

This award-winning and intimate cottage was rebuilt on the site of a deteriorating outbuilding. Doubling as a custom jewelry studio and guest retreat, the cottage’s timeless design was inspired by old National Parks rough-stone shelters that the owners had fallen in love with. A single living space boasts custom built-ins for jewelry work, a Murphy bed for overnight guests, and a stone fireplace for warmth and relaxation. A cozy loft nestles behind rustic timber trusses above. Expansive sliding glass doors open to an outdoor living terrace overlooking a serene wooded meadow.
Photos by: Emily Minton Redfield

 Michael Rex Architects
Photo Credit: kee sites
Bedroom - small rustic guest dark wood floor bedroom idea in San Francisco with white walls and no fireplace
Bedroom - small rustic guest dark wood floor bedroom idea in San Francisco with white walls and no fireplace

Sponsored
Columbus, OH
HomeCraft Remodeling
Custom Craftsmanship & Build Solutions in Franklin County, Ohio

 Anderson & Rodgers Construction
Example of a mid-sized country open concept medium tone wood floor and brown floor family room design in Other with white walls and no fireplace
 Four Brothers Design + Build

Example of a mid-sized transitional l-shaped medium tone wood floor and brown floor eat-in kitchen design in DC Metro with shaker cabinets, green cabinets, stainless steel appliances, white countertops, a farmhouse sink and white backsplash

 Barn Light Electric Company
Creating an inviting, comfortable spot in your home for overnight guests can be tricky. While some homeowners dedicate a spare bedroom for this occasional use, others opt to utilize space in a basement or room over the garage.
When the team at Legum Design in Bend, Oregon, was tapped to create guest space for a client’s home in nearby Tumalo, their starting point was a 100-year-old barn.
 Barn Light Electric Company
Creating an inviting, comfortable spot in your home for overnight guests can be tricky. While some homeowners dedicate a spare bedroom for this occasional use, others opt to utilize space in a basement or room over the garage.
When the team at Legum Design in Bend, Oregon, was tapped to create guest space for a client’s home in nearby Tumalo, their starting point was a 100-year-old barn.



 Gast Architects
Ed Ritger Photography
Inspiration for a transitional built-in desk light wood floor study room remodel in San Francisco with blue walls
Inspiration for a transitional built-in desk light wood floor study room remodel in San Francisco with blue walls

 NB Design Group, Inc
Hidden reading nook in Living Room provides additional seating and storage.
Large mountain style open concept dark wood floor and black floor living room photo in Seattle with a standard fireplace, a stone fireplace and no tv
Large mountain style open concept dark wood floor and black floor living room photo in Seattle with a standard fireplace, a stone fireplace and no tv
2