
Search results for "Overpower" in Home Design Ideas
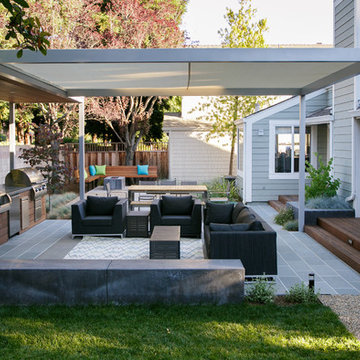
 Envision Landscape Studio
Photography by Joe Dodd
This is an example of a contemporary backyard landscaping in San Francisco.
This is an example of a contemporary backyard landscaping in San Francisco.
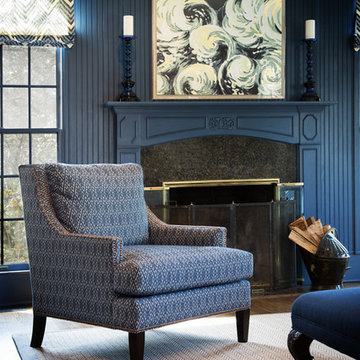

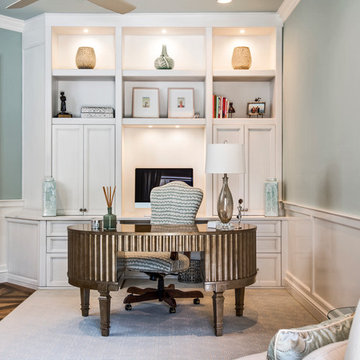
 Harwick Homes
Sleek built-in cabinets are the back drop to this beautiful free-standing desk.
Amber Frederiksen Photography
Mid-sized transitional freestanding desk medium tone wood floor study room photo in Miami with blue walls
Mid-sized transitional freestanding desk medium tone wood floor study room photo in Miami with blue walls
Find the right local pro for your project

 Manzer's Landscape Design & Development
Inspiration for a mid-sized traditional full sun front yard concrete paver landscaping in New York for summer.
 JAUREGUI Architecture Interiors Construction
Photography: Piston Design

Example of a large tuscan open concept living room design in Austin
Example of a large tuscan open concept living room design in Austin
 White Birch Design

This 1970's home had a complete makeover! The goal of the project was to 1) open up the main floor living and gathering spaces and 2) create a more beautiful and functional kitchen. We took out the dividing wall between the front living room and the kitchen and dining room to create one large gathering space, perfect for a young family and for entertaining friends!
Onto the exciting part - the kitchen! The existing kitchen was U-Shaped with not much room to have more than 1 person working at a time. We kept the appliances in the same locations, but really expanded the amount of workspace and cabinet storage by taking out the peninsula and adding a large island. The cabinetry, from Holiday Kitchens, is a blue-gray color on the lowers and classic white on the uppers. The countertops are walnut butcherblock on the perimeter and a marble looking quartz on the island. The backsplash, one of our favorites, is a diamond shaped mosaic in a rhombus pattern, which adds just the right amount of texture without overpowering all the gorgeous details of the cabinets and countertops. The hardware is a champagne bronze - one thing we love to do is mix and match our metals! The faucet is from Kohler and is in Matte Black, the sink is from Blanco and is white. The flooring is a luxury vinyl plank with a warm wood tone - which helps bring all the elements of the kitchen together we think!
Overall - this is one of our favorite kitchens to date - so many beautiful details on their own, but put together create this gorgeous kitchen!

 TOPOS Architects, Inc

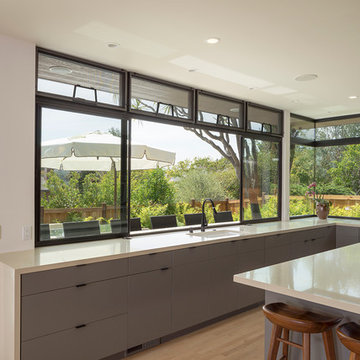
We completely renovated a simple low-lying house for a university family by opening the back side with large windows and a wrap-around patio. The kitchen counter extends to the exterior, enhancing the sense of openness to the outside. Large overhanging soffits and horizontal cedar siding keep the house from overpowering the view and help it settle into the landscape.
An expansive maple floor and white ceiling reinforce the horizontal sense of space.
Phil Bond Photography
 TOPOS Architects, Inc
We completely renovated a simple low-lying house for a university family by opening the back side with large windows and a wrap-around patio. The kitchen counter extends to the exterior, enhancing the sense of openness to the outside. Large overhanging soffits and horizontal cedar siding keep the house from overpowering the view and help it settle into the landscape.
An expansive maple floor and white ceiling reinforce the horizontal sense of space.
Phil Bond Photography

 Associated Design Studio, L.L.C.
Erin McCusker Photography
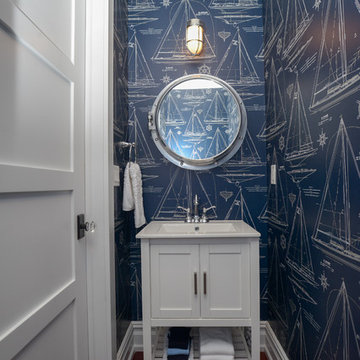
Powder room - coastal powder room idea in Philadelphia
Powder room - coastal powder room idea in Philadelphia
 Grace Hill Design
Alyssa Lee Photography

Example of a classic freestanding desk dark wood floor home office design in Minneapolis with beige walls, a standard fireplace and a wood fireplace surround
Example of a classic freestanding desk dark wood floor home office design in Minneapolis with beige walls, a standard fireplace and a wood fireplace surround
 Rose & Lily Interiors


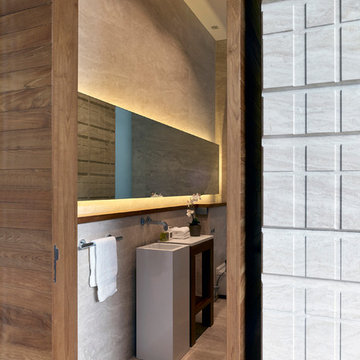

Example of a mid-sized minimalist built-in desk dark wood floor, black floor, wood ceiling and wallpaper study room design in Atlanta with black walls



 Julie Piesz Interiors, Inc.

Mid-sized eclectic u-shaped medium tone wood floor eat-in kitchen photo in Detroit with an undermount sink, flat-panel cabinets, light wood cabinets, quartz countertops, blue backsplash, glass tile backsplash, stainless steel appliances and an island
 Jennifer Gilmer Kitchen & Bath

Washington D.C. - Contemporary - Kitchen Design by #PaulBentham4JenniferGilmer. All the wall cabinets reach almost to the ceiling and are accented with a slim ¾” recessed negative detail to add visual interest while keeping them from overpowering the room. Pairing the smoky woodgrain melamine and high gloss brown/gray PET gave the room a warm yet unmistakably European feel without being too stark and provides easy maintenance. Photography by Bob Narod. http://www.gilmerkitchens.com/
 Whitespace
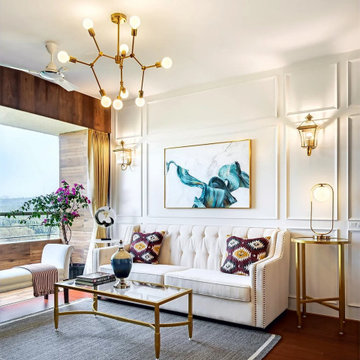
Enveloped by walls of wood and white, the living room exudes the style of an opulent hotel lobby. A wood-panelled feature wall echoes the warmth of the wooden floor, while plush, indigo armchairs inject regal splendour into the otherwise understated colour palette. Abstract aqua artwork and classic wall mouldings serve as emblems of imperial charm, lending epochal character to the contemporary decor scheme.

18