
Search results for "Overpower" in Home Design Ideas

 Drury Design
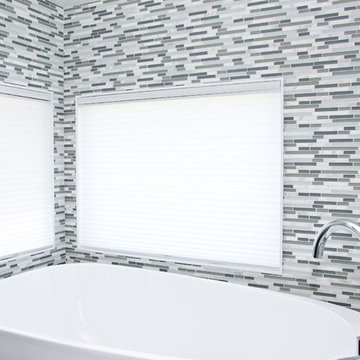
The homeowners were seeking a major renovation from their original master bath. The young family had completed several remodeling projects on the first floor of their 1980’s era home and the time had finally come where they wanted to focus on the second floor, particularly their master bath which was cramped and overpowered by a Jacuzzi-style tub.
After multiple design meetings spent choosing the right hardware and materials, everything was set, and the transformation began! Drury designer, Diana Burton, began by borrowing some space from the bedroom this way they were able to reconfigure the whole layout, which made a big difference to the homeowner. The floating vanity cabinets paired with quartz counters, wall-mounted fixtures, and mirrors featuring built-in lighting enhance the room’s sleek, clean look.

 Hilsinger Woodworking and Design
Mission, Craftsman, Arts and Crafts style kitchen. Quarter sawn White Oak with a traditional cherry stain. The simple lines and beautiful yet not overpowering grain of the wood, make this country kitchen truly timeless.
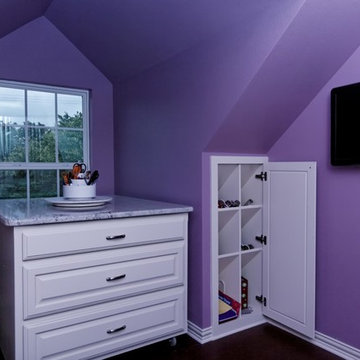
 Bohannon Design Team
Wendy is a genius at creating specialized storage out of potentially unused space! The rolling island pulls out of the dormer storage area when in use, or tucks back in the dormer for increased floor space when unneeded.
Find the right local pro for your project
 Alabama Remodeling Excellence Awards
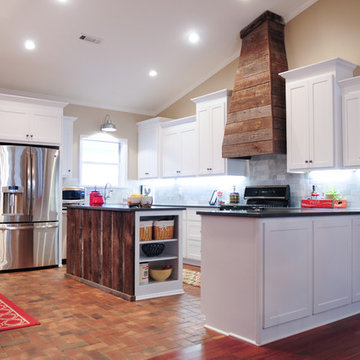
Livingston Cabinets. This newly designed kitchen was accomplished by combining rustic and contemporary elements.
Example of a mid-sized mountain style galley brick floor eat-in kitchen design in Birmingham with a double-bowl sink, shaker cabinets, white cabinets, quartzite countertops, white backsplash, subway tile backsplash, stainless steel appliances and two islands
Example of a mid-sized mountain style galley brick floor eat-in kitchen design in Birmingham with a double-bowl sink, shaker cabinets, white cabinets, quartzite countertops, white backsplash, subway tile backsplash, stainless steel appliances and two islands
 Rudloff Custom Builders
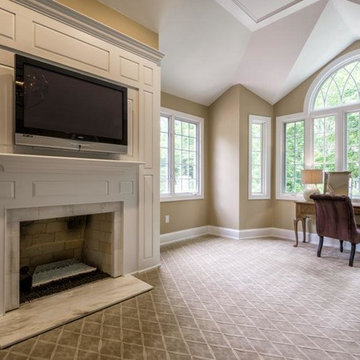
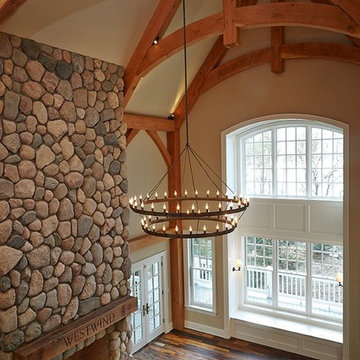
This Master Bedroom boast elegance and serenity through out.
The vaulted ceiling that is over the 5 panel picture window add architectural drama
Over the center window panels we see a decorative half round window with curved mullions. This architectural detail is repeated through out the home.
The Fireplace mantle is designed using a suite of panels. Though restrained in their proportions they are rich in their architectural style.
Furnished in light colors, this room feels light and airy.
This home was featured in Philadelphia Magazine August 2014 issue to showcase its beauty and excellence.
Photo by Alicia's Art, LLC
RUDLOFF Custom Builders, is a residential construction company that connects with clients early in the design phase to ensure every detail of your project is captured just as you imagined. RUDLOFF Custom Builders will create the project of your dreams that is executed by on-site project managers and skilled craftsman, while creating lifetime client relationships that are build on trust and integrity.
We are a full service, certified remodeling company that covers all of the Philadelphia suburban area including West Chester, Gladwynne, Malvern, Wayne, Haverford and more.
As a 6 time Best of Houzz winner, we look forward to working with you on your next project.

 Southern Living Plant Collection
Treasured for its long-lasting blooms and robust foliage, the ‘Grand Primo’ multiplies year after year and offers a pleasantly sweet fragrance without the overpowering muskiness of paper whites.
FEATURES
Bloom/Feature Long lasting blooms Feb - March and robust foliage; pleasantly sweet fragrance
Plant Type Fall Bulbs
Evergreen or Deciduous Deciduous
USDA Zones 7,8,9,10
Zone Detail Hardy to 0°F
Key Features Heat tolerance, drought tolerance, water-wise, reblooming
Use Border, container, accent
Exposure Full sun to part shade
Bloom Season Winter, spring
Dimension 10-12" H x Clumping
Growth Rate Moderate to fast growth
CARE
Water Natural Southern rainfall
Soil Type Any
Fertilizer Mix in low amount of an even N-P-K before planting
Pruning None
PLANTING INSTRUCTIONS
plant in full sun to part shade
plant in a hole about 3x the height of the bulb
water after planting
 Pure Style by Jerry Bussanmas
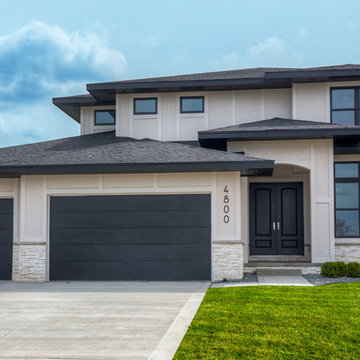
Example of a mid-sized transitional gray two-story mixed siding exterior home design in Other
 WER Architects/Planners
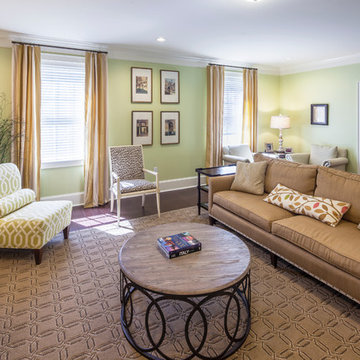
The Arkansas State University Sorority Row included the design and construction of five sorority houses along Aggie Road leading into the campus. WER designed each of the two story homes to accommodate twenty student residents in a mix of single and double rooms, and a separate apartment for an alumni advisor. Each house offers a mix of formal and informal living spaces, a commercial kitchen and laundry facilities. A large chapter room extends from the back of each house and opens onto an outdoor patio.
 Erika Ward - Erika Ward Interiors
Photography by Woody Williams
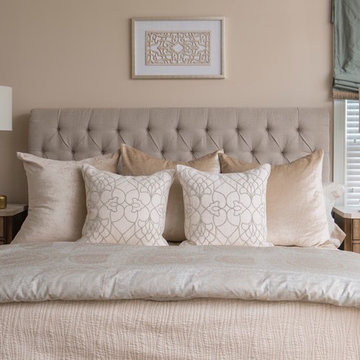
Example of a large classic master carpeted and beige floor bedroom design in Atlanta with beige walls and no fireplace
Example of a large classic master carpeted and beige floor bedroom design in Atlanta with beige walls and no fireplace
 Ashley Martin Home
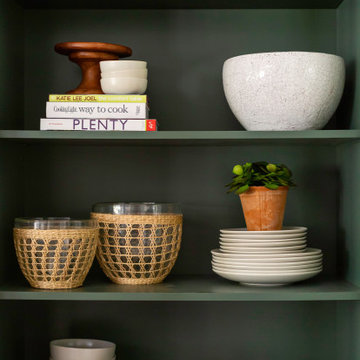
Inspiration for a large transitional galley medium tone wood floor and brown floor open concept kitchen remodel in Orlando with a farmhouse sink, shaker cabinets and an island
 Basicwild
Justin Smith
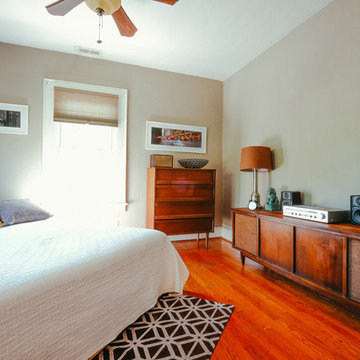
Bedroom - small modern master medium tone wood floor bedroom idea in Charlotte with beige walls
Bedroom - small modern master medium tone wood floor bedroom idea in Charlotte with beige walls

 Elle Peters Design
Photo by Jamie Anholt
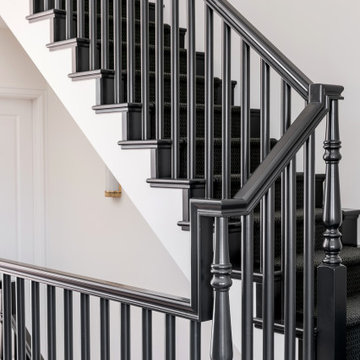
Staircase - mid-sized transitional wooden u-shaped wood railing staircase idea in Calgary with wooden risers
Staircase - mid-sized transitional wooden u-shaped wood railing staircase idea in Calgary with wooden risers
 Dear Garden Associates, Inc.
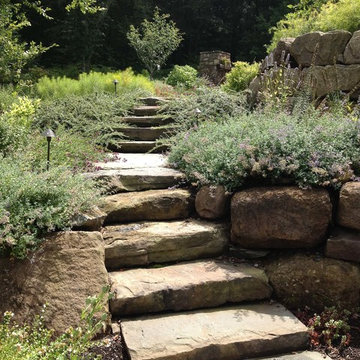
Dear Garden Associates worked closely with the homeowner and builder to create gardens that reflect the homeowner’s taste and compliment the architecture of the home. Curving boulder walls were installed throughout the gardens to create a series of terraces, address grading issues, and protecting large trees. Pathways and steps of large irregular flagstone provide access around the home and through various gardens of fragrant seasonal plantings. Path and tree lights extend the use of the gardens into the night, but do not overpower the night experience. A terrace with a fireplace and water feature was constructed to appear as old ruins and to provide destination away from the home.

 Pineapple House Interior Design

To not overpower nor obstruct existing structures, much of the new office addition was set 2/3 into the ground, making windows high and narrow. To increase natural light, designers added a 12’x12’ pyramid-shaped skylight and incorporated full-power, horizontal shades across the framed ceiling. The shades open and close to help regulate the desert suns' light and heat. The insets in the coffered ceiling are suede. To buffer sound, the office walls are upholstered. The pyramid skylight adds welcome light and visual interest on both the interior and exterior of the freestanding office.
Brett Drury Architectural Photography
 Lark Architecture
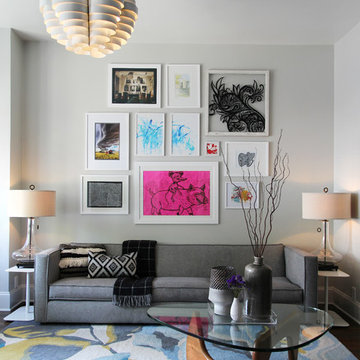
The Logan Square House is the eclectic renovation of a 1800s built house in Chicago. The design pays homage to the traditional style but also throws in bits of the owners' style through the artwork and materials.
 KODA Interiors
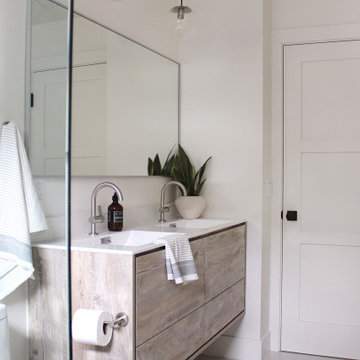
This bathroom makes for a great before and after. The before was a total flashback to design gone wrong. The after is nothing short of stunning.
The beautiful hand made tile is a great focal point and is kept from overpowering the space by keeping it on the back walls only. The other two walls are covered in a stacked rectified porcelain which is also used on the floor.
The modern wood veneer vanity provides plenty of storage for guests. Using a floating vanity versus a floor standing piece helps keep the room feeling open and spacious.
 Dear Garden Associates, Inc.
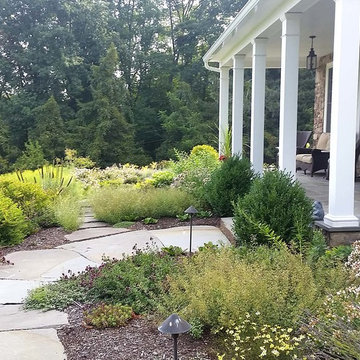
Dear Garden Associates worked closely with the homeowner and builder to create gardens that reflect the homeowner’s taste and compliment the architecture of the home. Curving boulder walls were installed throughout the gardens to create a series of terraces, address grading issues, and protecting large trees. Pathways and steps of large irregular flagstone provide access around the home and through various gardens of fragrant seasonal plantings. Path and tree lights extend the use of the gardens into the night, but do not overpower the night experience. A terrace with a fireplace and water feature was constructed to appear as old ruins and to provide destination away from the home.
 Today's Fireplace & Spa
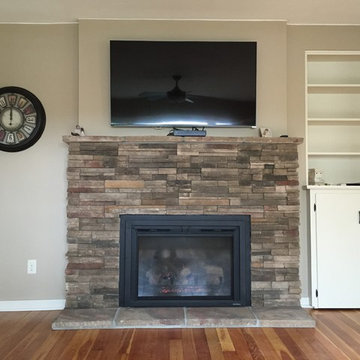
Inspiration for a mid-sized craftsman formal and open concept medium tone wood floor and brown floor living room remodel in Minneapolis with beige walls, a standard fireplace, a stone fireplace and a wall-mounted tv
20