
Search results for "Overpower" in Home Design Ideas
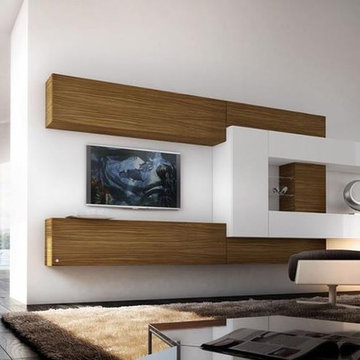
 Modern Studio Furnishings
We custom design and build dream wall units perfect for extra storage with a modern touch, entertainment pieces, vanities and anything else you could possibly desire. We build to your specks and with the finishes you desire. If you can dream it, we can build it.
 User
UserSpacecrafters
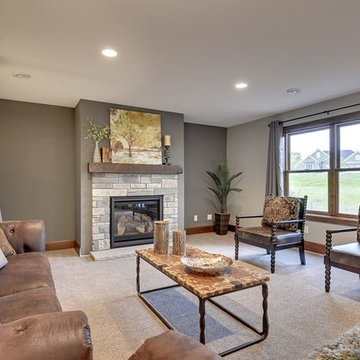
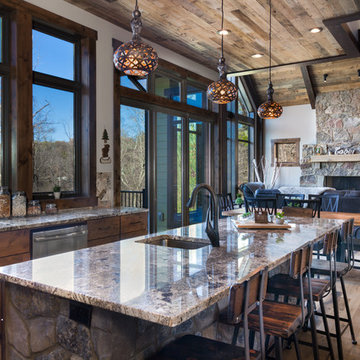
Basement - large transitional walk-out carpeted basement idea in Minneapolis with gray walls, a standard fireplace and a stone fireplace
Basement - large transitional walk-out carpeted basement idea in Minneapolis with gray walls, a standard fireplace and a stone fireplace
 Boss Design Center
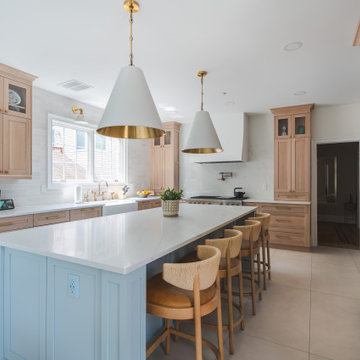
This thoughtfully designed kitchen blends the clean simplicity of Scandinavian style with the warmth of natural materials. Light oak shaker cabinetry pairs seamlessly with a soft blue quartzite island, creating a balanced palette that feels fresh yet timeless. Brass hardware, a farmhouse sink, and oversized pendant lights add refined character without overpowering the space.
A custom range hood and full-height ceramic tile backsplash provide subtle texture and visual interest, while panel-ready appliances and smart storage solutions keep the look streamlined. The spacious island offers ample prep space and casual seating, making it both functional and welcoming for everyday life.
From the light porcelain tile flooring to the gold-toned fixtures and tailored detailing, every element works in harmony to create a bright, inviting kitchen that celebrates craftsmanship and modern living.
Find the right local pro for your project
 Dear Garden Associates, Inc.
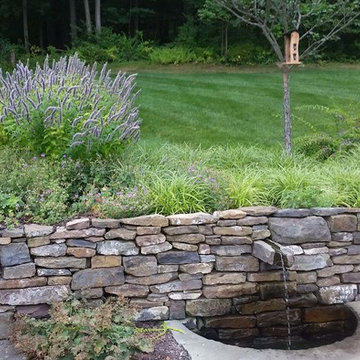
Dear Garden Associates worked closely with the homeowner and builder to create gardens that reflect the homeowner’s taste and compliment the architecture of the home. Curving boulder walls were installed throughout the gardens to create a series of terraces, address grading issues, and protecting large trees. Pathways and steps of large irregular flagstone provide access around the home and through various gardens of fragrant seasonal plantings. Path and tree lights extend the use of the gardens into the night, but do not overpower the night experience. A terrace with a fireplace and water feature was constructed to appear as old ruins and to provide destination away from the home.


 Oakley Home Builders
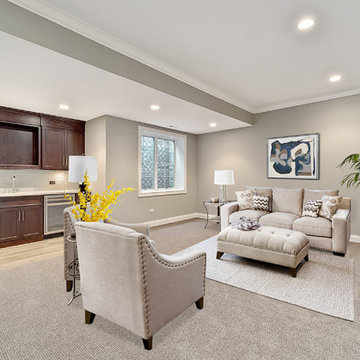
Finished basement with large window well
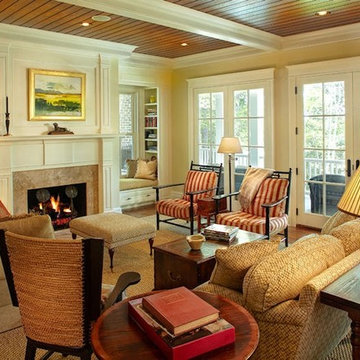
Inspiration for a mid-sized craftsman formal and open concept carpeted living room remodel in Chicago with beige walls, no fireplace and no tv
Inspiration for a mid-sized craftsman formal and open concept carpeted living room remodel in Chicago with beige walls, no fireplace and no tv
 Custom Security Fence & Iron Works, LLC
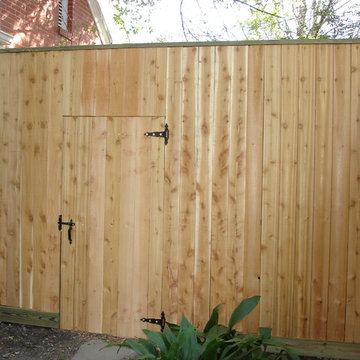
Inspiration for a mid-sized traditional full sun backyard mulch formal garden in Houston for spring.
 Overhead Door Company of Texarkana ™

Carport - large craftsman attached three-car carport idea in Orange County
 SGDI - Sarah Gallop Design Inc.

Spectacularly designed home in Langley, BC is customized in every way. Considerations were taken to personalization of every space to the owners' aesthetic taste and their lifestyle. The home features beautiful barrel vault ceilings and a vast open concept floor plan for entertaining. Oversized applications of scale throughout ensure that the special features get the presence they deserve without overpowering the spaces.
Photos: Paul Grdina Photography
 Dear Garden Associates, Inc.
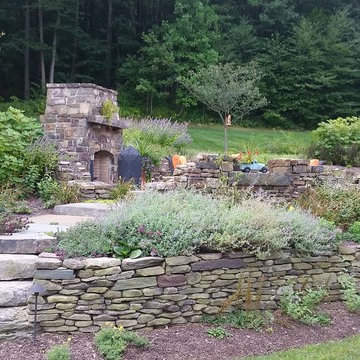
Dear Garden Associates worked closely with the homeowner and builder to create gardens that reflect the homeowner’s taste and compliment the architecture of the home. Curving boulder walls were installed throughout the gardens to create a series of terraces, address grading issues, and protecting large trees. Pathways and steps of large irregular flagstone provide access around the home and through various gardens of fragrant seasonal plantings. Path and tree lights extend the use of the gardens into the night, but do not overpower the night experience. A terrace with a fireplace and water feature was constructed to appear as old ruins and to provide destination away from the home.
 VELUX
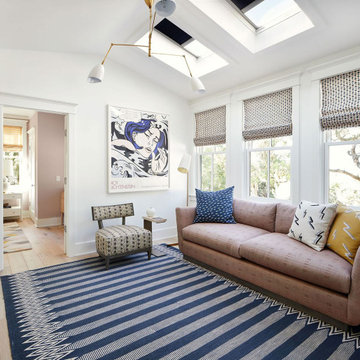
VELUXVELUX No Leak Solar Powered "Fresh Air" skylights fill this small living room with natural light to highlight color and textures used in the decor below. Blue room-darkening blinds give the ceiling a pop of color while also providing light control when needed.
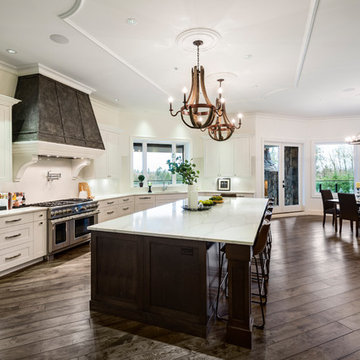 SGDI - Sarah Gallop Design Inc.
Spectacularly designed home in Langley, BC is customized in every way. Considerations were taken to personalization of every space to the owners' aesthetic taste and their lifestyle. The home features beautiful barrel vault ceilings and a vast open concept floor plan for entertaining. Oversized applications of scale throughout ensure that the special features get the presence they deserve without overpowering the spaces.
Photos: Paul Grdina Photography

 iFloors Kitchen & Bath
Resurfaced kitchen cabinets in chocolate brown , new porcelain countertops in Calcutta luxe. Beautiful brown, black, and grey veins joining in harmony. New 24"x48" porcelain tile floor in carved Carrera bring out the warmth in the space without overpowering the countertops.
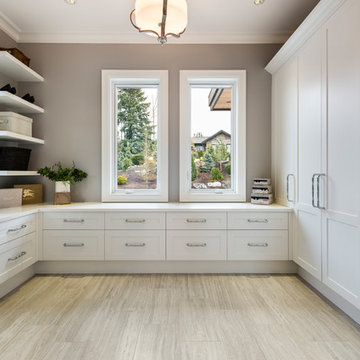 SGDI - Sarah Gallop Design Inc.
Spectacularly designed home in Langley, BC is customized in every way. Considerations were taken to personalization of every space to the owners' aesthetic taste and their lifestyle. The home features beautiful barrel vault ceilings and a vast open concept floor plan for entertaining. Oversized applications of scale throughout ensure that the special features get the presence they deserve without overpowering the spaces.
Photos: Paul Grdina Photography
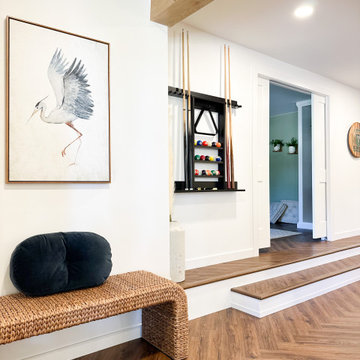
 HouseHome
 Colorado Coastal | Basement Remodel | Centennial, CO.
This beautifully remodeled basement features a guest room and bathroom, a calming yoga room, a spacious living and entertaining area, and a stylish wet bar kitchenette. Designed with a relaxed coastal aesthetic, the space blends shades of blue, crisp white, natural wood, and brushed nickel to create a fresh, inviting atmosphere. The billiards and pool table area makes it perfect for games and hosting, while thoughtful details like the Bob Marley artwork and family sign add a touch of personality and warmth without overpowering the clean, coastal design.

 The Cabination
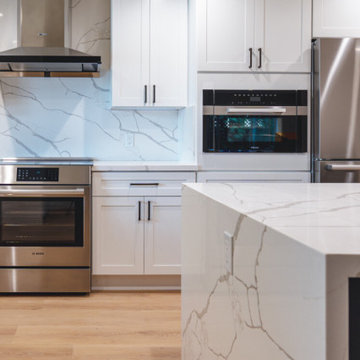
This modern kitchen remodel features classic white shaker cabinetry paired with a contrasting navy blue island, creating a balanced and timeless design.
The perimeter cabinets provide a clean, bright backdrop, while the deep navy island anchors the space and introduces subtle contrast. A waterfall quartz countertop extends down both sides of the island, highlighting the natural veining and adding architectural presence.
The full-height quartz backsplash enhances visual continuity and simplifies maintenance. Stainless steel appliances and matte black hardware complete the contemporary aesthetic without overpowering the neutral palette.
Designed using ready-to-assemble (RTA) cabinetry, this project demonstrates how thoughtfully engineered cabinet construction can achieve a custom look with streamlined ordering and efficient installation. The layout maximizes storage while maintaining clear circulation, making it well-suited for modern open-concept living.
Cabinetry designed and supplied by The Cabination.

 BAY AMERICA
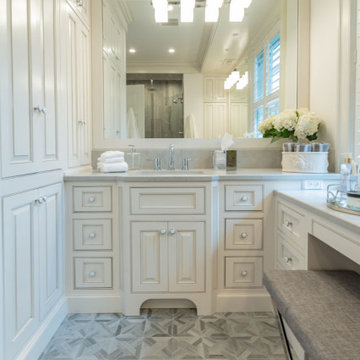
This luxury bathroom renovation blends timeless design with modern functionality, creating a calm, spa-like retreat tailored for everyday comfort. Custom inset cabinetry in a soft neutral finish provides abundant storage while maintaining a refined, furniture-quality appearance. A spacious double vanity with quartz countertops is complemented by polished chrome fixtures, large custom mirrors, and balanced layered lighting for a bright, elegant feel.
The walk-in shower features frameless glass, large-format tile, and integrated niches for a clean, seamless look, while patterned porcelain floor tile adds subtle visual interest without overpowering the space. Thoughtful details—including a built-in makeup vanity, hidden appliance storage, and tailored millwork—elevate both form and function. The result is a sophisticated master bathroom that feels classic, organized, and effortlessly luxurious.
26