
Search results for "Overpower" in Home Design Ideas
 Amy Greenberg Real Estate
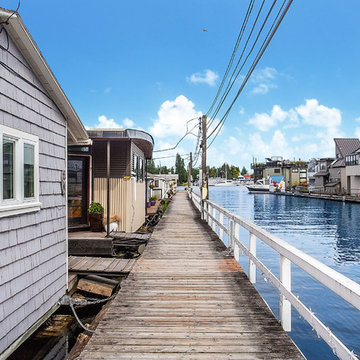
My real estate client, Anne, wanted to sell her floating home on Seattle's Portage Bay. After years of being a rental it needed a facelift.
The quaint living room was overpowered by a big, black woodstove. The stove took up a quarter of the space, the stovepipe put a hole in the vaulted ceiling, and it was an eyesore as well. It had to go! The flooring broke up the space by having five different materials, so we unified the space with Bella by Shaw Flooring everywhere except the bath where we installed Sky Blue Marmoleum.
The kitchen counters were stained, chipped marble tiles, mounted on top of a top-mounted sink to make it look like an under-mount! The counters were replaced with a quartz sheet and a true under-mount sink. The oil rubbed bronze wall-mounted faucet and recycled glass tiles from Bedrock Industries complete the new design.
The bathroom was updated in the 1980's and was due for an update. The oak vanity, mirror and light fixture were painted and the vanity got a new counter to match the kitchen quartz and a new deep under-mounted porcelain sink. New faucet, door pulls and knobs, light bulbs and paint completed the lift.
The back of the house was once used as a darkroom and sticky tape was left around the windows and door to mount black-out material. There were shelves and flooring that didn't fit the feeling we were after. All the sticky tape was removed, sanded, and painted, shelves removed and the floor replaced. With all that gone, the existing windows shine and let the light in to the now functional flex space.
The washer/dryer and water heater were just "hanging out" in the laundry area and are now housed in their own enclosures.
The bedroom got a new light fixture, and the whole house got new paint, minor repairs and the new flooring.
Outside, the deck was cleaned, and trim and doors were painted.
Designer and artist, Shannon Buckner of Bent Productions, selected the color palate, flooring, and staging, bringing an early 1900's house up to date for a modern lifestyle.
 Forsythe Home Styling
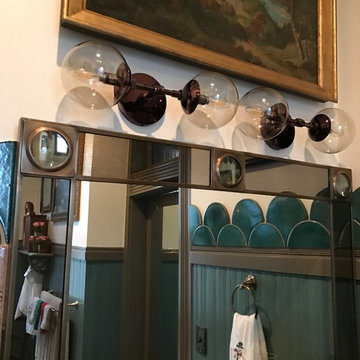
Custom bathroom with an Arts and Crafts design. Beautiful Motawi Tile with the peacock feather pattern in the shower accent band and the Iris flower along the vanity. The bathroom floor is hand made tile from Seneca tile, using 7 different colors to create this one of kind basket weave pattern. Lighting is from Arteriors, The bathroom vanity is a chest from Arteriors turned into a vanity. Original one of kind vessel sink from Potsalot in New Orleans.
Photography - Forsythe Home Styling
 The Legacy Building Co Inc
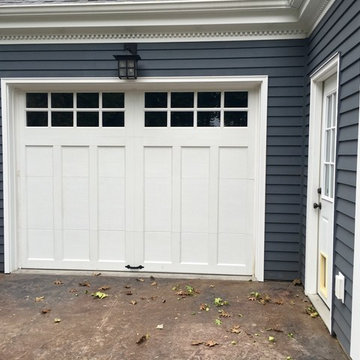
Legacy Building Company designed and built the third-car extension on this two car garage. Stepping it back retained side door access and ensured the garage did not overpower the house. Dentil moulding is extended from the house.
Find the right local pro for your project
 Jackson Construction, Inc.
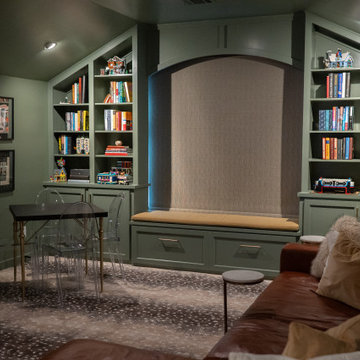
This full wall view highlights the thoughtful balance of style and comfort in the room. The built-in bookshelf, painted in Sherwin Williams Dried Thyme along with the wall and ceiling, creates a seamless and calming backdrop. Flanking ceiling lights softly illuminate both sides of the shelves, adding warmth without overpowering the space. A cozy sofa anchors the room, perfectly placed for movie nights or quiet reading. The blackout curtain feature allows for complete control over light, ideal for winding down. The Savanna Anetope Brownstone carpet really stands out here — its antelope-inspired pattern adds subtle texture and ties the whole space together with muted nude and grey tones that complement the green beautifully.
 Studio Riche Designs
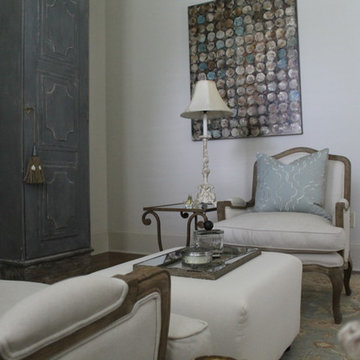
This reading area was designed around the beautiful blue bibliothèque, which is undoubtedly the focal point of the room. The furnishings around it were chosen with a neutral palette so as to not overpower the focal point. Yet, they have gracious lines and finishes found in French furnishings and interiors.
 Mike Hughes Fitted Interiors
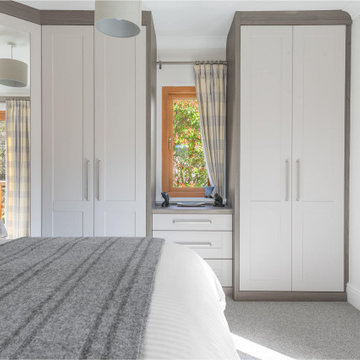
For this project in Ambleside, we created a made-to-measure fitted bedroom. The goal was to maximise storage and dressing space without overpowering the room, as it had many windows with views to be admired.
We selected Daval’s Made-to-Measure Fitted Bedroom Furniture, which allowed for flexibility in design. It features a backlite headboard panel, bedside chests with LED reading lights, and USB points with lighting controls easily accessible.
A mirror-fronted wardrobe placed at a corner utilises the space beautifully for full-hanging storage while doubling as a dressing mirror. The design also features his-and-hers dressing areas so the couple can have their own dedicated spaces. Chests were strategically positioned, providing extra storage for small items while adding warmth and balance to the design.
They had an ensuite bathroom with an alcove area outside, perfect for a run of robes for extra storage, with everything behind closed doors.
This bedroom was thoughtfully designed by Mike Hughes and expertly installed by our skilled installation team.
If you’re looking to transform your bedroom into a stylish and functional space, get in touch with us.
 Sara Slade | Interior Design
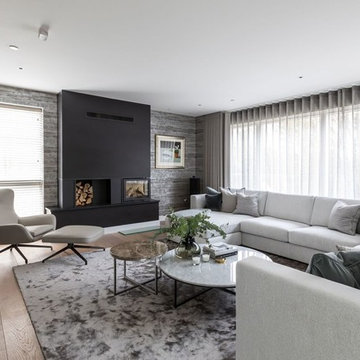
This room was required as a Screening Room for the clients large family. We designed the sofa to take up as much of the space as possible, without it looking too overpowering. The Minotti leather chair and stool add a lovely focal point next to the log burner.
Sara Slade Ltd
(Photo: Jonathan Bond Photography)
 Soft Furnishings by Stephanie
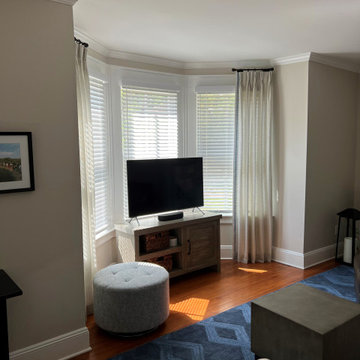
A light grey sheer fabric is lined in white cotton drapery fabric to create a soft panel that lets sunlight into the room. the panels are hanging on short rods so they do not overpower the large white windows. The panels are edges with Thibaut trim.
 HouseHome
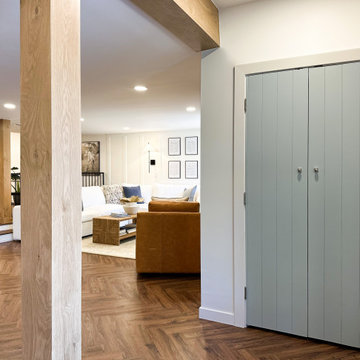
 Colorado Coastal | Basement Remodel | Centennial, CO.
This beautifully remodeled basement features a guest room and bathroom, a calming yoga room, a spacious living and entertaining area, and a stylish wet bar kitchenette. Designed with a relaxed coastal aesthetic, the space blends shades of blue, crisp white, natural wood, and brushed nickel to create a fresh, inviting atmosphere. The billiards and pool table area makes it perfect for games and hosting, while thoughtful details like the Bob Marley artwork and family sign add a touch of personality and warmth without overpowering the clean, coastal design.
 Studio Riche Designs
This reading area was designed around the beautiful blue bibliothèque, which is undoubtedly the focal point of the room. The furnishings around it were chosen with a neutral palette so as to not overpower the focal point. Yet, they have gracious lines and finishes found in French furnishings and interiors.
 StoneUnlimited Kitchen and Bath Remodeling

This master bathroom is so luxurious and beautifully designed. Gorgeous White Onyx polished tiles are carried up the wall to the full height of the shower, that also surround the free-standing tub leading the eye upwards to the elegant crystal chandelier. A natural Dolomite Marble Mosaic Tile Medallion on the floor in front of the tub, ties in the design in the shower niches and shower floor. Heated flooring throughout, adds another level of luxury that makes it a warm and tranquil space for our clients to revivify and renew themselves every day.
This Stoneunlimited Master Bathroom Remodel features some of the following materials:
Waypoint Living Spaces Cabinets in Painted Pewter Glaze - so many storage options!! Pull out drawers included.
Shadow Storm Dolomite vanity tops
Delta Vero Collection & Accessories throughout in Chrome Finish
60" Draque Rectangle Tub
12x24 Elegance White Onyx Polished Porcelain tiles
Natural Dolomite Marble Mosaic tiles
Heated Flooring
 BB&R Design-Build
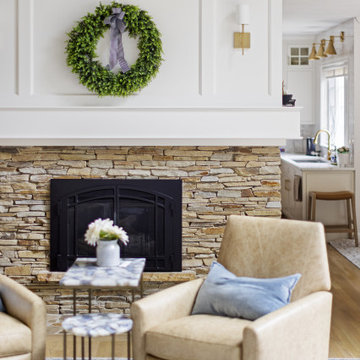
This doubled sided fireplace was fitted with custom millwork painted in classic White Dove, creating a cleaner, more timeless profile. The brighter trim bounces light through the space and ties seamlessly into the white accents throughout the kitchen and family room. The remaining gray/brown stacked stone base provides grounding texture without overpowering the room.
 Reggio Registers
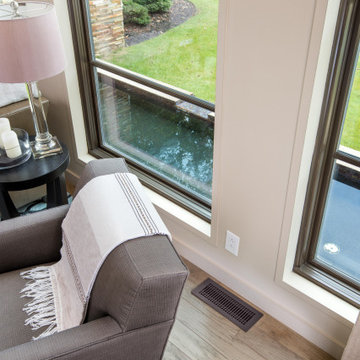
This peaceful lakeside home recently got a stylish upgrade with all-new decorative registers from Reggio Registers, adding a layer of refinement to every room, from the living area to the cozy guest spaces.
The registers blend seamlessly with the home's natural textures and lakeside palette, elevating the design without overpowering it. A simple swap with a big visual impact, these architectural details bring timeless charm and durability to this waterfront retreat.
 O.A.I. Concept Interiors / Exteriors

Misty textured watercolor wallpaper on all four walls of the powder room continue the wow-effect without being too over-powering.
Inspiration for a mid-sized modern ceramic tile, gray floor and wallpaper powder room remodel in Montreal with flat-panel cabinets, white cabinets, a two-piece toilet, white walls, an integrated sink and a floating vanity
Inspiration for a mid-sized modern ceramic tile, gray floor and wallpaper powder room remodel in Montreal with flat-panel cabinets, white cabinets, a two-piece toilet, white walls, an integrated sink and a floating vanity
 SGDI - Sarah Gallop Design Inc.
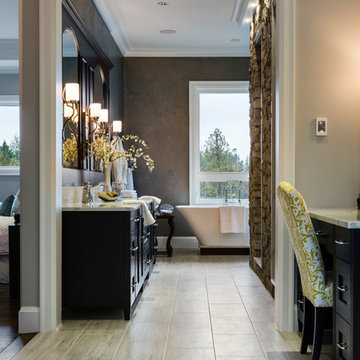
Spectacularly designed home in Langley, BC is customized in every way. Considerations were taken to personalization of every space to the owners' aesthetic taste and their lifestyle. The home features beautiful barrel vault ceilings and a vast open concept floor plan for entertaining. Oversized applications of scale throughout ensure that the special features get the presence they deserve without overpowering the spaces.
Photos: Paul Grdina Photography
 Robin's Nest Interiors
Updated Spec Home: The Bathrooms
The last stop on the main level of this Updated Spec Home are the Bathrooms. Every surface of the Guest Bath and Master Bath was touched- even some renovations in the Master bedroom. All I can say is thank goodness these two love wallpaper – we selected classic patterns for each bath that will stand the test of time!
Guest Bathroom
The Guest Bath also doubles as my mom’s bath. The footprint remained the same but we updated everything. A new vanity was chosen to give her that furniture look while still providing some storage – although there is a linen closet located just outside the bath. We topped it off with a beautiful mirror with great detail and an equally great light fixture. Also, we mixed the finishes in the bath between nickel and champagne, i.e., gold/silver mix. Mixing metals is perfectly acceptable and quite frankly way more interesting the everything matching. Updated Spec Home Bathrooms - Robin's Nest Interiors
Updated Spec Home Bathrooms - Robin's Nest Interiors
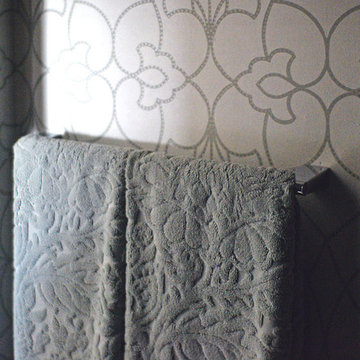
We found this amazing wallpaper with its subtle colors and pattern and selected a large square tile to coordinate for the floor. Yes, you can do a large tile in a small bath because it actually makes the space feel larger. For finishing touches, we had this gorgeous shower curtain made. Above the new toilet, we added interesting abstract artwork framed in a large mat so it would not clash with the wallpaper.
Master Bathroom
Originally, the Master Bath had a large garden tub as the focal point and a tiny stand up shower in the corner. We removed the garden tub, moved the shower to this area as the focal point and turned the tiny shower into a much needed linen closet. At this point, I know you are thinking, what about resale with no tub? There is a tub in the Guest Bath so the house will still be appealing to young families or bath lovers alike.
© 2016 RealTourCast | Tim Furlong Jr.
Tile selections came first – my sister fell in love with this gorgeous dark greige glass tile. We used it in the upper half of the shower while keeping the lower half light with this plank tile in a striated pattern. We carried the plank tile onto the floor for a seamless look.
Updated Spec Home Bathrooms - Robin's Nest Interiors
We replaced the two vanities with stock cabinetry that looks custom in a rich wood stain. Also, we found a gorgeous granite remnant for the countertop and finished off the vanity area with oversized mirrors, sleek lighting, and striking hardware.Updated Spec Home Bathrooms - Robin's Nest Interiors
The wallpaper is absolutely perfect for this space – it adds an interesting backdrop without overpowering the room. Her fantastic artwork was able to fit in the niche next to the new toilet. This is one gorgeous bath!
Updated Spec Home Bathrooms - Robin's Nest Interiors
Coming Soon
Spoiler Alert – my mom and sister have decided to update their Basement Family Room and add a small Powder Bath so look for Season 2 of the Updated Spec Home series!
See the rest of this house through these links! Foyer & Great Room, Kitchen & Breakfast Area, Bedrooms, Guest Bedroom.
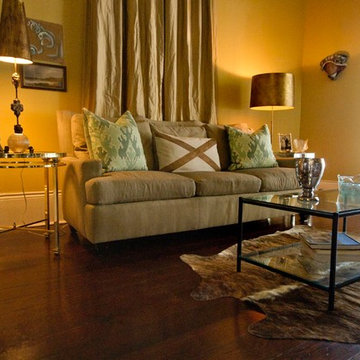 Studio Riche Designs
This reading area was designed around the beautiful blue bibliothèque, which is undoubtedly the focal point of the room. The furnishings around it were chosen with a neutral palette so as to not overpower the focal point. Yet, they have gracious lines and finishes found in French furnishings and interiors.
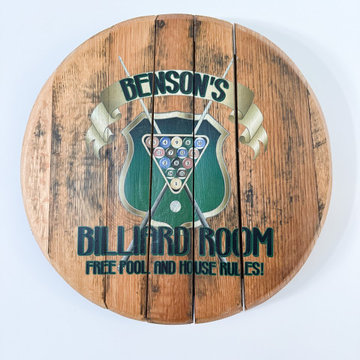 HouseHome
 Colorado Coastal | Basement Remodel | Centennial, CO.
This beautifully remodeled basement features a guest room and bathroom, a calming yoga room, a spacious living and entertaining area, and a stylish wet bar kitchenette. Designed with a relaxed coastal aesthetic, the space blends shades of blue, crisp white, natural wood, and brushed nickel to create a fresh, inviting atmosphere. The billiards and pool table area makes it perfect for games and hosting, while thoughtful details like the Bob Marley artwork and family sign add a touch of personality and warmth without overpowering the clean, coastal design.
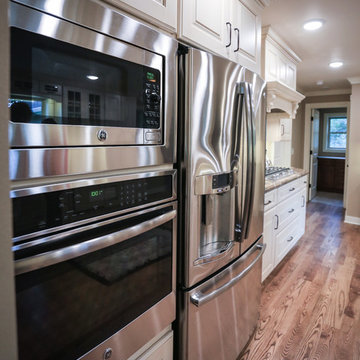
 Wisconsin Building Supply
The owner was renovating the family homestead on a large farm and wanted a French Country kitchen that was warm and inviting.
We selected and antique white with Espresso glaze and used Dura Supreme’s Nob Hill door style to accomplish this. We were able to enlarge the original kitchen by taking out the hallway behind it and incorporating that space into the kitchen which allows room for a center eat-in table. The pull out fillers with decorative pilasters, corbels on the wood hood, fluted clipped corners with decorator ends all add to the French Country design while providing the functions of unique storage and traffic flow thru the space.
The mullion doors by the sink make it feel more airy and open and tie in with built in hutch cabinetry at the end of the room proudly displaying the family antique dinnerware. The subway tile with the simple decorative design behind the cooktop provide durability without being overpowering to the cabinetry details.
Cabinets: Dura Supreme Crestwood - Nob Hill doors style
- Antique white w/ Espresso glaze on maple
- Flex Crown molding above
Countertops: Crescent edged in 1875 - K - 35
- Summer Carnival
- Stainless steel under mount kitchen sink
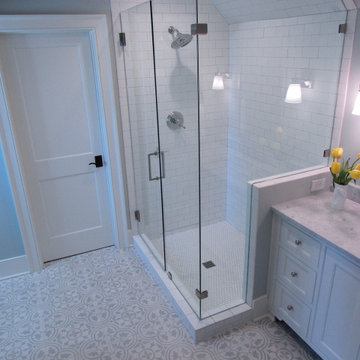
 Exact Tile
Shower Walls by BellaVita in Core 3x6 White Matte. Shower Floors by Winco in MosaicArt Epic 1x1 Hex White. Bathroom Floor is Custom Floor Tile by Original Mission. #exacttile #tiledesign #tileknoxville #shoplocal
28