
Search results for "Overpower" in Home Design Ideas

 USI Design & Remodeling
Remodel-Kitchen & Family Room: Quiet Luxury with a Natural Palette
This remodel reimagines the heart of the home by seamlessly integrating the kitchen and family room into a refined yet inviting open-concept space, grounded in a “quiet luxury” aesthetic and a natural palette.
Kitchen Transformation:
The kitchen layout is completely reworked for improved flow and functionality. Major appliances have been reassigned for efficiency:
• The refrigerator is built in and anchors the focal wall providing improved access to both prep and serving areas.
• The range has been centered on the back wall, framed by two- toned cabinetry and a low-profile custom hood accented with brass that blends seamlessly into the wall for an understated look.
• The dishwasher and sink have been relocated to the new central island, allowing for uninterrupted views across the room and better interaction with guests or family.
At the heart of the space is a large central island, topped with Taj Mahal quartzite in soft beige and taupe tones. The island serves as a multi-functional hub.
The cabinetry is custom-built in white oak, finished in a matte clear coat that highlights the wood’s natural grain. Hardware is kept minimal, in brushed brass for a touch of subdued elegance.
Natural Palette & Materials:
The entire space embraces a natural color scheme—warm whites, layered pastel beiges and natural wood tones—accented with natural stone. Leathered Taj Mahal backsplash with subtle texture adds quiet visual interest without overpowering the calm atmosphere.
Family Room Integration:
The kitchen flows effortlessly into the family room, unified by wide-plank oak flooring and soft lighting. A fluted marble-clad fireplace anchors the space, surrounded by, built-in shelving with the same oak finish inside as the kitchen cabinetry. Furnishings follow the same philosophy: clean lines, neutral fabrics, and a mix of soft textures. Think boucle armchairs, a deep linen sectional, and a reclaimed wood coffee table.
Lighting & Finishing Touches:
Soft, layered lighting—including recessed lights, sculptural clear pendant lights above the island, and concealed LED strips—enhances the serene mood.
 Next Stage Design + Build
Designer: Kristie Schneider CKBR, UDCP
Photo: CasaMokio (Nate Lewis)
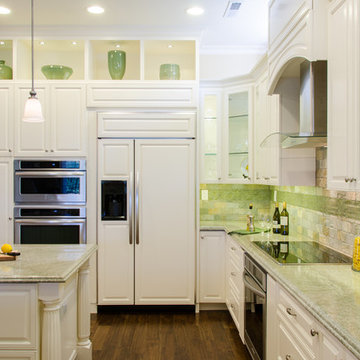
White panels over the 42 inch refrigerator and dishwasher along with finished panels at the cabinetry sides exemplifies the well thought out details that can be found throughout the room.
 Dear Garden Associates, Inc.
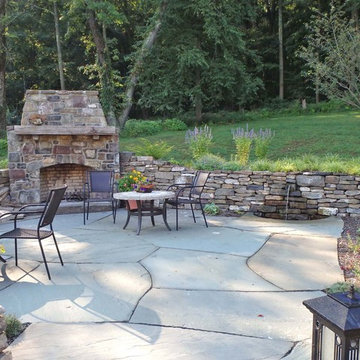
Dear Garden Associates worked closely with the homeowner and builder to create gardens that reflect the homeowner’s taste and compliment the architecture of the home. Curving boulder walls were installed throughout the gardens to create a series of terraces, address grading issues, and protecting large trees. Pathways and steps of large irregular flagstone provide access around the home and through various gardens of fragrant seasonal plantings. Path and tree lights extend the use of the gardens into the night, but do not overpower the night experience. A terrace with a fireplace and water feature was constructed to appear as old ruins and to provide destination away from the home.
Find the right local pro for your project
 TOPOS Architects, Inc
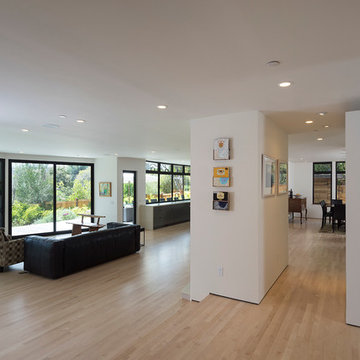
We completely renovated a simple low-lying house for a university family by opening the back side with large windows and a wrap-around patio. The kitchen counter extends to the exterior, enhancing the sense of openness to the outside. Large overhanging soffits and horizontal cedar siding keep the house from overpowering the view and help it settle into the landscape.
An expansive maple floor and white ceiling reinforce the horizontal sense of space.
Phil Bond Photography
 Christine Nelson Design
Ehlen Creative Communications

Example of a small minimalist multicolored tile and mosaic tile porcelain tile bathroom design in Minneapolis with a wall-mount sink, flat-panel cabinets, medium tone wood cabinets, a two-piece toilet and orange walls
Example of a small minimalist multicolored tile and mosaic tile porcelain tile bathroom design in Minneapolis with a wall-mount sink, flat-panel cabinets, medium tone wood cabinets, a two-piece toilet and orange walls
 Marc-Michaels Interior Design
Ed Butera
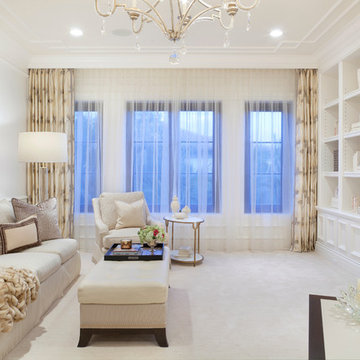
Example of a large transitional carpeted family room library design in Miami with white walls and a wall-mounted tv
Example of a large transitional carpeted family room library design in Miami with white walls and a wall-mounted tv
 Charlton Bradsher Art + Design
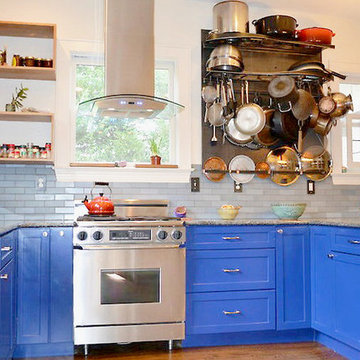
The clients wanted a new kitchen, but loved the existing cabinetry layout, so a bold blue color was selected to go over the old maple finish. New appliances and other custom features like a tile splash, open shelving. and stainless steel rack for pots and pans were also added.
 StoneHardscapes, LLC
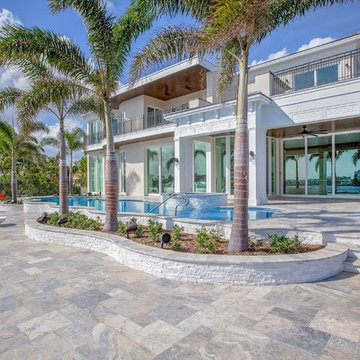
It's silver, gray, and beige tones will accentuate your outdoor living area without overpowering. Recommended applications: pool decks, patios, walkways, balconies, entryways, lanais, driveways and docks.
 Custom Drapery Designs, LLC
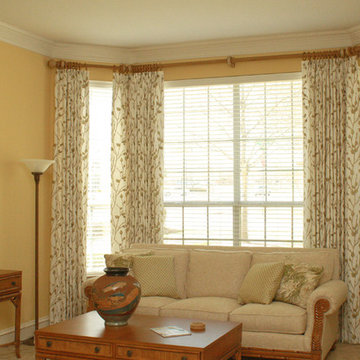
Living room - mid-sized traditional formal and enclosed carpeted and beige floor living room idea in Dallas with yellow walls, no fireplace and a tv stand
 Kitchen Design Concepts

This ensuite bathroom has the perfect neutral backdrop and design. Greys and whites overpower this space to keep it simple yet stunning. Faucets, accessories, and shower fixtures are from Kohler's Purist collection in Satin Nickel. The commode, also from Kohler, is a One-Piece from the San Souci collection, making it easy to keep clean. Most of the tile was sourced through our local Renaissance Tile dealer. Asian Statuary marble lines the floors, wall wainscot, and shower. They grey accent tile is the Allure Light Marble Polished from Marble Systems. A clear glass shower entry with brushed nickel clamps and hardware lets you see the design without sacrifice.
 Monroe Fireplace
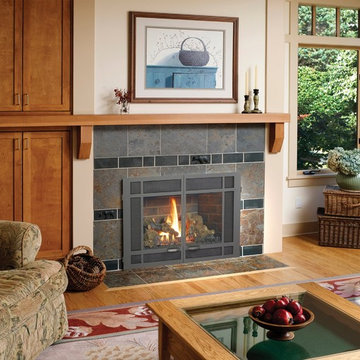
Mid-sized elegant enclosed light wood floor and beige floor living room photo in Seattle with beige walls, a standard fireplace, a tile fireplace and no tv
 Van Metre Homes
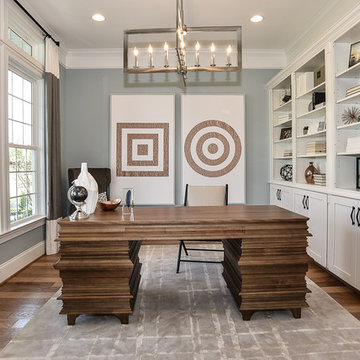
Study room - mid-sized transitional freestanding desk dark wood floor study room idea in DC Metro with gray walls
 Exciting Lighting and Home Decor


We did Mountain Modern lights with bronze finish and clean lines. Complimenting the bathroom details without being overpowering. Photo by Stacie Baragiola
 Langguth Design Ltd.
Dennis Jourdan
Large trendy formal and loft-style carpeted living room photo in Chicago with beige walls, a standard fireplace, a stone fireplace and a media wall
Large trendy formal and loft-style carpeted living room photo in Chicago with beige walls, a standard fireplace, a stone fireplace and a media wall
 Yale Lighting Concepts
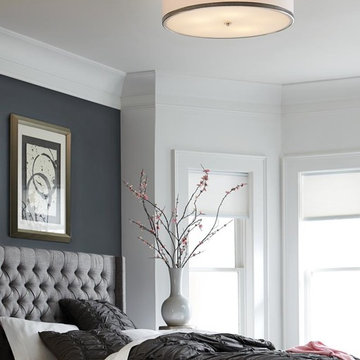
This beautiful flush mount fixture will add sparkle in an unexpected and cleanly tailored way. Inspired by the craftsmanship of fine jewelry, a crystal inlay is coupled with the polished nickel finish and white shantung silk shades to add vibrant elegance. This transitional design complements any room’s decor without overpowering it.
 La Costa Cabinets & Design

An outdated oak kitchen with panorama views was in desperate need of a remodel for this working family of 5. An inspiration picture with mirrored panels was the take off point for this sophisticated mirror and curved mullion cabinet design. The fridge and freezer are a focal point hidden behind beautiful wood panels and flanked by 5' tall mirrored pantries. Additional storage sets on the counter and acts as the focal point upon entry from the front of the house. New French doors open up where a window once resided, and new windows over the sink reach down to the countertop. A flushmount ceiling hood for the island cooktop disappears into a floating soffit paneled in matching wood. Pendants drip down to anchor the space. A large 66" x 120" island provides ample prep and entertaining space. The bar provides additional entertaining space, which the family does often, hosting up to 100 guests at a time. A cantina door was added at the end of the room, opening up the living and dining space out to the pool deck. Brushed brass faucets, fixtures, and accents add polish and sparkle.

 Leedy Interiors
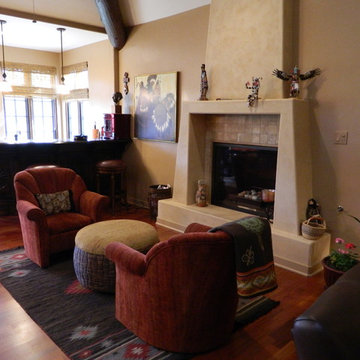
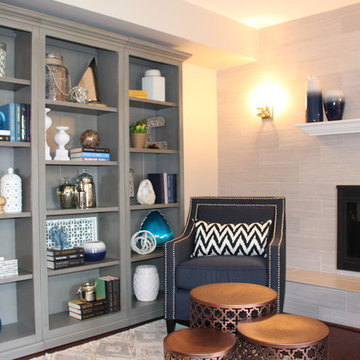
This cozy reading and relaxation room’s contemporary décor stemmed from the homeowner's desire for a sophisticated and timeless space to put their feet up and relax after a day's work. We refaced the dreadfully dated red brick fireplace surround with a sleek and contemporary porcelain tile for a bright, classic update. The navy upholstered nailhead trim chairs add the perfect splash of color without overpowering the space, while the diamond patterned area rug adds textile and grounds the furniture pieces.
 Built To Perfection Inc.
 http://builttoperfection.com/

Inspiration for a mid-sized transitional galley light wood floor and brown floor open concept kitchen remodel in Los Angeles with a farmhouse sink, shaker cabinets, blue cabinets, quartzite countertops, beige backsplash, ceramic backsplash, stainless steel appliances, no island and white countertops
Inspiration for a mid-sized transitional galley light wood floor and brown floor open concept kitchen remodel in Los Angeles with a farmhouse sink, shaker cabinets, blue cabinets, quartzite countertops, beige backsplash, ceramic backsplash, stainless steel appliances, no island and white countertops
 White Birch Design

This 1970's home had a complete makeover! The goal of the project was to 1) open up the main floor living and gathering spaces and 2) create a more beautiful and functional kitchen. We took out the dividing wall between the front living room and the kitchen and dining room to create one large gathering space, perfect for a young family and for entertaining friends!
Onto the exciting part - the kitchen! The existing kitchen was U-Shaped with not much room to have more than 1 person working at a time. We kept the appliances in the same locations, but really expanded the amount of workspace and cabinet storage by taking out the peninsula and adding a large island. The cabinetry, from Holiday Kitchens, is a blue-gray color on the lowers and classic white on the uppers. The countertops are walnut butcherblock on the perimeter and a marble looking quartz on the island. The backsplash, one of our favorites, is a diamond shaped mosaic in a rhombus pattern, which adds just the right amount of texture without overpowering all the gorgeous details of the cabinets and countertops. The hardware is a champagne bronze - one thing we love to do is mix and match our metals! The faucet is from Kohler and is in Matte Black, the sink is from Blanco and is white. The flooring is a luxury vinyl plank with a warm wood tone - which helps bring all the elements of the kitchen together we think!
Overall - this is one of our favorite kitchens to date - so many beautiful details on their own, but put together create this gorgeous kitchen!
25