
Search results for "Overpower" in Home Design Ideas
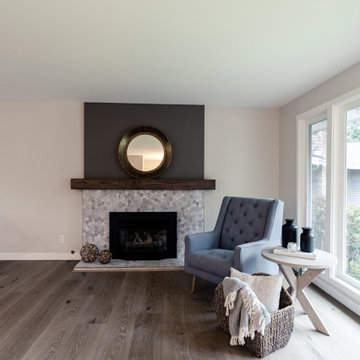
 Designed Smart - Laila Ferri Johnson
This project began as a kitchen and master bath remodel but evolved into a full house transformation with an Industrial Chic aesthetic. The goal was to achieve an industrial style without leaning too masculine, fulfilling the client’s desire for dark stained cabinetry. To balance the bold cabinets, we introduced bright quartz countertops and a marble hexagon mosaic backsplash. Cali Bamboo Mendocino Oak floors complemented the cabinetry without overpowering it, and open shelves, fireplace mantle, and staircase posts were all carefully stained to match, creating a cohesive flow throughout the home. In the master bath, the vanity design allowed both existing windows to remain in place, with the center sink raised to a more comfortable height. Thoughtfully selected materials and finishes tie the entire home together seamlessly.
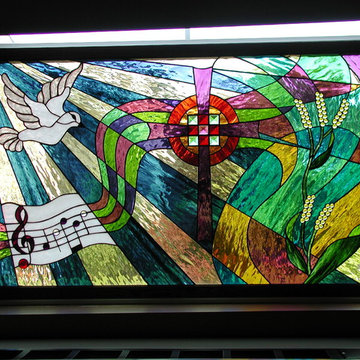
 DC Studios LLC
Close-up of a custom panel designed for an assisted living meditation area. The panel accents show a broad range of colors, and simple elements that were requested by the "donor' of this panel: music (amazing grace notes), the wheat, dove, and cross. The overall theme was for color and contemplation with some aspects of a religious theme, but not to be overpowering. This example of incorporating specific requested themes, in a panel, can be addressed in custom residential panels that we can design for specific settings. Photo by Doris Cultraro
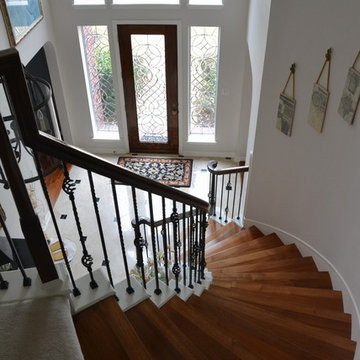
 Venetian Stairs
For the remodel of the Blackburn’s Houston residence, we removed the typical wooden balusters and installed our PC4/1 single twist balusters, our PC4/4 double twist balusters, our PC6/1 single basket balusters, and our PC6/4 double basket balusters all in Classic Black. This baluster pattern adds the single and double twists to spread out the single and double baskets, for a simple but not overpowering basket presence. If you are looking for a simple but elegant patter, this is an excellent option.
Find the right local pro for your project
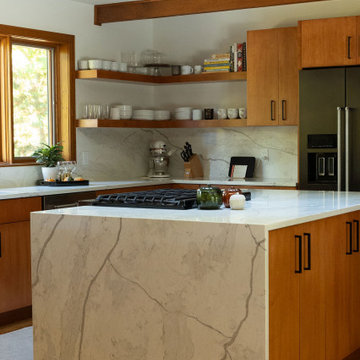
 Ridgewood Home Construction
This mid-century modern Rockford home was updated in stages, and the kitchen needed a complete remodel. The homeowners desired a kitchen that felt current without breaking from the character that defined the rest of the house. That meant we needed to choose materials that fit the home and highlighted the home’s character.
Our team sourced pecky cypress and natural slate tile from non-traditional suppliers to get the exact look the home called for. The wood cabinetry was paired with a granite island, providing a gathering space in the kitchen without overpowering it. Because both materials required careful handling during installation, the crew worked more slowly and deliberately through this phase than a standard remodel. The result connected the kitchen directly to the living area, so the two spaces feel like one continuous room built in the same style as the rest of the home.
 User
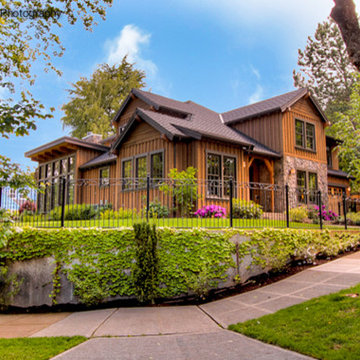
UserThe client was looking for a NW Craftsman with some contemporary elements for their family. They needed a large amount of square footage but did not want an overpowering street presence. We achieved this by limiting the area of two story walls, keeping the building envelope at a level grade, and building a full underground basement including a media / sound studio under the garage.
Builder: Delahunt Homes
Larry Iverson Photography
 Amy Greenberg Real Estate
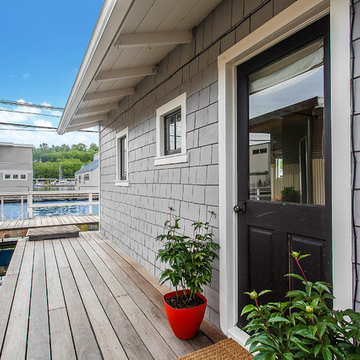
My real estate client, Anne, wanted to sell her floating home on Seattle's Portage Bay. After years of being a rental it needed a facelift.
The quaint living room was overpowered by a big, black woodstove. The stove took up a quarter of the space, the stovepipe put a hole in the vaulted ceiling, and it was an eyesore as well. It had to go! The flooring broke up the space by having five different materials, so we unified the space with Bella by Shaw Flooring everywhere except the bath where we installed Sky Blue Marmoleum.
The kitchen counters were stained, chipped marble tiles, mounted on top of a top-mounted sink to make it look like an under-mount! The counters were replaced with a quartz sheet and a true under-mount sink. The oil rubbed bronze wall-mounted faucet and recycled glass tiles from Bedrock Industries complete the new design.
The bathroom was updated in the 1980's and was due for an update. The oak vanity, mirror and light fixture were painted and the vanity got a new counter to match the kitchen quartz and a new deep under-mounted porcelain sink. New faucet, door pulls and knobs, light bulbs and paint completed the lift.
The back of the house was once used as a darkroom and sticky tape was left around the windows and door to mount black-out material. There were shelves and flooring that didn't fit the feeling we were after. All the sticky tape was removed, sanded, and painted, shelves removed and the floor replaced. With all that gone, the existing windows shine and let the light in to the now functional flex space.
The washer/dryer and water heater were just "hanging out" in the laundry area and are now housed in their own enclosures.
The bedroom got a new light fixture, and the whole house got new paint, minor repairs and the new flooring.
Outside, the deck was cleaned, and trim and doors were painted.
Designer and artist, Shannon Buckner of Bent Productions, selected the color palate, flooring, and staging, bringing an early 1900's house up to date for a modern lifestyle.
 Pro-Land Landscape Construction Inc.

Each feature is designed with clean, contemporary details and materials which are timeless. This high-end landscape is an expansive space, so breaking up the patio with planting creates separate functional, multi-purpose spaces. Planting also added life to each space while not overpowering it with colour, a green and white colour palette add elegance.
 RoomService 360

Laguna Designer Leather Sectional Sofa is the epiphany of comfort and leisurely design with varying details that denote its unforgettable disposition. Manufactured in Italy by Gamma Arredamenti, Laguna Sectional does not overpower with its form but rather offer eloquent versatility in the form of its sliding back cushions that help convert its standard seat depth into a deeper one.
 Amy Greenberg Real Estate
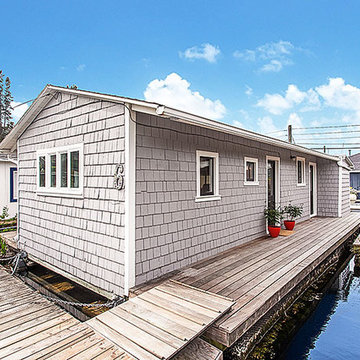
My real estate client, Anne, wanted to sell her floating home on Seattle's Portage Bay. After years of being a rental it needed a facelift.
The quaint living room was overpowered by a big, black woodstove. The stove took up a quarter of the space, the stovepipe put a hole in the vaulted ceiling, and it was an eyesore as well. It had to go! The flooring broke up the space by having five different materials, so we unified the space with Bella by Shaw Flooring everywhere except the bath where we installed Sky Blue Marmoleum.
The kitchen counters were stained, chipped marble tiles, mounted on top of a top-mounted sink to make it look like an under-mount! The counters were replaced with a quartz sheet and a true under-mount sink. The oil rubbed bronze wall-mounted faucet and recycled glass tiles from Bedrock Industries complete the new design.
The bathroom was updated in the 1980's and was due for an update. The oak vanity, mirror and light fixture were painted and the vanity got a new counter to match the kitchen quartz and a new deep under-mounted porcelain sink. New faucet, door pulls and knobs, light bulbs and paint completed the lift.
The back of the house was once used as a darkroom and sticky tape was left around the windows and door to mount black-out material. There were shelves and flooring that didn't fit the feeling we were after. All the sticky tape was removed, sanded, and painted, shelves removed and the floor replaced. With all that gone, the existing windows shine and let the light in to the now functional flex space.
The washer/dryer and water heater were just "hanging out" in the laundry area and are now housed in their own enclosures.
The bedroom got a new light fixture, and the whole house got new paint, minor repairs and the new flooring.
Outside, the deck was cleaned, and trim and doors were painted.
Designer and artist, Shannon Buckner of Bent Productions, selected the color palate, flooring, and staging, bringing an early 1900's house up to date for a modern lifestyle.
 Spacejoy
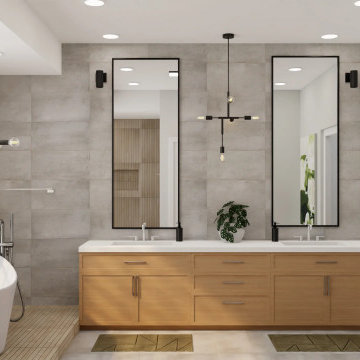
For this luxurious bathroom design, the spacious layout features a blend of warm wooden elements and sleek, contemporary finishes. The double-sink vanity, crafted from light wood, provides ample storage with its multiple drawers and cabinets. The clean lines of the vanity are complemented by white countertops, offering a crisp and clean surface. Above the vanity, two large rectangular mirrors with minimalist black frames add height and depth to the space. Flanking the mirrors, subtle wall-mounted lights enhance visibility without overpowering the soft ambiance. Central to the room’s lighting design are the striking hanging pendant lights. These fixtures, with their black metal framework and exposed bulbs, create a focal point. The freestanding bathtub, with its sleek, curved lines, serves as a statement piece. Positioned near a large frosted glass window, it allows for both natural light and privacy. Adjacent to the bathtub, the walk-in shower features wooden slat flooring that seamlessly transitions into the main floor. The shower's minimalist fixtures in brushed metal maintain the bathroom's contemporary aesthetic. A touch of greenery is introduced with a potted plant placed near the vanity, bringing a hint of nature into the room. The large abstract art pieces on the walls incorporate shades of green, tying together the natural elements with the room’s color palette. The combination of wood, glass, and metal materials throughout the space creates a harmonious balance of textures.
 HouseHome
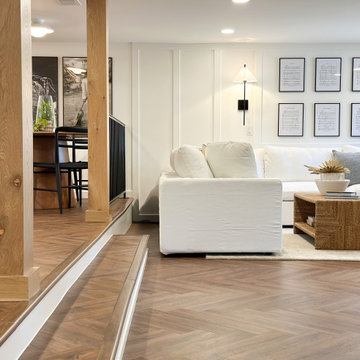
 Colorado Coastal | Basement Remodel | Centennial, CO.
This beautifully remodeled basement features a guest room and bathroom, a calming yoga room, a spacious living and entertaining area, and a stylish wet bar kitchenette. Designed with a relaxed coastal aesthetic, the space blends shades of blue, crisp white, natural wood, and brushed nickel to create a fresh, inviting atmosphere. The billiards and pool table area makes it perfect for games and hosting, while thoughtful details like the Bob Marley artwork and family sign add a touch of personality and warmth without overpowering the clean, coastal design.
 Renovisions
This client requested that we design her new kitchen space to look and function with her and her family’s usage in mind. She was not happy with her existing kitchen due to builder-grade ceramic flooring, lack of countertop space, poor lighting, inadequate and unorganized storage and the closed off feel of the area. Renovisions resolved all of these issues by designing and building an impressive, transitional styled kitchen; delivering a beautifully well thought-out space that provides a multi-functional approach and meets the needs of this busy and dynamic household.
Typically, we encounter challenges in every project, and this was no different. The upstairs bathroom plumbing ran across the entire length of the kitchen sink wall and it was necessary to work with it by moving the plumbing as far up as possible and then building a soffit to hide it.
Creating a space that has a more open feel was top of mind for our client. Installing a new wood floor that matched the existing dining room floor helped with this and in addition, warmed up the room. By relocating the refrigerator to the opposite wall and adding a bar area at the end toward the family room, the flow of traffic for family members and guests became more managed.
The open floor plan allowed for additional island cabinets to accommodate smart storage and better functionality when prepping meals, sitting to eat or gathering with friends and family. We believe having ample countertop surface space is a critical improvement in any renovation and this particular project now boasts a large countertop area with a stunning wide vein pattern that accentuates the design instead of overpowering it. The soft look of the Blanco Arabescato quartz enhances the space and looks lovely with the white inset styled cabinetry.
Beauty and function go hand-in-hand in this kitchen with several exceptional elements such as under-cabinet lighting with dimmers to control the mood light. Glass doors were added to the wall cabinets which flank the wine rack for displaying their decorative glassware and a beverage cooler below provided added convenience and access to cold beverages. The GE Café line of appliances in ‘Slate’ and ‘Stainless Steel’ finishes are a stunning contrast here.
The sensational looking decorative marble 6”x6” backsplash tile over the gas range and in the bar area creates nice focal points by creating a unique look for her that family and guests love.
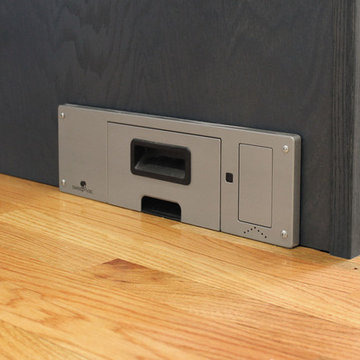
Convenient and functional elements were added such as a blind corner pull-out for easier pot/pan storage, a sweep-o-vac under cabinet vacuum system for those constant quick clean-ups, a pull-out caddy under the sink base for storage of cleaning products and a protective mat to collect potential spills.
Our client let us know it was time for a change and we listened. She shared a few pictures she loved from a home magazine, we shared our insight and then designed/built the kitchen of her dreams! … A fabulous and functional space.
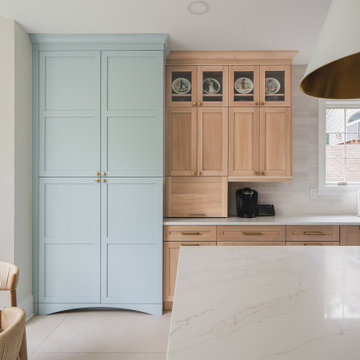
 Boss Design Center
This thoughtfully designed kitchen blends the clean simplicity of Scandinavian style with the warmth of natural materials. Light oak shaker cabinetry pairs seamlessly with a soft blue quartzite island, creating a balanced palette that feels fresh yet timeless. Brass hardware, a farmhouse sink, and oversized pendant lights add refined character without overpowering the space.
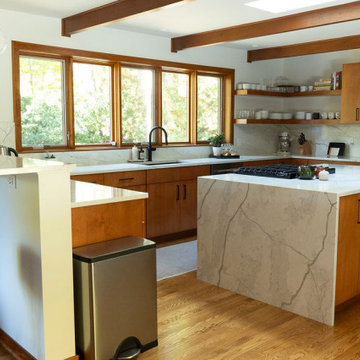 Ridgewood Home Construction
This mid-century modern Rockford home was updated in stages, and the kitchen needed a complete remodel. The homeowners desired a kitchen that felt current without breaking from the character that defined the rest of the house. That meant we needed to choose materials that fit the home and highlighted the home’s character.
Our team sourced pecky cypress and natural slate tile from non-traditional suppliers to get the exact look the home called for. The wood cabinetry was paired with a granite island, providing a gathering space in the kitchen without overpowering it. Because both materials required careful handling during installation, the crew worked more slowly and deliberately through this phase than a standard remodel. The result connected the kitchen directly to the living area, so the two spaces feel like one continuous room built in the same style as the rest of the home.
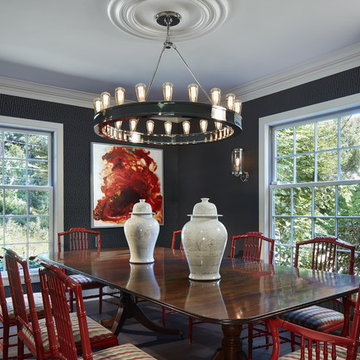
 Hagstrom Builder
A complete overhaul of a French Country home without changing the footprint of the floor plan resulted in the perfect home for a young bachelor. Clean lines and darker palettes call this out as a masculine environment without taking away from the home’s European charm.
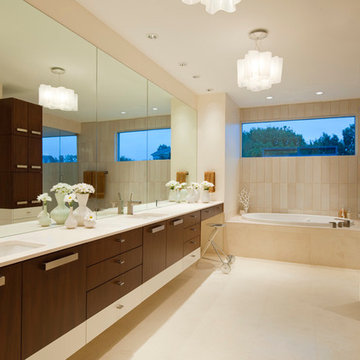
 Smith & Ragsdale Interior Design
This unique cabinet configuration is designed to provide maximum storage without overpowering the space. Two-toned cabinets keep the master bath "fresh" looking.
 Souris River Designs / Outdoor Comfort Solutions
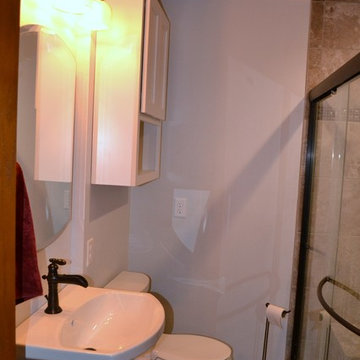
This bathroom is on the small side, and the homeowners were ready for a refresh that updated the finishes in the space while adding storage without taking up valuable floor space. We added a pedestal sink to gain more circulation space, and included a recessed medicine cabinet, toilet-topper cabinet, and custom shelving to store bathroom essentials. The tile shower features a bench and shampoo recess with a glass door that opens up the space as well. A natural stone/stainless steel mosaic tile gives the shower an accent without being too overpowering. Grab bars that match the faucet finishes offer help if needed without taking away from the beauty of the bathroom's design.
 Ridgewood Home Construction
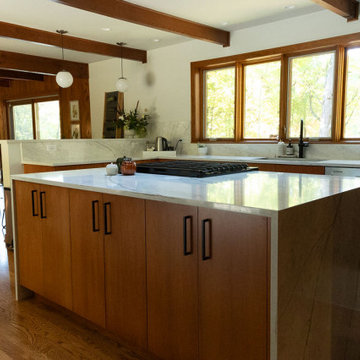
This mid-century modern Rockford home was updated in stages, and the kitchen needed a complete remodel. The homeowners desired a kitchen that felt current without breaking from the character that defined the rest of the house. That meant we needed to choose materials that fit the home and highlighted the home’s character.
Our team sourced pecky cypress and natural slate tile from non-traditional suppliers to get the exact look the home called for. The wood cabinetry was paired with a granite island, providing a gathering space in the kitchen without overpowering it. Because both materials required careful handling during installation, the crew worked more slowly and deliberately through this phase than a standard remodel. The result connected the kitchen directly to the living area, so the two spaces feel like one continuous room built in the same style as the rest of the home.
 Artistic Interiors by Dollahon Designs
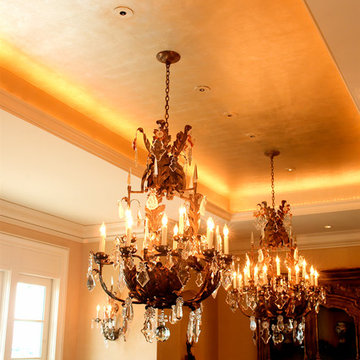
Let's face it, when you have a recessed ceiling like this, the finish you put in it can make or break your Dining Room. Everything was so elegant, soft and rich that the ceiling needed to compliment the interior, not distract from it. The light fixtures were outstanding and cried out for an antique metal leaf ceiling. Too much glitz would overpower the fixtures but just enough of an antique gold finish would spotlight their beauty. Only a metal leaf finish would do the job but not an ordinary metal leaf. But that's our secret...
Photo by Steve Chen
 StoneUnlimited Kitchen and Bath Remodeling
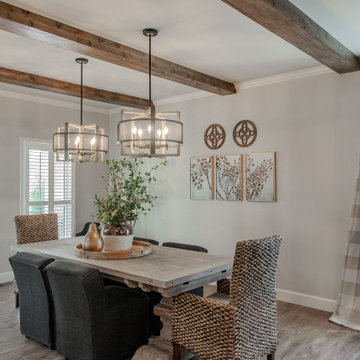
2024 interior design trends are moving beyond the classic white and gray toward warmer tones that create an ambience of comfort and connection with nature. This year, the spotlight has been on warm tones paired with green accents that are both inviting and rejuvenating. This Stoneunlimited Kitchen and Bath client's home serves as a beautiful example getting back to warmer neutral tones of incorporates deep chocolate tones, warm browns and taupe to create a harmonious feeling as you walk through each space. Creamy gray painted walls are the perfect backdrop for the bolder design elements found in the exposed beams, backsplash, two tone cabinetry and accent walls.
This home remodel has been inspired by nature. The dynamic sage green paint on the wall of the dedicated beverage station and in the living room bring life to each space. Our client has tastefully placed accent foliage and other decor throughout the home that has brought the outdoors into each room. Textures in the backsplash, natural wood grains in the cabinetry and exposed beams create a forest feel which is both inviting and peaceful.
Stoneunlimited Kitchen and Bath Remodeling had the opportunity to help this customer achieve their dream of a fully remodeled main floor which included: kitchen, guest bathroom, dining room, kitchenette, pantry, living room and office. Extensive carpentry work was performed in what used to be a dinning and sitting room on the main level. A large wall was removed, and a new wall was created with a door entry and a recessed beverage station was installed with two tone upper and lower cabinets that house a small fridge. The upper cabinets with lighting were installed inside the glass upper cabinetry to add layered lighting to the space. Three wood beams were installed in the ceiling and a new kitchenette/pantry area was created behind the newly constructed wall. The kitchenette/pantry area includes a tall storage area as well as upper and lower cabinetry with a sink and small fridge. The kitchenette pantry is a perfect place to house countertop mixers, crock pots, air fryers or other small appliances that are accessible for immediate use. The main kitchen tops remain free of small appliance clutter and the countertops become an expansive workspace.
The existing kitchen had a peninsula that made the area feel confined, prior to the kitchen remodel portion of the project. The peninsula was removed, and the fridge was relocated to the opposite wall, across the room to create a more open feel. Although a working island was installed, the flow through the kitchen feels more open and fluid than it did previously. The work island houses the microwave as well as additional storage. Spice and utensil pull outs to the left and right side of the range keep prepping utensils and seasonings conveniently tucked away.
Other projects that were completed included in the home included new cabinetry and floating shelves that were installed in the living area. The two-tone aesthetic of the cabinetry is consistent with the other areas of the home and merge beautifully with the natural stacked stone feature in the fireplace wall. Darker lower cabinets anchor the room while lighter warmer upper tones provide a lighter feel without overpowering the space. The guest bathroom off of the living area was also remodeled. Taupe tones were introduced with the natural warm tones of newly installed cabinetry and countertops to maximize the storage space. 6 1/2 x 40" nut brown plank tile was installed and can be seen throughout the expanse of the first floor, giving the appearance of wood but are porcelain which are highly durable and easy to maintain. The homeowner also opted to have their main stairwell redone which included removing existing carpet, installation of stair treads and hardwood for the steps and landing area which included sanding and staining.
Overall, the interior remodel of the main floor of this client's home was extensive and the impact of the changes that were made are incredible! The choices that were made with our client make this remodel not only specialized and customized to their everyday needs but a beautiful representation of how a dream home remodel can be achieved and accomplished. This home remodel checks all the boxes for what's in trend in 2024.
Here are some of the items used in this project:
Cabinetry: Waypoint Living Spaces: Cherry Wood Slate and Maple Wood Rye
Countertops: Natural Quartzite Taj Mahal
Tile: Cevica Cottage Off White, Dom Logwood Nut, San Marcos Tortora
Sinks: Bianco Performa
Faucets: Delta Trinsic
Appliances: Zline
30