
Search results for "Overpower" in Home Design Ideas
 SGDI - Sarah Gallop Design Inc.

Spectacularly designed home in Langley, BC is customized in every way. Considerations were taken to personalization of every space to the owners' aesthetic taste and their lifestyle. The home features beautiful barrel vault ceilings and a vast open concept floor plan for entertaining. Oversized applications of scale throughout ensure that the special features get the presence they deserve without overpowering the spaces.
Photos: Paul Grdina Photography
 Wesley-Wayne Interiors, LLC

The client wanted a very unique light fixture with a sculptural design, so we used a bright orange chandelier in the foyer for some drama right when you walk into the home. The custom designed stair rail makes the perfect statement without overpowering everything else in the entry.
Design: Wesley-Wayne Interiors
Photo: Dan Piassick
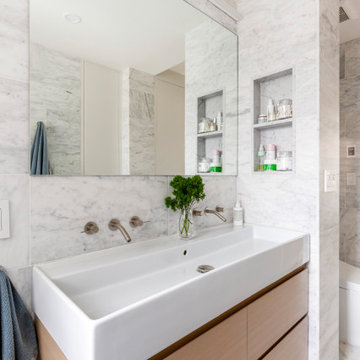
 Photo by Pixy
More info about this project: https://blog.sweeten.com/nyc/family-remodel-design-forward-apartment/
Designed by Architect Jessica Wetters http://www.jwarchitecturedpc.com/
Find the right local pro for your project
 StoneHardscapes, LLC
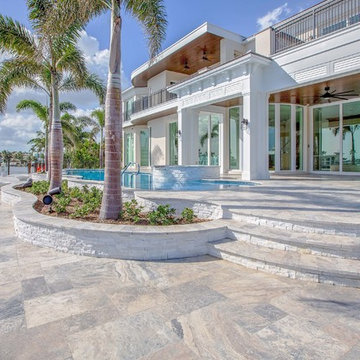
It's silver, gray, and beige tones will accentuate your outdoor living area without overpowering. Recommended applications: pool decks, patios, walkways, balconies, entryways, lanais, driveways and docks.
 Chi Renovation & Design
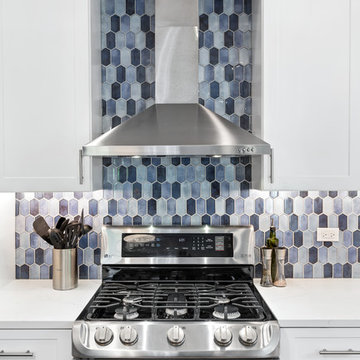
A few shades of grey, a splash of white, and a dark matte blue — this Chicago kitchen balances color beautifully. The hues are complemented with gorgeous modern decor like the statement mirror in the dining area, the pendant lamps over the island, and the intricate chandelier over the sleek metal and wood dining table.
Project designed by Skokie renovation firm, Chi Renovation & Design - general contractors, kitchen and bath remodelers, and design & build company. They serve the Chicago area and its surrounding suburbs, with an emphasis on the North Side and North Shore. You'll find their work from the Loop through Lincoln Park, Skokie, Evanston, Wilmette, and all the way up to Lake Forest.
For more about Chi Renovation & Design, click here: https://www.chirenovation.com/
To learn more about this project, click here:
https://www.chirenovation.com/portfolio/sleek-modern-chicago-kitchen/#kitchen-remodeling
 VRA Interiors, LLC
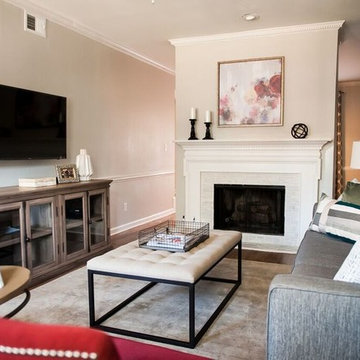
Gorgeous blues, reds, and greys make a statement in this Buckhead renovation, leaving our clients with an updated home with plenty of character! We wanted to keep the design cohesive, which is why we incorporated similar color schemes throughout while playing with the saturation and hues, and preventing the home from looking monotonous or overpowered by color.
We upgraded all of the client's furniture, artwork, accessories, lighting, and window treatments as well as installed new hardwood floors. The new floors paired with the newly painted walls and warm-colored textiles, came together beautifully, offering our clients a timeless design.
Home located in Buckhead, Atlanta. Designed by interior design firm, VRA Interiors, who serve the entire Atlanta metropolitan area including Dunwoody, Sandy Springs, Cobb County, and North Fulton County.
For more about VRA Interior Design, click here: https://www.vrainteriors.com/
To learn more about this project, click here: https://www.vrainteriors.com/portfolio/wieuca-road-buckhead-townhome/
 Texas Stone Creations
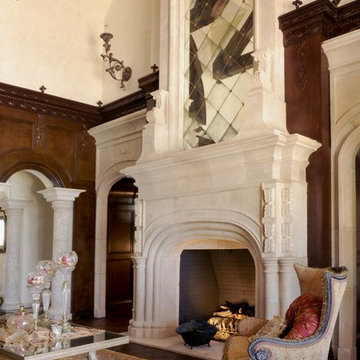
Masterfully hand-crafted from our fine Riviera Beige limestone, this fireplace and over-mantel accentuate and define the space it is placed in. Flanked by two cantera arched entryways and spanning a double volume space, this ensemble makes for a sophisticated and central living space. In addition, its height and with are overpowering and complement the concept of a "Grand Room"
 Futonland - Functional Furniture
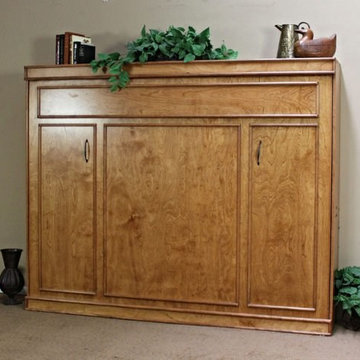
Example of a mid-sized transitional guest carpeted and brown floor bedroom design in New York with beige walls and no fireplace
 Jennifer Gilmer Kitchen & Bath
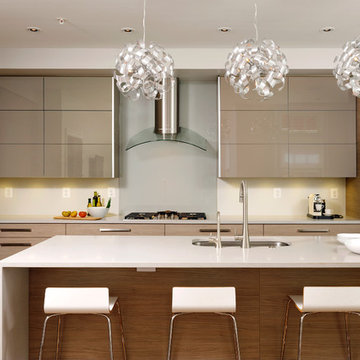
Washington D.C. - Contemporary - Kitchen Design by #PaulBentham4JenniferGilmer. All the wall cabinets reach almost to the ceiling and are accented with a slim ¾” recessed negative detail to add visual interest while keeping them from overpowering the room. Pairing the smoky woodgrain melamine and high gloss brown/gray PET gave the room a warm yet unmistakably European feel without being too stark and provides easy maintenance. Photography by Bob Narod. http://www.gilmerkitchens.com/
 Lawson Design
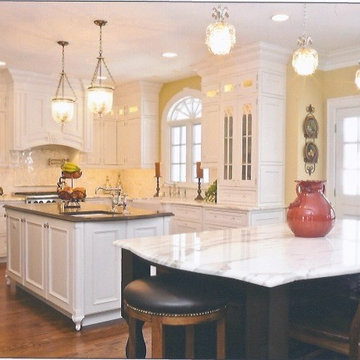
Example of a mid-sized classic u-shaped medium tone wood floor eat-in kitchen design in Chicago with an undermount sink, beaded inset cabinets, white cabinets, marble countertops, white backsplash, subway tile backsplash and stainless steel appliances
 Del R. Gilbert & Son Block Co., Inc.
Authentic American Masonry, Rob Elliot Masonry, Stephen's Landscaping
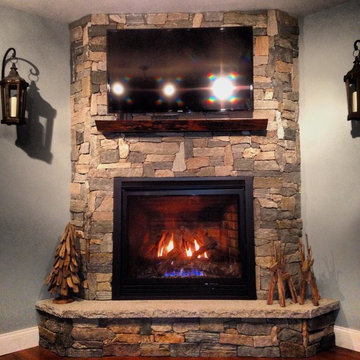
Example of a classic living room design in Boston
Example of a classic living room design in Boston
 Lawrence and Gomez Architects

Modern touches in classic bath give this classic master bath a contemporary edge. Semi-recessed La Cava sinks.
Bathroom - transitional master blue tile and subway tile marble floor bathroom idea in Denver with beaded inset cabinets, blue cabinets, a two-piece toilet, gray walls and granite countertops
Bathroom - transitional master blue tile and subway tile marble floor bathroom idea in Denver with beaded inset cabinets, blue cabinets, a two-piece toilet, gray walls and granite countertops
 Rudloff Custom Builders
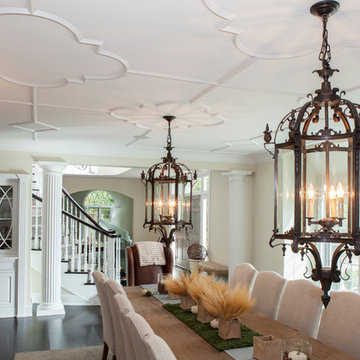
This french styled transitional dining roomroom has elements of today's lifestyle while incorporating those wonderful and meticulous traditional details.
Shown is the decorative quatrefoil ceiling pattern, fully custom fireplace design, and beautifully detailed windows with a lovely view of the gardens.
The architecture gives the viewer a nod to the "transitional" French Country & Beax-Arts style with it's decorative ceiling but also a restrained design of the fireplace which allows the room to show all of its assets. Not one detail overpowers the other.
The furniture has a relaxed and a contemporary feel.
A rustic farm table with ornate lanterns make the mood of the room, casual yet elegant.
This home was featured in Philadelphia Magazine August 2014 issue to showcase its beauty and excellence.
RUDLOFF Custom Builders, is a residential construction company that connects with clients early in the design phase to ensure every detail of your project is captured just as you imagined. RUDLOFF Custom Builders will create the project of your dreams that is executed by on-site project managers and skilled craftsman, while creating lifetime client relationships that are build on trust and integrity.
We are a full service, certified remodeling company that covers all of the Philadelphia suburban area including West Chester, Gladwynne, Malvern, Wayne, Haverford and more.
As a 6 time Best of Houzz winner, we look forward to working with you on your next project.
 White Birch Design

This 1970's home had a complete makeover! The goal of the project was to 1) open up the main floor living and gathering spaces and 2) create a more beautiful and functional kitchen. We took out the dividing wall between the front living room and the kitchen and dining room to create one large gathering space, perfect for a young family and for entertaining friends!
Onto the exciting part - the kitchen! The existing kitchen was U-Shaped with not much room to have more than 1 person working at a time. We kept the appliances in the same locations, but really expanded the amount of workspace and cabinet storage by taking out the peninsula and adding a large island. The cabinetry, from Holiday Kitchens, is a blue-gray color on the lowers and classic white on the uppers. The countertops are walnut butcherblock on the perimeter and a marble looking quartz on the island. The backsplash, one of our favorites, is a diamond shaped mosaic in a rhombus pattern, which adds just the right amount of texture without overpowering all the gorgeous details of the cabinets and countertops. The hardware is a champagne bronze - one thing we love to do is mix and match our metals! The faucet is from Kohler and is in Matte Black, the sink is from Blanco and is white. The flooring is a luxury vinyl plank with a warm wood tone - which helps bring all the elements of the kitchen together we think!
Overall - this is one of our favorite kitchens to date - so many beautiful details on their own, but put together create this gorgeous kitchen!
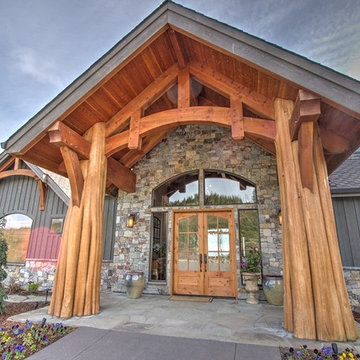
 Arrow Timber Framing
Arrow Timber Framing
9726 NE 302nd St, Battle Ground, WA 98604
(360) 687-1868
Web Site: https://www.arrowtimber.com
 White Spider Rental Concierge
Airbnb Photo
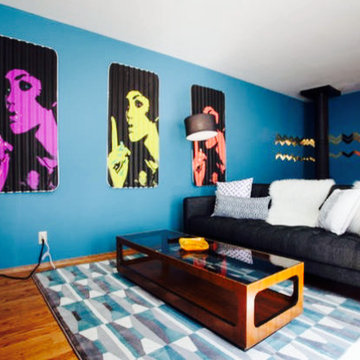
Living room library - mid-sized 1960s enclosed light wood floor living room library idea in Portland with blue walls, a corner fireplace and a tv stand
Living room library - mid-sized 1960s enclosed light wood floor living room library idea in Portland with blue walls, a corner fireplace and a tv stand
 Hester Painting & Decorating
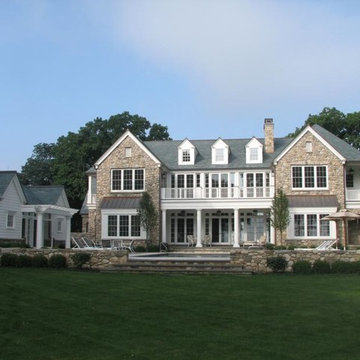
This is a newer home that looks like it could be an old classic by the style of it. Windows, doors, columns and trim are finished in a soft white tone to separate it from the stone but not overpower it. This was all painted by Hester Painting & Decorating.
 Wisconsin Building Supply
The owner was renovating the family homestead on a large farm and wanted a French Country kitchen that was warm and inviting.
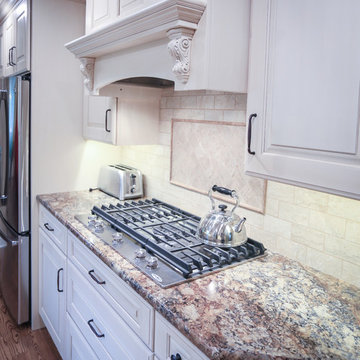
We selected and antique white with Espresso glaze and used Dura Supreme’s Nob Hill door style to accomplish this. We were able to enlarge the original kitchen by taking out the hallway behind it and incorporating that space into the kitchen which allows room for a center eat-in table. The pull out fillers with decorative pilasters, corbels on the wood hood, fluted clipped corners with decorator ends all add to the French Country design while providing the functions of unique storage and traffic flow thru the space.
The mullion doors by the sink make it feel more airy and open and tie in with built in hutch cabinetry at the end of the room proudly displaying the family antique dinnerware. The subway tile with the simple decorative design behind the cooktop provide durability without being overpowering to the cabinetry details.
Cabinets: Dura Supreme Crestwood - Nob Hill doors style
- Antique white w/ Espresso glaze on maple
- Flex Crown molding above
Countertops: Crescent edged in 1875 - K - 35
- Summer Carnival
- Stainless steel under mount kitchen sink
 Wisconsin Building Supply
The owner was renovating the family homestead on a large farm and wanted a French Country kitchen that was warm and inviting.
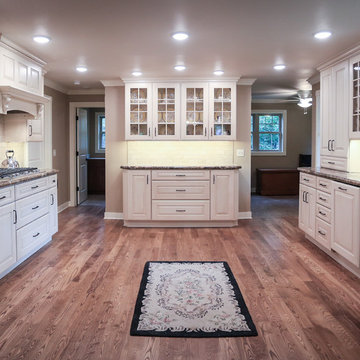
We selected and antique white with Espresso glaze and used Dura Supreme’s Nob Hill door style to accomplish this. We were able to enlarge the original kitchen by taking out the hallway behind it and incorporating that space into the kitchen which allows room for a center eat-in table. The pull out fillers with decorative pilasters, corbels on the wood hood, fluted clipped corners with decorator ends all add to the French Country design while providing the functions of unique storage and traffic flow thru the space.
The mullion doors by the sink make it feel more airy and open and tie in with built in hutch cabinetry at the end of the room proudly displaying the family antique dinnerware. The subway tile with the simple decorative design behind the cooktop provide durability without being overpowering to the cabinetry details.
Cabinets: Dura Supreme Crestwood - Nob Hill doors style
- Antique white w/ Espresso glaze on maple
- Flex Crown molding above
Countertops: Crescent edged in 1875 - K - 35
- Summer Carnival
- Stainless steel under mount kitchen sink
 Wisconsin Building Supply
The owner was renovating the family homestead on a large farm and wanted a French Country kitchen that was warm and inviting.
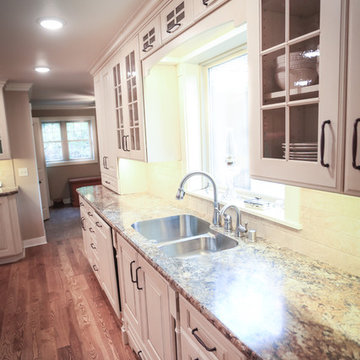
We selected and antique white with Espresso glaze and used Dura Supreme’s Nob Hill door style to accomplish this. We were able to enlarge the original kitchen by taking out the hallway behind it and incorporating that space into the kitchen which allows room for a center eat-in table. The pull out fillers with decorative pilasters, corbels on the wood hood, fluted clipped corners with decorator ends all add to the French Country design while providing the functions of unique storage and traffic flow thru the space.
The mullion doors by the sink make it feel more airy and open and tie in with built in hutch cabinetry at the end of the room proudly displaying the family antique dinnerware. The subway tile with the simple decorative design behind the cooktop provide durability without being overpowering to the cabinetry details.
Cabinets: Dura Supreme Crestwood - Nob Hill doors style
- Antique white w/ Espresso glaze on maple
- Flex Crown molding above
Countertops: Crescent edged in 1875 - K - 35
- Summer Carnival
- Stainless steel under mount kitchen sink
23