
Search results for "Overwhelm" in Home Design Ideas
 California Landscape Construction
Dan Solomon
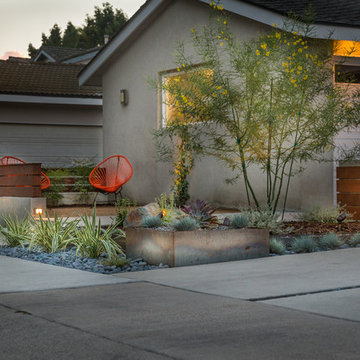
Photo of a mid-sized modern drought-tolerant and partial sun front yard concrete paver landscaping in Los Angeles for summer.
Photo of a mid-sized modern drought-tolerant and partial sun front yard concrete paver landscaping in Los Angeles for summer.

 Borrego Custom Homes

Mid-sized southwest 3/4 porcelain tile and gray floor bathroom photo in Albuquerque with flat-panel cabinets, gray cabinets, quartz countertops and white countertops
Find the right local pro for your project
 Artisan Signature Homes
Tim Furlong

Large elegant formal and enclosed dark wood floor living room photo in Louisville with a standard fireplace and no tv
Large elegant formal and enclosed dark wood floor living room photo in Louisville with a standard fireplace and no tv
 Baron Construction and Remodeling
Complete Home Remodel
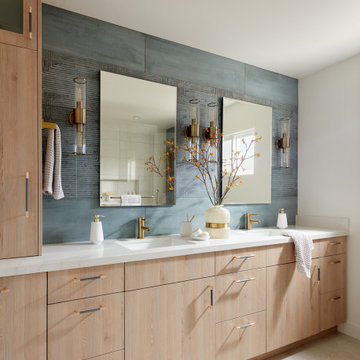
Example of a trendy bathroom design in San Francisco
Example of a trendy bathroom design in San Francisco
 BUILT Design Collective
photo credit: Haris Kenjar

Anthropologie wallpaper + sofa + coffee table.
Custom velvet fabric on sofa.
Inspiration for an eclectic medium tone wood floor family room remodel in Albuquerque with multicolored walls
Inspiration for an eclectic medium tone wood floor family room remodel in Albuquerque with multicolored walls
 VELUX
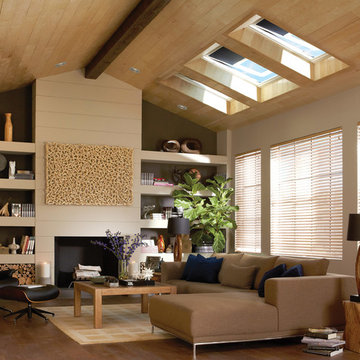
VELUXVELUX No Leak Solar Powered “Fresh Air” Skylights bring the best of both worlds to this masculine den. Open them wide for maximum fresh air and natural light or close the solar powered blinds and skylights for a darkened room perfect for binge-worthy TV.
 J Korsbon Designs
Brandon Stengell

Inspiration for a mid-sized timeless dark wood floor foyer remodel in Minneapolis with white walls and a dark wood front door
Inspiration for a mid-sized timeless dark wood floor foyer remodel in Minneapolis with white walls and a dark wood front door

 MainStreet Design Build
This beautiful Birmingham, MI home had been renovated prior to our clients purchase, but the style and overall design was not a fit for their family. They really wanted to have a kitchen with a large “eat-in” island where their three growing children could gather, eat meals and enjoy time together. Additionally, they needed storage, lots of storage! We decided to create a completely new space.
The original kitchen was a small “L” shaped workspace with the nook visible from the front entry. It was completely closed off to the large vaulted family room. Our team at MSDB re-designed and gutted the entire space. We removed the wall between the kitchen and family room and eliminated existing closet spaces and then added a small cantilevered addition toward the backyard. With the expanded open space, we were able to flip the kitchen into the old nook area and add an extra-large island. The new kitchen includes oversized built in Subzero refrigeration, a 48” Wolf dual fuel double oven range along with a large apron front sink overlooking the patio and a 2nd prep sink in the island.
Additionally, we used hallway and closet storage to create a gorgeous walk-in pantry with beautiful frosted glass barn doors. As you slide the doors open the lights go on and you enter a completely new space with butcher block countertops for baking preparation and a coffee bar, subway tile backsplash and room for any kind of storage needed. The homeowners love the ability to display some of the wine they’ve purchased during their travels to Italy!
We did not stop with the kitchen; a small bar was added in the new nook area with additional refrigeration. A brand-new mud room was created between the nook and garage with 12” x 24”, easy to clean, porcelain gray tile floor. The finishing touches were the new custom living room fireplace with marble mosaic tile surround and marble hearth and stunning extra wide plank hand scraped oak flooring throughout the entire first floor.

 ReruchaStudio
Inspiration for a transitional l-shaped dark wood floor kitchen remodel in Seattle with an undermount sink, shaker cabinets, gray cabinets, stainless steel appliances and an island
 Mann Design Studio
Peter Molick Photography
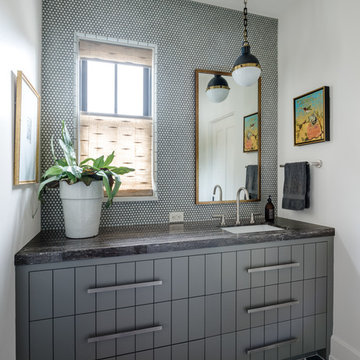
Trendy bathroom photo in Houston with flat-panel cabinets, gray cabinets, gray walls and an undermount sink
Trendy bathroom photo in Houston with flat-panel cabinets, gray cabinets, gray walls and an undermount sink
 Stef Albert
Steven Brown

Small minimalist master gray tile and stone tile marble floor alcove shower photo in New York with white cabinets, a one-piece toilet, gray walls, quartz countertops and an undermount sink
Small minimalist master gray tile and stone tile marble floor alcove shower photo in New York with white cabinets, a one-piece toilet, gray walls, quartz countertops and an undermount sink
 Emily Moss Designs

Example of a small transitional brown floor and wallpaper powder room design in Tampa with open cabinets, multicolored walls, a vessel sink, wood countertops, brown countertops and a floating vanity
 Olga Ashby Interiors

Inspiration for a small modern gray tile, white tile and marble tile white floor powder room remodel with flat-panel cabinets, white cabinets, a wall-mount toilet, white walls and a wall-mount sink

 Kitchen Design Concepts
In our world of kitchen design, it’s lovely to see all the varieties of styles come to life. From traditional to modern, and everything in between, we love to design a broad spectrum. Here, we present a two-tone modern kitchen that has used materials in a fresh and eye-catching way. With a mix of finishes, it blends perfectly together to create a space that flows and is the pulsating heart of the home.
With the main cooking island and gorgeous prep wall, the cook has plenty of space to work. The second island is perfect for seating – the three materials interacting seamlessly, we have the main white material covering the cabinets, a short grey table for the kids, and a taller walnut top for adults to sit and stand while sipping some wine! I mean, who wouldn’t want to spend time in this kitchen?!
Cabinetry
With a tuxedo trend look, we used Cabico Elmwood New Haven door style, walnut vertical grain in a natural matte finish. The white cabinets over the sink are the Ventura MDF door in a White Diamond Gloss finish.
Countertops
The white counters on the perimeter and on both islands are from Caesarstone in a Frosty Carrina finish, and the added bar on the second countertop is a custom walnut top (made by the homeowner!) with a shorter seated table made from Caesarstone’s Raw Concrete.
Backsplash
The stone is from Marble Systems from the Mod Glam Collection, Blocks – Glacier honed, in Snow White polished finish, and added Brass.
Fixtures
A Blanco Precis Silgranit Cascade Super Single Bowl Kitchen Sink in White works perfect with the counters. A Waterstone transitional pulldown faucet in New Bronze is complemented by matching water dispenser, soap dispenser, and air switch. The cabinet hardware is from Emtek – their Trinity pulls in brass.
Appliances
The cooktop, oven, steam oven and dishwasher are all from Miele. The dishwashers are paneled with cabinetry material (left/right of the sink) and integrate seamlessly Refrigerator and Freezer columns are from SubZero and we kept the stainless look to break up the walnut some. The microwave is a counter sitting Panasonic with a custom wood trim (made by Cabico) and the vent hood is from Zephyr.
 Kimberlee Marie Interiors

This early 90's contemporary home was in need of some major updates and when my clients purchased it they were ready to make it their own. The home features large open rooms, great natural light and stunning views of Lake Washington. These clients love bold vibrant colors and clean modern lines so the goal was to incorporate those in the design without it overwhelming the space. Balance was key. The end goal was for the home to feel open and airy yet warm and inviting. This was achieved by bringing in punches of color to an otherwise white or neutral palate. Texture and visual interest were achieved throughout the house through the use of wallpaper, fabrics, and a few one of a kind artworks.
 Alima Deneke Interior Design

Small transitional 3/4 white tile and cement tile porcelain tile, black floor and single-sink open shower photo in Birmingham with flat-panel cabinets, green cabinets, a one-piece toilet, white walls, an undermount sink, solid surface countertops, white countertops, a niche and a freestanding vanity


 designstiles

Colorful Coastal Bedroom
We didn’t want to overwhelm the space with crazy color and pattern, and the chair added a cool effect to the room while appealing to the little girl’s desire for sparkle!
Photo Credit: Amy Bartlam
 Laurel Quint Interior Design
Emily Minton Redfield
Inspiration for a huge eclectic light wood floor home design remodel with beige walls and a light wood front door
Inspiration for a huge eclectic light wood floor home design remodel with beige walls and a light wood front door
38