
Search results for "Overwhelms" in Home Design Ideas
 Home to Haven Renovations
Bringing Luxe Comfort to Everyday Living
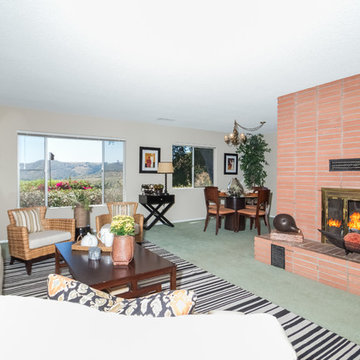
At Home to Haven Renovations, we specialize in transforming outdated kitchens and bathrooms into stunning, functional retreats. Whether you're dreaming of a modern chef’s kitchen, a spa-inspired primary bath, or a full home refresh, we design spaces that reflect your unique style, comfort, and lifestyle needs.
From concept to completion, we guide homeowners through the renovation process with ease — helping turn what often feels overwhelming into a seamless and exciting experience. Our signature approach blends affordable luxury, high-end design, and personalized touches that make your home truly feel like a haven.
 Kit Easton Designs

The feature wall in this new build was the fireplace and built in shelving. Our goal was to decorate this space so that it felt inviting and intentional without overwhelming.
 Arredoclassic
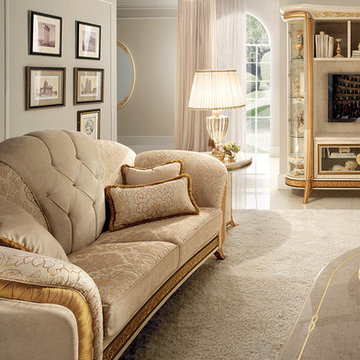
The Melodia collection offers solutions to customise your living room which can be enriched with the value of capitonnè upholstery, unusual volumes and rich exquisite fabrics. A room which was designed to accommodate thus becomes a luxury area in your home – a reference point for guests and homeowners alike inspired in the typical European lifestyle. The lines from the gentle curves embrace your moments of leisure and the refined gilt work will overwhelm your gaze with intense brilliance.
Find the right local pro for your project
 Michelle Jett – Decorating Den Interiors
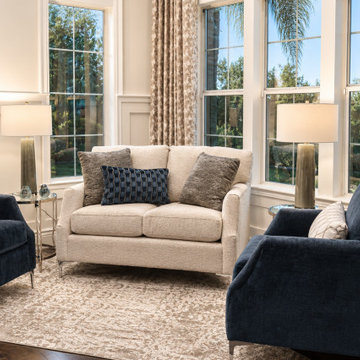
Designed to embrace natural light and dramatic architectural details, this contemporary living room balances comfort with understated luxury. Soaring windows frame the space while soft neutral upholstery is paired with rich navy accent chairs for timeless contrast. Custom drapery, crisp wall molding, and layered textures add depth without overwhelming the room, while the grand piano and oversized artwork create elegant focal points. The result is a bright, sophisticated gathering space that feels equally suited for everyday living and entertaining.
 Classic Home Improvements
The exterior of this beautiful home was transformed with a sleek and modern white stucco finish that makes it look like an entirely new construction. The black window trim gives the house just enough detail to keep things interesting without overwhelming its inhabitants, while still maintaining their traditional charm
 Zola European Windows
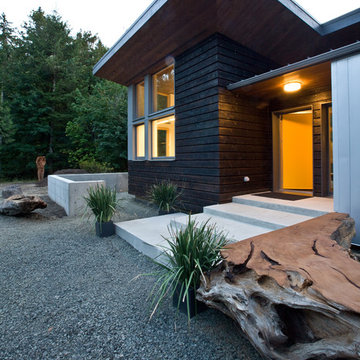
Nestled in a wooded area in the Pacific Northwest, the 1800 sf Passive Cedar Haus was built as a retirement home. The Artisans Group designed the layout of the home, mindful of aging in place, and working to ensure that the home blended in with the surrounding natural beauty. The project meets a complex program, with an unheated sleeping porch for a master bedroom, a screened porch, a 600 sf caretakers apartment/mother in law unit, large wood shop, plus a two car carport. The home seamlessly integrates a floating cedar tongue and groove roof with large sheltering overhangs, clerestory windows, and language of cedar slats for privacy screens and doors inside and out. The warm, natural materials of wood and cork for the interior palette are punctuated by lively accents and stunning fixtures.
This ultra energy efficient home relies on extremely high levels of insulation, air-tight detailing and construction, and the implementation of high performance, custom made European windows and doors by Zola Windows. Zola’s ThermoPlus Clad line, which boasts R-11 triple glazing and is thermally broken with a layer of patented German Purenit®, was selected for the project. Floor-to-ceiling windows in the main living area, gives an expansive view of the surrounding Northwest forest. The tops of these windows reveal the interior cedar clad and the up-swept soffits on the home’s exterior, creating a floating ceiling effect. Slatted spruce wood fly-overs break up the vertical areas of the great room and define separate areas that would otherwise feel like an overwhelmingly expansive space.
Photography by: Cheryl Ramsay of Ramsay Photography
 Century Stair Company
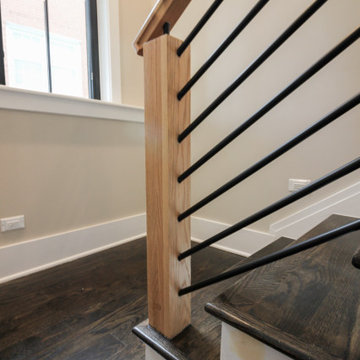
This sleek contemporary staircase features robust natural wood newels supporting jet-black horizontal metal rods that create clean, unobstructed sightlines. A continuous modern handrail flows seamlessly across multiple levels, while stained treads are custom-matched to the home's hardwood flooring for visual continuity throughout the space.
The dark treads complement the metal rods, while the white risers create defining contrast. The combination of railing and steps creates an appealing balance between strength and openness, transforming the staircase into a focal point that anchors the entry without overwhelming it.
1976-2026 © Century Stair Company

 Ground One Landscape Design + Build
This visually simple, modern solution is unique within its suburban context, and gives this family the custom landscape of their dreams. The homeowners’ wish list included a modern design and clearly defined spaces: a larger dining patio, firepit patio, hot tub, and a 4-season sport court (which gets flooded for ice hockey in the winter).
Circulation and screening were key in Ground One’s landscape design. A sport court could overwhelm the entire backyard, so it was raised three feet above the primary backyard to physically separate different spaces, and minimize its visual impact. Rectangular bluestone in a running bond pattern was used in all the gathering spaces (dining, firepit, hot tub). Bluestone walls reinforce a simple material palette.
A larger dining patio was installed near the house for greater entertaining flexibility. Plank paver paths connect to a private hot tub area and allow kids to don hockey gear and enter the sport court without messing up the house. The firepit patio is at the back of the property, nestled into the existing hillside under a large oak and below the sport court terrace.
Plantings reinforce the geometry of each gathering space, provide focal points, and create layers of screening and separation from any given vantage point. Hardy species were selected for their low-maintenance requirements and various seasons of interest. Landscape lighting was incorporated to provide way finding between the patios, accent various hardscape elements, and highlight the trees.
 New Explode Construction
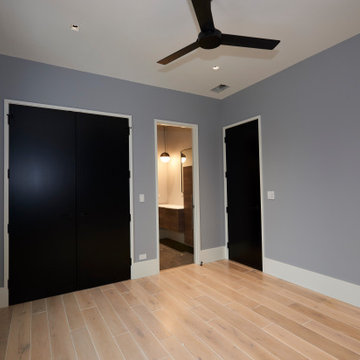
This bedroom strikes the perfect balance between modern sophistication and a welcoming sense of comfort. The matte black doors create a striking contrast against the soft gray wall color, instantly elevating the room's visual depth. Paired with the natural warmth of wide-plank light oak flooring, the result is a palette that feels both grounded and airy.
The large picture window invites ample daylight, enhancing the room's open, uncluttered feel. At night, the minimal ceiling fan offers both function and understated style, complementing the space without overwhelming it. The room's simplicity allows it to adapt to any design preference, from minimalist to richly layered decor.
Every design decision here prioritizes both aesthetics and practicality—ample closet space, an easy-to-clean floor finish, and a color scheme that stands the test of time. This is a bedroom that doesn't just serve as a place to sleep—it's a quiet retreat within the home, perfectly suited for rest, reflection, or simply enjoying the play of light across the walls throughout the day.
In a house where architectural details take center stage, this bedroom proves that even simple spaces can be deeply considered and beautifully executed.
 Hestia Blinds
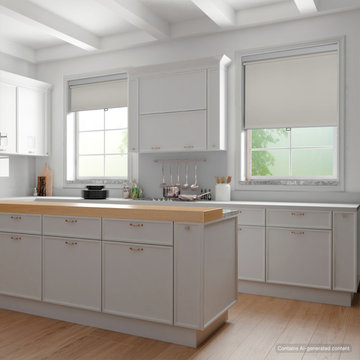
For this bright, transitional kitchen, we installed minimalist off-white roller shades that perfectly complement the clean white cabinetry and natural wood accents. The shades provide essential light control during the day, filtering harsh sunlight while preserving the airy feel of the space. When lowered, they offer complete privacy. This solution shows how effectively roller shades can manage light and views in an active kitchen environment without overwhelming the design. We used a durable, easy-to-clean fabric, perfect for kitchen settings. A simple, motorized lift system was integrated for seamless operation. This project highlights a key philosophy: window treatments should be as functional as they are beautiful. Shop our curated collection of roller shades and discover how to elevate your space, from window treatments to unique light fixtures and decorative hardware. Click the link in our profile for more!
 Century Stair Company
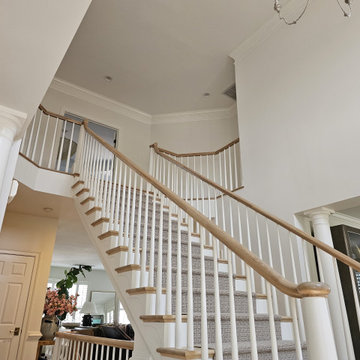
This rail remodel brings fresh feel to this Virginia home through traditional materials and clean design. A white oak handrail paired with classic white balusters complements the home's bright, open layout while adding refined detail. Natural light from large windows highlights the craftsmanship of the new rail system. The remodel transforms what was once dated into a polished focal point that enhances the space without overwhelming it.
1976-2026 © Century Stair Company
 Edvivi Lighting
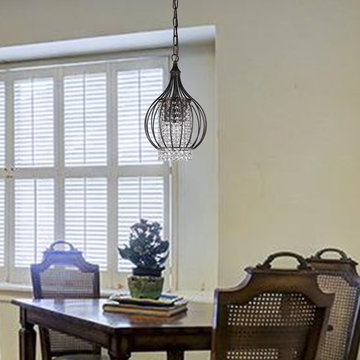
Antique Bronze Metal Bell Shade Crystal Chandelier Pendant Light Ceiling Fixture
This opulent yet simple chandelier is the compact answer for a space that needs elegance and light but nothing overwhelming or large. It features antique bronze hardware, a curtain of small hanging crystals surrounding the 3 light and the cage like design. Its 39.5in adjustable chain makes it perfect for all ceiling heights and room sizes and its low lighting makes any room you place it in dramatic and instantly pulls a room together.
 Greenwise Organic Lawn Care and Landscape Design
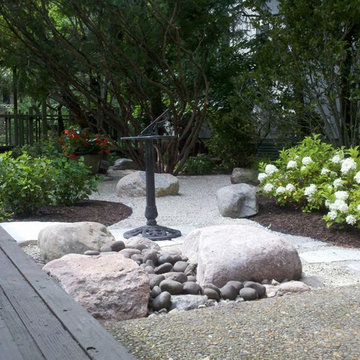
This gravel path was incorporated within the zen garden to connect the deck to the yard. The stone elements give it a distinctly asian feel while minimalistic plantings add privacy and green without visually overwhelming the space.
 Convenience Concepts
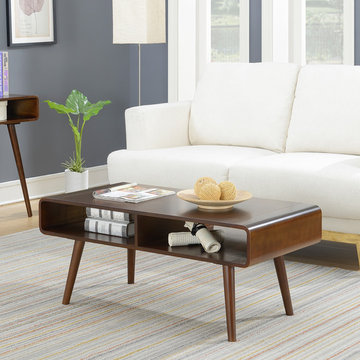
Refresh your home with the Napa Valley Coffee Table from Convenience Concepts. With a minimalist design and Mid-Century modern style combined, this table optimizes storage space for all your living room essentials without overwhelming your current décor. Its curvilinear silhouette, long tapered legs, open cubbies and ample table top, brings an attractive and soothing feel to any room. This table will also endure the test of time with its strong poplar solid wood legs, MDF and bentwood shelves, and birch veneer. Enjoy within minutes of delivery with its easy assembly of only 1 easy step. Look for matching pieces from the Napa Valley Collection from Convenience Concepts, each sold separately.
 Bret Achtenhagen's Seasonal Services
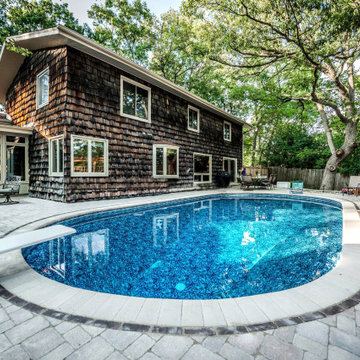
When we first met, this client was extremely frustrated. A current contractor had left her with a yard in disarray, a project incomplete and the loss of an entire season of swimming pool use. Additionally, years of accumulated DIY projects left other potential landscape contractors overwhelmed and unwilling to take this project on.
Picking up the pieces, we put together a design that would meet the client’s goals and our team set to work. We completed the retaining wall, laid a modular paver pool deck, updated the cedar deck, added privacy screening, solved drainage issues, installed LED lighting, overhauled plantings to maximize color and brought the lawn back to life.
The re-defined space is a dream-come-true for our client. A yard which two years ago was a jungle of debris, is now the “go-to” gathering place for family & friends to relax and have fun.
 Century Stair Company
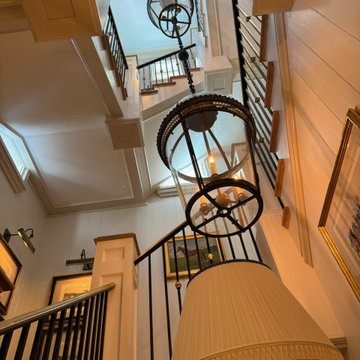
This staircase earns its setting: stately newels ground the design with presence, while a brass handrail introduces warmth without overwhelming. White oak treads bring the outdoors in, their natural grain playing quietly against crisp white paneling. Above it all, a grand lantern fixture suspends from the ceiling, casting the kind of glow that makes a space feel inhabited rather than staged. That light serves double duty here. The stairwell walls double as a gallery, a curated collection of historic equestrian paintings that feel entirely at home in this Virginia mountain retreat. The staircase moves you through the art as much as between floors.
1976-2026 © Century Stair Company
 Vanillawood
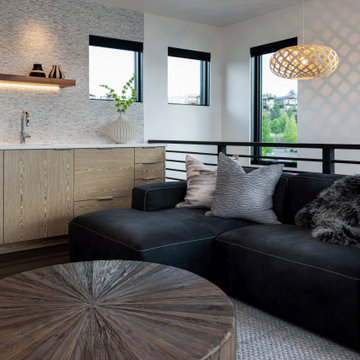
Anchored by an inviting leather sectional sofa with contrast stitching detail, this loft space makes for the perfect hangout spot. Adults can enjoy the integrated bar with it’s stunning Ann Sacks tile backsplash, while kids can sprawl in comfort. A subtle mix of textures is enhanced by shadows cast by a pendant light, all subdued enough to add interest without overwhelming the incredible views from this part of the house.
 Cornerstone Homes
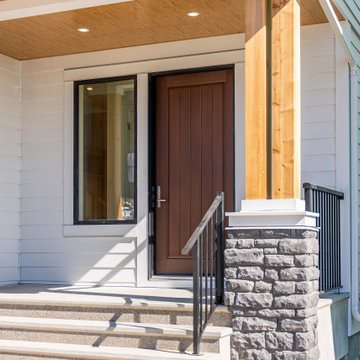
A charming Modern Farmhouse exterior with crisp white siding, bold black-framed windows, natural wood accents, and a textured dark stone base. The prominent front gable and clean rooflines give the home character, while the covered entry adds warmth and a welcoming feel. Simple, natural landscaping completes the exterior without overwhelming the home’s smaller scale.
 Murphy Bros. Design | Build | Remodel
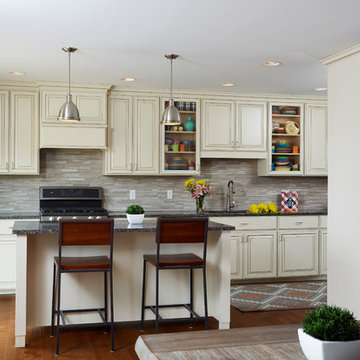
After weighing the pros and cons of moving, which included the cost of a move, proximity to schools and shopping, and the overwhelming presence of honey oak woodwork, this Farmington couple finally came to the conclusion that staying put with significant improvements to the main floor, was the best approach for them.
The first priority was restructuring and enlarging the kitchen and of course getting rid of the honey oak cabinetry. In fact, a large aspect of this remodel had to deal with a whole new color pallet for the main floor. This involved several discussions with our paint and fine finishing experts as well as our design/build lead consultant on the project. Notice trim and doors that were honey oak have been painted an off white.
Design/Build Lead — Courtney Walker
 Storie Collective
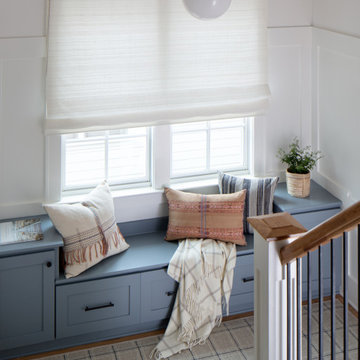
In this new build project, our objective was to create light and airy spaces and rooms that evoke warmth and coziness, including a main level floor plan that elicits open concept and separate spaces through architectural details. We love that our client felt inspired by minimal, clean and modern design elements that incorporate interest through movement in natural materials yet also adored traditional elements and beachside inspiration. By juxtaposing strong raw wood elements against soft linen curves and contrasting soft neutral colors against moody tones, we strove to create balance within the design. The space provides the perfect amount of richness and depth to ensure coastal vibes are respected not overwhelming. Bringing the outdoors in, through greenery and living plants, we created a soothing and natural ease about this family home.
121