
Search results for "Overwhelms" in Home Design Ideas
 Century Stair Company

This rail remodel brings fresh feel to this Virginia home through traditional materials and clean design. A white oak handrail paired with classic white balusters complements the home's bright, open layout while adding refined detail. Natural light from large windows highlights the craftsmanship of the new rail system. The remodel transforms what was once dated into a polished focal point that enhances the space without overwhelming it.
1976-2026 © Century Stair Company
 Austin Pool Designs

The space at the location for the pool was very limited and flat, so creating a design that was
grandiose for our client without overwhelming the area required creativity. The all-tile pool utilizes
elevations highlighted by multiple negative edges to draw the eye and create aesthetic impact and
dimension to the property. The multiple fire bowls, LED laminar jets, and nicheless LED lights
create a spectacle for evening entertaining throughout the year.
This project won a 2016 GOLD International Design Award.
 PC Industries Welding & Fabrication, PCI Metal
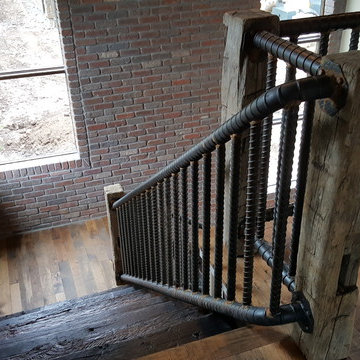
Weighing in at around 2,100 pounds this massive rebar handrail was fabricated inside the home due to its overwhelming weight.
This handrail was made out of #18 (2¼” diameter) rebar and the balusters are #10 (1¼” diameter) rebar. At the top of the stairs a 90 degree bend was required due to the post placement. Overall, this rebar handrail sets the tone for this old industrial look.
Find the right local pro for your project
 Suzanne Evensen
David Lower
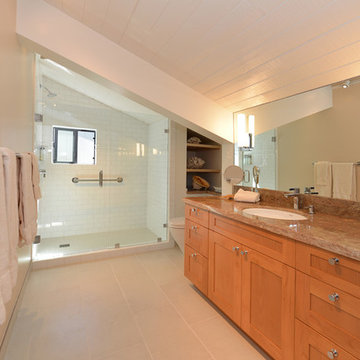
Mid-sized transitional 3/4 white tile and subway tile porcelain tile alcove shower photo in Hawaii with an undermount sink, flat-panel cabinets, light wood cabinets, granite countertops, a one-piece toilet and beige walls
Mid-sized transitional 3/4 white tile and subway tile porcelain tile alcove shower photo in Hawaii with an undermount sink, flat-panel cabinets, light wood cabinets, granite countertops, a one-piece toilet and beige walls
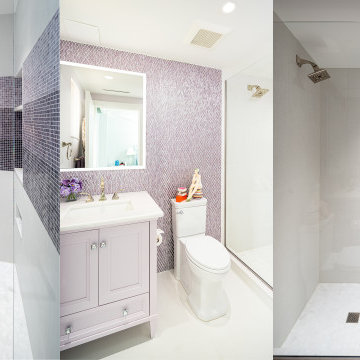
 New Haven
A fresh modern bathroom featuring soft lavender mosaic tile accents, a sleek glass shower, and a pastel vanity that adds charm without overwhelming the space. Clean white surfaces and subtle purple tones create a bright, serene, spa-inspired atmosphere.
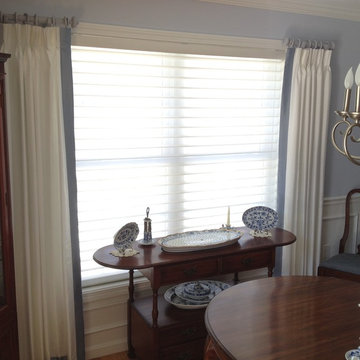
 Mill Design & Blinds
Hunter Douglas Silhouette® shades and stationary side panels on short rods add quiet elegance to this small dining room , without overwhelming the space.
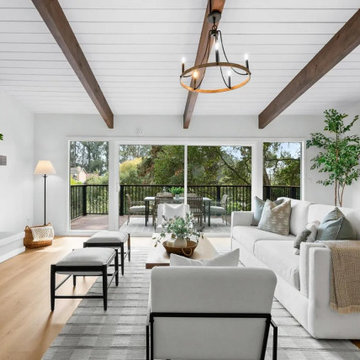
 Whitney Design Studios
This previously dark living room is now bright, airy and inviting. The crisp light walls with the cozy wood floors and beams create a calming contrast. The shiplap on the ceilings provides an extra layer of detail and texture without overwhelming the space, keeping it simple and clean. The small black metal accents are repeated through the new space and continue outside in the new deck railings, providing cohesion from inside to outside.
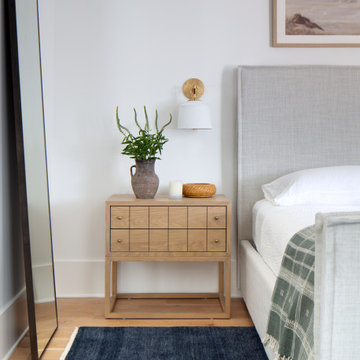
 Storie Collective
In this new build project, our objective was to create light and airy spaces and rooms that evoke warmth and coziness, including a main level floor plan that elicits open concept and separate spaces through architectural details. We love that our client felt inspired by minimal, clean and modern design elements that incorporate interest through movement in natural materials yet also adored traditional elements and beachside inspiration. By juxtaposing strong raw wood elements against soft linen curves and contrasting soft neutral colors against moody tones, we strove to create balance within the design. The space provides the perfect amount of richness and depth to ensure coastal vibes are respected not overwhelming. Bringing the outdoors in, through greenery and living plants, we created a soothing and natural ease about this family home.

 Drury Design
THE SETUP
The original primary bathroom was characterized by a disjointed and segmented layout. The shower featured a bulky glass-block enclosure that overwhelmed the space visually. There was a considerable amount of open, unused space, and despite having a his and hers vanity, the arrangement lacked personal space for each user, as they shared the conjoined space between the sinks. The toilet was inconveniently located right by the door, with a half-wall partition meant to provide privacy but instead contributing to a cramped and unbalanced feel. Overall, the bathroom’s layout and design were fragmented, failing to make the most of the available space and lacking adequate storage solutions.
Design objectives:
- Reconfigure the layout to enhance functionality and flow.
- Create an elegant, upscale aesthetic that is light and bright.
- Incorporate specialized storage solutions for female hair care needs.
- Increase overall storage capacity.
- Develop a spa-like shower experience.
- Provide a significant wow factor to the space.
THE REMODEL
Design challenges to be solved:
- Repositioning the toilet to a more suitable location.
- Designing hair care storage solutions without cluttering the elegant space.
- Balancing an upscale, elegant design with a feminine touch in the color palette.
- Increasing the brightness of the room without adding windows.
- Completely replacing the existing shower to create a spa-like experience.
- Planning new storage solutions without adding bulkiness or clutter to the cabinetry.
THE RENEWED SPACE
Design solutions:
Toilet Relocation: Moved the toilet by the window, creating a better overall layout that also opened up two full walls for cabinetry and storage solutions.
Specialized Vanity Storage: The left side of the left vanity is the wife’s. Open shelves facing across the vanity can be used for decorative or daily needs items. Pull-out docking drawers with power outlets and metal basins handle hot hair appliances.
Bright and Elegant Color Scheme: White cabinets, countertops, floors, and shower walls keep the space bright. The just-off-white wall color with a hint of pink adds a feminine touch. Thin wainscoting with white trim offers traditional-leaning elegance.
Layered Lighting Strategy: Ceiling can lights, sconces, lighted mirrors, and toe-kick lighting were installed. Natural light-rated bulbs keep the space bright and natural-feeling.
Spa-Like Shower: An extra-large shower was created using the same floor tile materials for continuity. Equipped with a Kohler Anthem system with a shower head, hand-held, and four body sprays. His and Hers niches for separate body care product storage.
Enhanced Storage Solutions: Added a linen cabinet within the vanity area for efficient storage of towels and bathroom essentials.
This elegant bathroom feels incredibly spacious now. The color palette and lights keep the room bright and cheery. Gold fixtures, the herringbone pattern on the floor, and exquisite trim work add an elegant touch. With the husband and wife having their own vanity wall sections joined at the corner, each user truly has their own space within the space. The clients are very happy with the final result.
 Century Stair Company

Rising through the heart of the main foyer, this curved staircase is striking. Dark-stained oak treads with square noses create a substantial foundation, anchored by bold, black-painted square newels. A modern metal balustrade completes the design, adding sleek contemporary edge to the elegant curve. The freestanding nature of stair allows the staircase to command attention without overwhelming the interiors. The result is a staircase that balances presence and refinement.
1976-2026 © Century Stair Company
 Outline Interiors
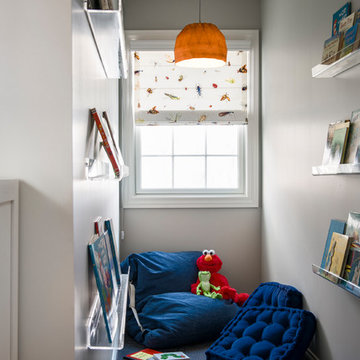
Kids' room - small transitional gender-neutral kids' room idea in Chicago with gray walls
 TJ Simone at Ethan Allen Princeton
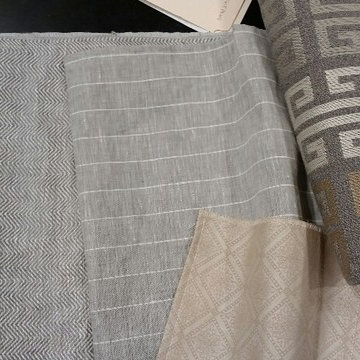
Here we have a closer look as to how the end result will flow together. These patterns are dynamic and textured but not overwhelming. There is just enough pop here to stand out but still lull you to sleep.
 Eugene Pintail LLC
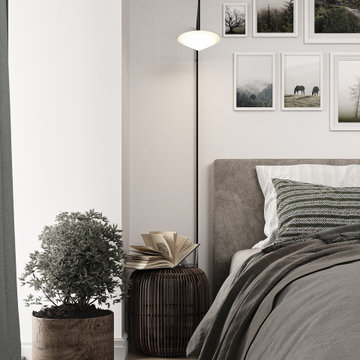
This interior embraces green in layered tones—creating a space that feels alive, grounded, and elegantly calm. The abundant use of green hues, balanced with natural materials and thoughtful lighting, gives the space a serene yet invigorating presence.
Warm wooden surfaces, rich textiles, and greenery all harmonize within the design, inviting a tactile experience. Green tones across finishes and furnishings—from muted to bold—create depth and visual rhythm without overwhelming the senses.
The layout flows naturally, with subtle material transitions and thoughtful sightlines. Zones feel connected yet distinct, encouraging movement while maintaining intimacy. The greenery completes the narrative with a living dimension—bridging indoors with organic texture.
Soft, layered lighting—natural and ambient—paints the green palette with warmth and nuance. Shadows play across surfaces, revealing the richness of materials and enhancing the emotional clarity of the space.
This design is about thoughtful immersion. It feels revitalizing yet restful—an interior that breathes serenity and leafy elegance. It’s green as a present sensory experience, not just a decorative afterthought.
 Candace Nordquist Interiors
Photography by David Cohen
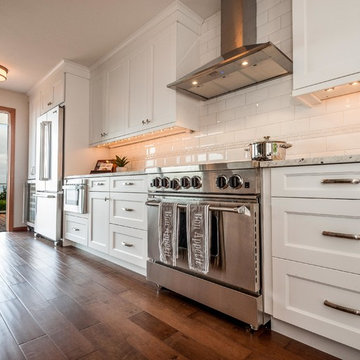
Open concept kitchen - large traditional l-shaped medium tone wood floor and brown floor open concept kitchen idea in Seattle with an undermount sink, shaker cabinets, white cabinets, granite countertops, white backsplash, subway tile backsplash, stainless steel appliances and an island
Open concept kitchen - large traditional l-shaped medium tone wood floor and brown floor open concept kitchen idea in Seattle with an undermount sink, shaker cabinets, white cabinets, granite countertops, white backsplash, subway tile backsplash, stainless steel appliances and an island
 Better Builders
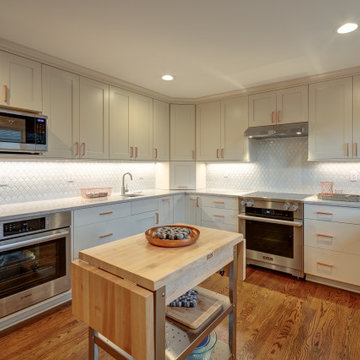
This kitchen remodel blends classic design with warm, contemporary accents to create a bright and welcoming space. Crisp white cabinetry is paired with soft blue lower cabinets, adding subtle contrast while keeping the overall palette light and timeless. A statement copper countertop at the peninsula introduces warmth and character, beautifully reflecting the glow of the glass pendant lighting above.
The textured white backsplash adds depth without overwhelming the space, while stainless steel appliances and streamlined hardware maintain a clean, functional feel. Thoughtfully designed for both everyday living and casual entertaining, this kitchen feels fresh, inviting, and effortlessly elegant.
 Ancient Elements Stoneworks
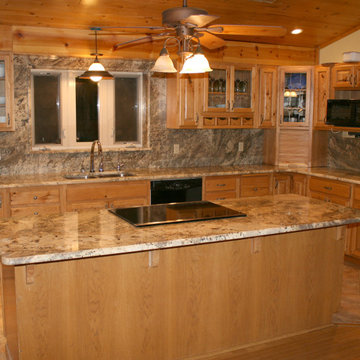
For this kitchen renovation project, the clients came into Ancient Elements Stoneworks not sure what they were wanting and overwhelmed with the numerous options. The employees of Ancient Elements Stoneworks helped guide the clients through the different options and in the end resulted in the perfect stone for their kitchen.
This kitchen is a very spacious kitchen with a cooktop, large island, undermount sink, and full height splash that goes all the up the wall and around the window. Overall, this project turned out amazing and pulled this client’s house together.
 Everything Home
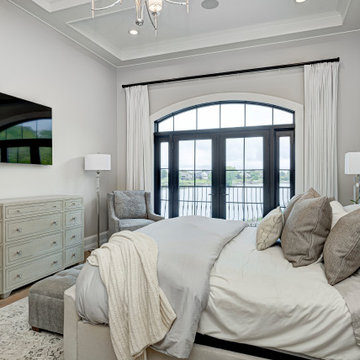
Our clients approached us nearly two years ago seeking professional guidance amid the overwhelming selection process and challenges in visualizing the final outcome of their Kokomo, IN, new build construction. The final result is a warm, sophisticated sanctuary that effortlessly embodies comfort and elegance.
In this bedroom, soft and inviting bedding, paired with elegant lighting, creates an atmosphere of comfort. Adding a cozy area rug enhances the overall relaxation, turning the space into a haven for unwinding and enjoying serene moments.
...
Project completed by Wendy Langston's Everything Home interior design firm, which serves Carmel, Zionsville, Fishers, Westfield, Noblesville, and Indianapolis.
For more about Everything Home, see here: https://everythinghomedesigns.com/
To learn more about this project, see here: https://everythinghomedesigns.com/portfolio/kokomo-luxury-home-interior-design/
 Chi Renovation & Design

A bold statement and a warm welcome — that’s the tone our client set for this Guest Bathroom Renovation In Bucktown.
The blue labyrinth vanity wallpaper introduces a striking element to the room, boasting bold geometric patterns that elevates the overall design. Secret Silver tiles grace the shower wall, niche, and floor, creating a sophisticated atmosphere with its marble effect and contrasting tones. The gray-painted wall and white ceiling tie everything together to create the perfect balance without overwhelming the space.
The space is enhanced with the decorative accent of Newbury Glass Penny Mosaic in the shower floor, giving the bathroom an additional creative expression through its distinctive shape and color.
The Shadowbox mirror from Shades of Light features a sleek matte black finish, providing depth in the border for both aesthetic appeal and function. The Industrial Triangle Shade Three Light lights up the vanity, embodying industrial minimalism, making the room burst with light and style.
This guest bathroom brought our client's vision to life – a modern and inviting space that is functional at the same time.
Project designed by Chi Renovation & Design, a renowned renovation firm based in Skokie. We specialize in general contracting, kitchen and bath remodeling, and design & build services. We cater to the entire Chicago area and its surrounding suburbs, with emphasis on the North Side and North Shore regions. You'll find our work from the Loop through Lincoln Park, Skokie, Evanston, Wilmette, and all the way up to Lake Forest.
For more info about Chi Renovation & Design, click here: https://www.chirenovation.com/
 Savannah Shafer- LightingEFX
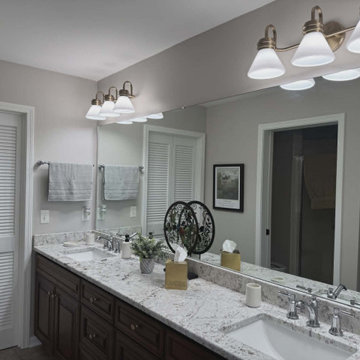
These golden vanity lights were selected to complement the home's traditional style while also transitioning to a contemporary feel providing bright, even illumination for everyday use. Featuring clean lines and classic detailing, the fixtures add warmth and sophistication to the bathroom without overwhelming the space. Their timeless finish coordinates beautifully with the surrounding finishes, creating a polished and cohesive look that balances function and elegance.
 Parcels Design Studio

The texture provided by the white dimensional porcelain tile gives the room dimension and interest without overwhelming the space.
Bathroom - mid-sized 1960s bathroom idea in Denver
Bathroom - mid-sized 1960s bathroom idea in Denver
120