
Search results for "Overwhelms" in Home Design Ideas
 Simply Stunning Spaces
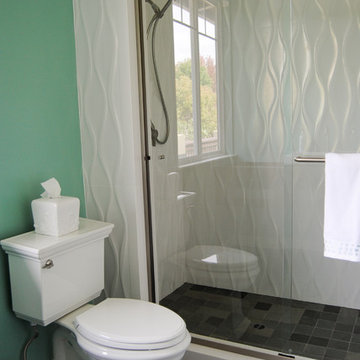
This coastal design project in Solana Beach balances several unique design elements with clean lines and colors throughout the home, so as not to overwhelm the eye. If you're interested in remodeling your home and need a design expert's help, give us a call at (619) 296-0846!
 Reico Kitchen & Bath

Designed by Mark Sleith of Reico Kitchen & Bath in Falls Church, VA in collaboration with Mike Parkinson, this eclectic style kitchen remodel features Green Forest Cabinetry in the Park Place door style in two finishes. The base cabinets all features the Norfolk Blue finish and the wall cabinet features a White finish. Kitchen countertops are engineered quartz by Q from MSI in the color Calacatta Trento. The tile backsplash behind the range features Artistic Tile with Blue Note Circles as well as a pot filler faucet.
Said the client, "We are obsessed with our uber-chic new kitchen! Mark was a consummate professional throughout the entire process. I described my ideal space, and he designed something even better that I could have imagined. Not only did he help me create a luxe look within the confines of my budget, he stuck with me throughout every step of the project. Mark went above and beyond to create a design that captured my vision."
Added Mark, "The client was amazing to work with, and had definite ideas of what she liked and did not like. She was open to suggestions, which led us to achieving her design goals. This created a great sense of accomplishment for me as I guided her through the overwhelming maze of remodeling. I am very pleased to have helped her take a not-so-great reason for a remodel and turn it around into an opportunity to create the kitchen she always wanted."
Photos courtesy of BTW Images LLC.
 Century Stair Company
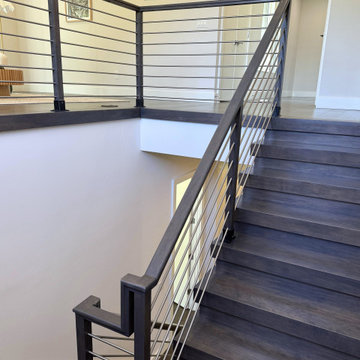
Maple and stainless steel don't often share the same sentence, but here they find common ground. The rich, warm treads bring depth and texture, while horizontal stainless steel bars keep the design grounded in the present. Neither material overwhelms the other. The result sits comfortably between classic and contemporary. Transitional design done without compromise.
1976-2026 © Century Stair Company
Find the right local pro for your project
 Henne Creative LLC
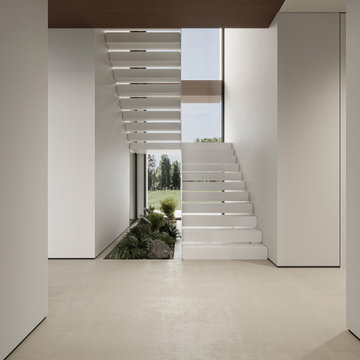
Nestled in the serene hills of Beverly Hills, this 5,900 sqft private residence designed by HENNE CREATIVE is a masterclass in minimal luxury. The architectural language merges sharp lines with warm materiality, creating an atmosphere of effortless sophistication and calm.

The double height living room anchors the heart of the home, with expansive glazing that draws the surrounding landscape inward. A sculptural floating staircase connects both levels while embracing natural light, emphasizing verticality without overwhelming the space.
The palette is defined by warm walnut ceilings, crisp white walls, large format porcelain surfaces, and soft natural micro cement floors balancing visual warmth with a serene, almost gallery-like restraint. The bespoke modular sofa and low slung furniture pieces reinforce a grounded, architectural approach to interior design.
Soft curves in the lighting installation contrast the otherwise linear geometry, injecting fluidity and movement into the space. The fireplace wall, concealed storage solutions, and integrated lighting showcase HENNE CREATIVE's signature: form following function with quiet precision.
Throughout the home, circulation is framed by uninterrupted sightlines and natural transitions between public and private zones. Hidden gardens, clean detailing, and material honesty all combine to offer a deeply meditative living experience where every element has been considered for both aesthetic impact and spatial clarity.
This project reflects our studio’s belief that true luxury lies in restraint, clarity, and intentional living.
 ReVision Design + Build
© Ascendant Imaging
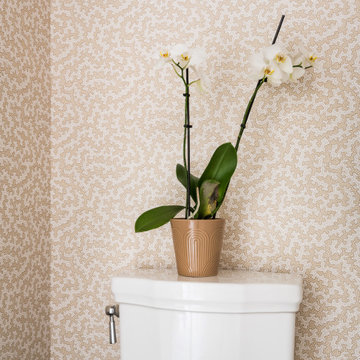
Inspiration for a large transitional master white tile and porcelain tile porcelain tile, beige floor and double-sink bathroom remodel in Charlotte with furniture-like cabinets, green cabinets, a two-piece toilet, white walls, an undermount sink, quartz countertops, a hinged shower door, white countertops, a niche and a built-in vanity
Inspiration for a large transitional master white tile and porcelain tile porcelain tile, beige floor and double-sink bathroom remodel in Charlotte with furniture-like cabinets, green cabinets, a two-piece toilet, white walls, an undermount sink, quartz countertops, a hinged shower door, white countertops, a niche and a built-in vanity
 Jeff Gilman Woodworking Inc.
Jeff Gilman Woodworking Inc.

Mini refrigerator in island, six burner Wolf cooktop. Stainless steel toe kick, bamboo wood flooring.
Example of a minimalist galley eat-in kitchen design in Other with a farmhouse sink, flat-panel cabinets, stainless steel cabinets, granite countertops, black backsplash, stone slab backsplash and paneled appliances
Example of a minimalist galley eat-in kitchen design in Other with a farmhouse sink, flat-panel cabinets, stainless steel cabinets, granite countertops, black backsplash, stone slab backsplash and paneled appliances
 Century Stair Company
Rising through the heart of the main foyer, this curved staircase is striking. Dark-stained oak treads with square noses create a substantial foundation, anchored by bold, black-painted square newels. A modern metal balustrade completes the design, adding sleek contemporary edge to the elegant curve. The freestanding nature of stair allows the staircase to command attention without overwhelming the interiors. The result is a staircase that balances presence and refinement.
1976-2026 © Century Stair Company
 THE Remodel Group
Returning home after more than a decade living and working in Taiwan, our client envisioned something entirely different from the French Colonial aesthetic of his early-1990s Beaverton home. Through a comprehensive design-build renovation, this Portland metro whole-house remodel transformed a conventional suburban residence into a richly layered retreat inspired by global travel, natural materials, and timeless craftsmanship. The result is a warm, sophisticated home designed to showcase treasured artifacts and collectibles gathered from years abroad while providing modern functionality for everyday living.
From the moment you enter, the home's new character unfolds through a carefully curated palette of wood, stone, and metal. Rich ebony-stained knotty alder millwork draws the eye through the entry, where a newly created mudroom replaces the former office space. Beyond a set of dramatic barn doors, a striking stone fireplace becomes the focal point of the living room, anchored by a reclaimed wood mantel and rustic ceiling beams that add warmth and architectural depth. Nearby, the sunroom was completely refreshed through thoughtful window modifications and custom trim detailing, creating a seamless connection between the interior and the surrounding landscape.
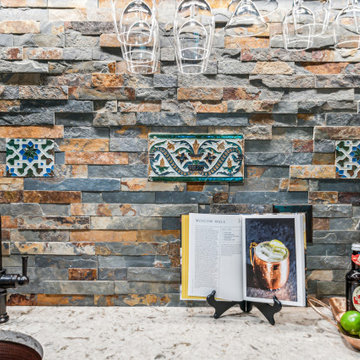
The kitchen serves as the heart of the renovation, blending rustic elegance with refined craftsmanship. Custom alder cabinetry is paired with layered metal finishes, allowing subtle copper and bronze undertones to emerge from creamy quartz countertops. A textured slate backsplash echoes the flagstone-inspired flooring, while a newly created butler's pantry provides both beauty and functionality. Each material was selected to evoke the authenticity of old-world craftsmanship while supporting the practical needs of modern living.
One of the home's most dramatic architectural transformations is the custom floating staircase. Designed as both a sculptural centerpiece and a solution to circulation challenges, the staircase opens previously constricted pathways and enhances the home's flow. Hand-tooled hickory wraps each tread while weathered metal accents provide subtle industrial character. Upstairs, creative space planning allowed for the addition of a discreet laundry nook within an underutilized hallway area, improving convenience without sacrificing valuable living space.
The primary suite continues the home's story of understated luxury and global influence. Rustic ceiling beams mirror those seen throughout the main level, creating visual continuity and warmth. An antique carved door serves as a distinctive feature within the reconfigured closet layout, while the primary bathroom embraces a calming combination of stone, concrete, and matte black finishes. Large-format tile arranged in a custom Versailles-inspired pattern guides the eye through the spa-like retreat, where natural textures and abundant daylight create a serene atmosphere.
While the main and upper levels celebrate warmth and global influence, the basement renovation introduces an entirely different layer of the home's personality. To create the ultimate entertainment destination, the basement footprint was extended approximately seven feet beyond the original foundation, transforming previously underutilized space into a seamless indoor-outdoor gathering environment. Inspired by cultured industrial design, the newly expanded lower level was envisioned as a place where family and friends could relax, connect, and enjoy the home's resort-like backyard amenities.
At the heart of the basement renovation is a custom entertainment bar featuring reclaimed rustic cabinetry and chiseled-edge granite countertops that emphasize the natural character of the materials. Accordion-style serving windows create a direct connection between the interior bar and the outdoor living spaces, allowing drinks, food, and conversation to flow effortlessly between the entertainment room and the backyard pool, hot tub, and professionally landscaped grounds. The result is a true indoor-outdoor living experience designed for year-round enjoyment.
The expansive recreation area accommodates a variety of activities while maintaining a cohesive design aesthetic. A shuffleboard table, billiards area, and casual bar dining space provide multiple destinations for gathering, all unified by a sophisticated palette of brick, concrete, wood, and metal. Slim-profile brick walls introduce texture and authenticity, while custom decorative painting techniques create the appearance of cast concrete accent walls, reinforcing the basement's refined industrial character without overwhelming the space.
Supporting spaces throughout the lower level were equally transformed. An outdated bathroom was fully renovated to reflect the home's dark and moody aesthetic, incorporating a curbless shower, rustic vanity, and layered finishes that balance comfort with style. Two underutilized bedrooms were thoughtfully reconfigured to better support the homeowner's lifestyle, with one becoming a dedicated home office and the other opening into a flexible music room designed for creativity and relaxation. Additional unfinished crawlspace and storage areas were reclaimed to create a private home gym, maximizing every square foot of the home's footprint.
The renovation extended beyond the interior walls of the home. A newly rebuilt two-story deck strengthens the connection between indoor and outdoor spaces while providing multiple vantage points overlooking the backyard retreat. On the upper level, adjacent to the primary suite, a new enclosed sunroom addition creates a peaceful sanctuary elevated among the trees. Together, these exterior improvements complement the home's interior transformation, enhancing both livability and year-round enjoyment while creating a true extension of the living space outdoors.
Behind the finished spaces, this Beaverton full home remodel required significant structural and technical expertise. Replacing the original staircase involved extensive modifications to the upper-floor framing system, including the installation of concealed supports for the floating treads and the creation of a new landing structure. Throughout the home, natural materials presented unique installation challenges. The dimensional variation of the slate backsplash required each stone to be precisely shaped around electrical devices and surrounding elements, while reclaimed wood beams demanded extensive preparation before they could be securely installed. Careful coordination among multiple trades ensured every custom detail performed as beautifully as it appeared.
Because the homeowner remained in Taiwan for much of the renovation, collaboration relied on a highly organized design-build process and frequent communication across a fourteen-hour time difference. Detailed design presentations, material selections, and construction updates allowed key decisions to be made efficiently, even from across the globe. This partnership enabled the project team to successfully execute a highly customized vision despite logistical complexities and construction delays outside of the project's control.
Strategic planning also played a crucial role in maintaining the project budget. While the homeowner initially envisioned reclaimed wood flooring and natural flagstone throughout the home, carefully selected engineered hardwood and porcelain tile provided a similar aesthetic with improved performance and cost efficiency. Authenticity was preserved through the use of genuine stone at key focal points, including the fireplace surround and kitchen backsplash, as well as reclaimed wood incorporated into architectural beam details. Existing high-quality windows were retained and transformed through selective replacement, custom trim work, and thoughtful refinishing, delivering the desired look while avoiding unnecessary expense. Additional savings came from a creative exterior repair solution that replicated the home's original stucco detailing without requiring a complete façade replacement.
This luxury Beaverton whole-house renovation demonstrates how thoughtful design-build remodeling can completely reimagine an existing home. Through strategic space planning, custom craftsmanship, and budget-conscious decision making, a dated suburban residence was transformed into a distinctive rustic contemporary retreat that reflects its owner's global experiences, personal story, and vision for home.
 Capital Kitchen & Bath
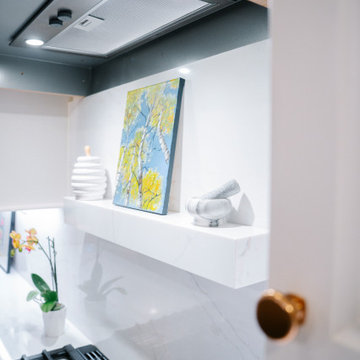
What started as a kitchen design naturally flowed into the sitting area, dining room, and foyer, creating a warm and welcoming home. With the lower cabinets warm wood tone and creamy white upper cabinets, this kitchen is light and open without being overwhelming. Instead, it feels organic and balanced. This design is inviting with layered spaces that feel elevated but still livable.
 Infinite Home
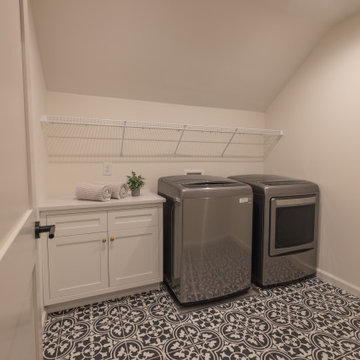
The laundry room was designed with both function and charm in mind. Patterned black-and-white mosaic floor tile adds a playful touch to the space, giving it personality without overwhelming the neutral palette. White cabinetry provides convenient storage, while the white porcelain countertop creates space for folding and organization. Practical yet thoughtfully designed, this laundry room makes everyday tasks feel a little more enjoyable.
 BnC Interior Design

This was a reno that we did for clients that wanted to turn a floor of their home into a rental. The living area is small and it felt too cramped up and overwhelming for the owners. They love warm deep colors and a traditional, southwestern look with a lot of plants.
 Truss Interiors & Renovations
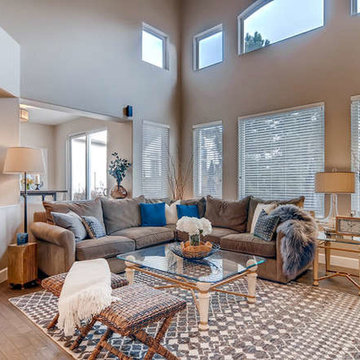
Family room - mid-sized contemporary open concept light wood floor and beige floor family room idea in Denver with beige walls, a concealed tv and no fireplace
 ArtCraft Homes LLC
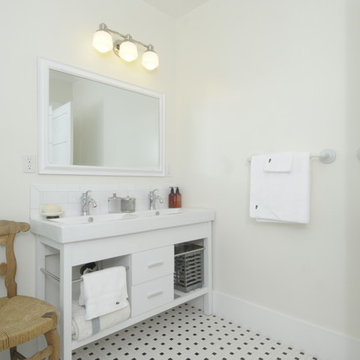
Extensive restoration and remodel of a 1908 Craftsman home in the West Adams neighborhood of Los Angeles by Tim Braseth of ArtCraft Homes, Los Angeles. 4 bedrooms and 3 bathrooms in 2,170sf. Completed in 2013. Staging by Jennifer Giersbrook. Photography by Larry Underhill.
 Everything Home

Our clients approached us nearly two years ago seeking professional guidance amid the overwhelming selection process and challenges in visualizing the final outcome of their Kokomo, IN, new build construction. The final result is a warm, sophisticated sanctuary that effortlessly embodies comfort and elegance.
This open-concept kitchen features two islands – one dedicated to meal prep and the other for dining. Abundant storage in stylish cabinets enhances functionality. Thoughtful lighting design illuminates the space, and a breakfast area adjacent to the kitchen completes the seamless blend of style and practicality.
...
Project completed by Wendy Langston's Everything Home interior design firm, which serves Carmel, Zionsville, Fishers, Westfield, Noblesville, and Indianapolis.
For more about Everything Home, see here: https://everythinghomedesigns.com/
To learn more about this project, see here: https://everythinghomedesigns.com/portfolio/kokomo-luxury-home-interior-design/
 Tatiana Olkhovski
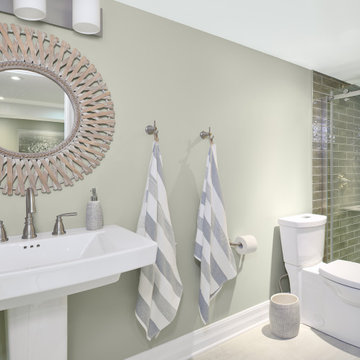
 A small bathroom can still make a big impression when every detail is considered. Here, the tile adds texture, the lighting creates the right mood, and the vanity fits the space without overwhelming it. Available in Thornhill and the Greater Toronto Area
 J. Francis Company LLC
About:

Abandoned two years ago by a previous contractor, and overwhelmed by the challenges associated with building an updated porch respectful to this Queen Anne style home, J. Francis Company, LLC was referred to the customer by Maynes & Associates, Architects. Perched at the highest point on the North Side with a panoramic view is where Deb Mortillaro and Mike Gonze make their residence. Owners of the famous Dreadnought Wines and Palate Partners in the Strip District of Pittsburgh, Deb & Mike wanted a porch to use for entertaining & wine tasting parties. Design features include reuse of original porch footers, mahogany tongue & groove flooring, a railing system that compliments the original design yet complies with the code and features a clear coated Cyprus top rail. The original porch columns were most likely stone bases with wood posts that have been replaced with columns to enhance the updated look. The curved corner has been reproduced including a custom-built curved handrail. The whole porch comes together, tying in the red mahogany floor, Cyprus handrail, and stained bead board ceiling. The finished result is a breathtakingly beautiful wrap-around porch with ample room for guests and entertaining.
Testimonial:
"Our beloved porch had been taken down to be rebuilt for two years before we met the great folks at J. Francis Company. We knew this porch had great potential and all it would take was the right people to make it happen - ones with vision and great craftsmanship. In conjunction with our architect, Greg Maynes, Dave Myers of J. Francis Company guided this project along with tremendous skill and patience. His creative suggestions and practical thought made the process painless and exciting. The head carpenter JK was a marvel and added touches that made a spectacular difference.
We use our home and especially this porch to entertain both clients and friends throughout the year. They all have been anxiously waiting to hear that it is done. A pleasant surprise will be theirs when they arrive."
 Century Stair Company

Rising through the heart of the main foyer, this curved staircase is striking. Dark-stained oak treads with square noses create a substantial foundation, anchored by bold, black-painted square newels. A modern metal balustrade completes the design, adding sleek contemporary edge to the elegant curve. The freestanding nature of stair allows the staircase to command attention without overwhelming the interiors. The result is a staircase that balances presence and refinement.
1976-2026 © Century Stair Company
 Ledden Palimeno Landscape Co.
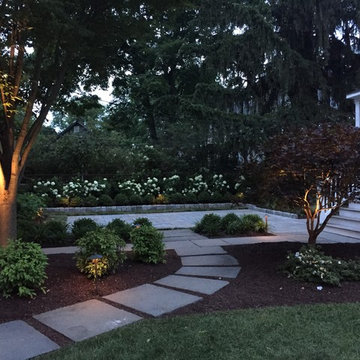
This Ledden Palimeno Client wanted a traditional entertaining space in the backyard of their Wenonah New Jersey home. We provided them with a well thought out design that focused on all areas of the yard. The patio itself was installed with Pennsylvania Bluestone cut in a random pattern. The sod is used as groundcover and a finished look, but it doesn't overwhelm this small space. The curbstone edging and landscape lighting are key accents. The use of hedges and hydrangeas brought a traditional feel to the landscape. Shade loving perennials like the astilbe here, provide a pop of color in the dark areas of this space.
Cast lighting fixtures bring light to this shady garden space. The Pennsylvania Bluestone patio meets the 2' wide strip of grass that creates a soft divider from the Belgian block edge of the landscape bed. This installation was completed just in time for the graduation celebration of this client's high school senior son!
 Builders Flooring & Design
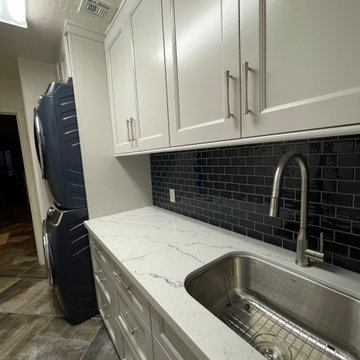
Step into this stunning transitional kitchen and experience a feeling of tranquility. The soft gray color scheme, with its calming effect, provides a relaxing atmosphere and eliminates any stress or chaos. The shaker doors feature intricate details, such as funky hardware and cool molding, that add character without overwhelming the space.
The concrete flooring adds a touch of rustic charm, creating a mesmerizing interplay of textures with the rest of the kitchen. The floors are also durable and easy to maintain, making them ideal for a kitchen environment. Additionally, the granite countertops provide a beautiful contrast to the smooth surfaces and raw floors, creating a visual feast for the eyes.
 ProCraft Fine Cabinet & Woodwork
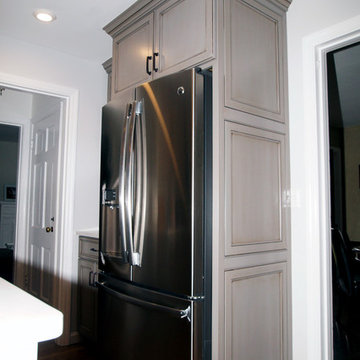
The decorative refrigerator end panel keeps the fridge form overwhelming the kitchen
Mid-sized farmhouse galley medium tone wood floor eat-in kitchen photo in St Louis with a double-bowl sink, recessed-panel cabinets, gray cabinets, quartz countertops, stainless steel appliances and an island
Mid-sized farmhouse galley medium tone wood floor eat-in kitchen photo in St Louis with a double-bowl sink, recessed-panel cabinets, gray cabinets, quartz countertops, stainless steel appliances and an island
119