
Search results for "Overwhelms" in Home Design Ideas
 Spaces Renewed
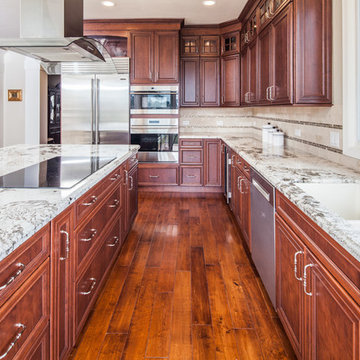
The rich cherry cabinets and creamy natural stone create a traditional statement, while maintaining a light and bright overall feel. The stacked cabinets have glass inserts at the top which allows the cabinets to extend to the ceiling without feeling top heavy. The marble backsplash is complimented by glass tile accents that add to the space without overwhelming it. The glass brings a bit of whimsy to the overall traditional space. The large windows and patio doors bring in a great presence of natural light and take advantage of the sweeping ocean views. High end appliances, including a wine cooler and an induction cook top allow this family to cook with ease. Ample storage and counter space allow for large gatherings of family and friends, or just a quiet evening at home.
 User
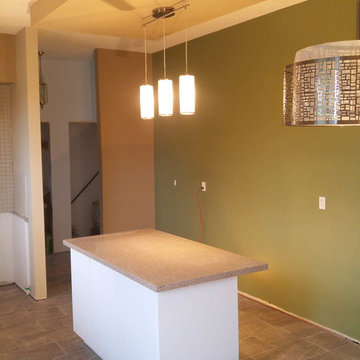
UserIn this hitech style kitchen renovation that is still under way we tried to use the high ceilings to our advantage 7 created some interesting bulkheads with glowing/floating effects & also brought it down to a cozier level with some pendulum lighting - it's about balance. Cabinetry is softened from being too overwhelmingly modern through the use of soft earth colours & some texture rich materials. A stainless fume hood is now being installed which will tie in with the stainless lights & faucet. Under counter LED's 7 fume hood lights will balance out the lighting effects. Brown & tan tiles in the foreground are not our choice, but a carryover from the past that the client wasn't ready to change (yet!- we hope...;) Stools, appliances, artwork & such are still to be added...
byDave Annis
 JGL Roofing and Exteriors
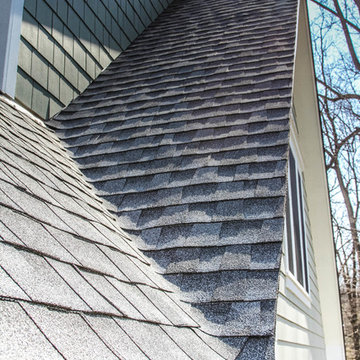
Asphalt shingles possess an overwhelming share of the U.S. steep-slope roofing market and can be reinforced with organic or fiberglass materials. Asphalt shingles are the most popular option we offer.
Photo Credit: James Donely
Find the right local pro for your project
 Century Stair Company
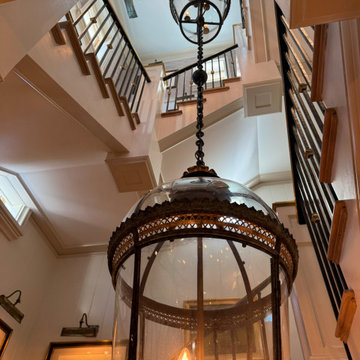
This staircase earns its setting: stately newels ground the design with presence, while a brass handrail introduces warmth without overwhelming. White oak treads bring the outdoors in, their natural grain playing quietly against crisp white paneling. Above it all, a grand lantern fixture suspends from the ceiling, casting the kind of glow that makes a space feel inhabited rather than staged. That light serves double duty here. The stairwell walls double as a gallery, a curated collection of historic equestrian paintings that feel entirely at home in this Virginia mountain retreat. The staircase moves you through the art as much as between floors.
1976-2026 © Century Stair Company
 Bekom Design
Designers: Revital Kaufman-Meron & Susan Bowen
Photos: LucidPic Photography - Rich Anderson
Staging: Karen Brorsen Staging, LLC
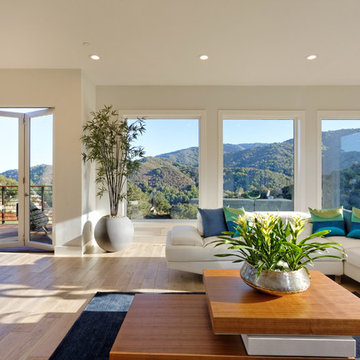
Large trendy light wood floor and beige floor living room photo in San Francisco with white walls
Large trendy light wood floor and beige floor living room photo in San Francisco with white walls

 User
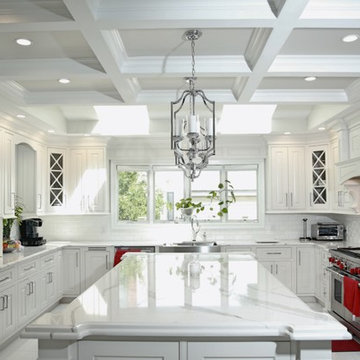
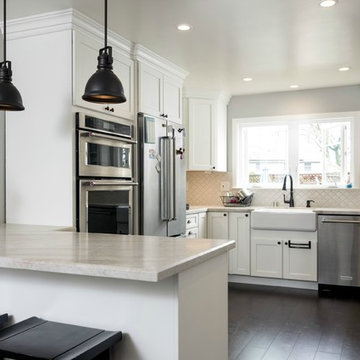
UserThere’s so much that goes into a kitchen remodeling project that unless you’re a professional, you can get overwhelmed - especially when completing an entire custom build project.
Kanler's technology, customer service, and project management, will tackle the details so your experience
 Century Stair Company
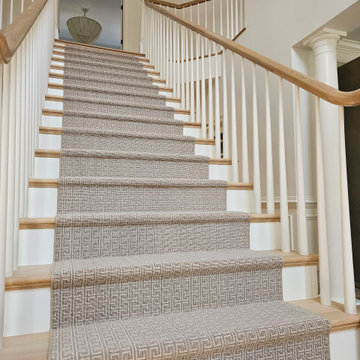
This rail remodel brings fresh feel to this Virginia home through traditional materials and clean design. A white oak handrail paired with classic white balusters complements the home's bright, open layout while adding refined detail. Natural light from large windows highlights the craftsmanship of the new rail system. The remodel transforms what was once dated into a polished focal point that enhances the space without overwhelming it.
1976-2026 © Century Stair Company
 The Cabination
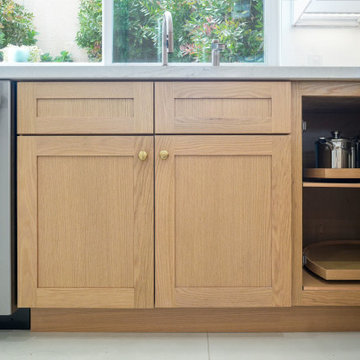
This modern kitchen remodel blends crisp white upper cabinetry with warm natural oak base cabinets to create a balanced and inviting space.
The design pairs clean-lined shaker doors with brushed brass hardware, introducing warmth without overwhelming the minimalist aesthetic. A full-height quartz backsplash extends behind the cooktop, enhancing visual continuity while providing a durable and easy-to-maintain surface.
Floating wood shelves add architectural interest and open storage, softening the transition between cabinetry and wall space. Under-cabinet lighting highlights the quartz veining and reinforces layered illumination throughout the kitchen.
Designed with ready-to-assemble (RTA) cabinetry, this project demonstrates how thoughtfully engineered cabinet construction can achieve a refined, modern look while supporting efficient installation and consistent build quality.
The layout maximizes functionality through deep drawers, corner storage solutions, and practical work zones—creating a kitchen that is both visually calm and highly efficient for everyday use.
Cabinetry designed and supplied by The Cabination.
 Columbia Cabinets
Participant in 2018 Saratoga Showcase of Homes
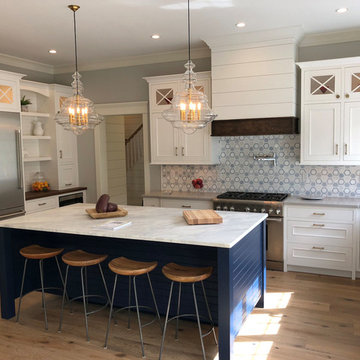
This picture-perfect kitchen is a sum of all its meticulously designed and crafted details. The layers of complexity are so seamlessly integrated that the finished result does not overwhelm but rather invites you to linger and savor. The mix of paint finishes, quartz, marble and walnut tops, x-mullion doors and satin brass pulls and knobs all contribute to a layering of textures and color. The stiles of the base cabinets are extended to create furniture pieces in keeping with an old farmhouse but with a distinctly modern twist. The moss colored bar, with floating shelves and spectacular backsplash, completes the stunning project.
Type of Project: Kitchen and Bar
Style of Project: Modern-Transitional
Cabinetry: Tedd Wood Landmark
Wood: Maple
Finishes: Frosty White and Naval (Island)
Door: Teton Inset
Countertop: Grey Quartz on the perimeter and Carrera Marble on the Island and Walnut on the bench and the refrigerator wall
Other Design Elements:
• Kohler Whitehaven sink
• X Mullions in top row of cabinets with round Emtek satin brass knobs
• Emtek pulls in satin brass for all other cabinetry
• Walnut accent wood tops
• Stiles of base cabinets are extended down to create individual furniture pieces that is a representation of an old farmhouse with a modern spin
• Blue island with square furniture legs and horizontal v-groove accents
• The island sits at 36” H with a 3” countertop for a finished height of 39”. (In between kitchen and bar height.)
• Custom wood hood to match barn doors that hide bar in adjacent room
• Bar cabinetry to match kitchen door style, but in the color of moss with floating shelves
• Paneled ice maker and beverage center in the bar
 Eugene Pintail LLC
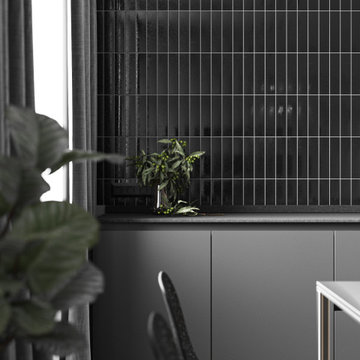
Demeter Apartment is an exploration of refined minimalism with a subtle eclectic edge. The design focuses on clarity and balance, creating a space that feels calm, deliberate, and highly livable.
Clean architectural lines and a restrained palette set the foundation, while carefully chosen accents add individuality without overwhelming the sense of order. Every detail—from the flow of light to the textures of surfaces—was designed with precision, giving the interior a timeless, intelligent character.
This project proves that minimalism doesn’t have to feel cold: it can be warm, layered, and deeply personal when executed with discipline and vision.
 Robin's Nest Interiors
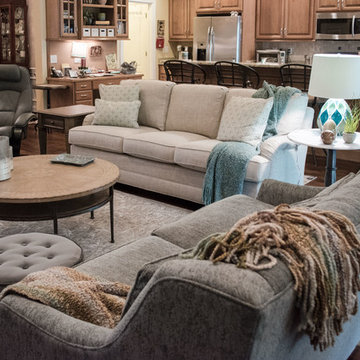
This project was for a long time client of mine who lives in a wonderful patio home with a finished basement. There were several challenges with which to contend. First, as you enter the Foyer, all of the spaces are open to each other so we had to make sure everything worked together. Second, furniture arrangement had always been a struggle for the large living area with the fireplace on an angled corner wall and large built-in. Last, although the homeowner loves color – especially blue/greens – we had to convince her to bring it into her home as an accent and make it work with the other spaces.
We started with a neutral sofa positioned across from the built-ins and paired it with a settee in a blue/green fabric. The settee does not block the fireplace and reinforces our color scheme. The homeowner upgraded her husband’s chair and ottoman with a contemporary leather one, and we added a perfectly scaled swivel chair to the corner next to the built-ins. We finished off the space with a mixture of unique accent tables including a beautiful coffee table with wood inlay, a small metal french drink table, a two-tiered egg shaped table, and a pedestal table with marble top. We added lighting, artwork and accessories to the built-ins and tables to complete the space. We also added blue/green accessories to the breakfast area to make the spaces flow seamlessly.
We love how these spaces in the Open Concept Redesign turned out. It is a very pleasing palette that does not overwhelm the spaces, but adds interest. Enjoy!

 Crystal Kitchen + Bath
The goal for this 1939 Tudor-style story-and-a-half home was to create a kitchen that offered the conveniences, storage, and performance of a modern workspace while preserving the warmth, craftsmanship, and vintage charm that made the home special. The client, an avid home cook, wanted the room to feel as though it had always belonged to the house, with thoughtful upgrades that respected the original architecture rather than competing with it. Just as important, she needed a more efficient layout with enough storage for small appliances, so everyday cooking would no longer require carrying items up from the lower level.
Several existing conditions shaped the design approach. The kitchen retained original, amber-stained birch woodwork that the client wished to keep, and the compact footprint was interrupted by six doorways and two windows, none of which were to be moved, altered, or replaced. A previous flooring update had left the door casings undercut too short, creating visible gaps where the casing met the floor. The existing vintage 40-inch range also lacked proper ventilation, yet the client wished to accommodate a refrigerator, dishwasher, cooktop, double ovens, built-in microwave, and effective venting above the cooktop into the new kitchen layout.
To honor the original millwork, beaded inset-style cherry cabinetry was selected in a soft, hand-rubbed finish that will deepen over time and develop a natural patina. Charcoal-gray soapstone countertops complement the cabinetry while reinforcing the historic character of the home with an organic, timeworn texture. The former breakfast nook was transformed into a butler’s pantry, adding valuable base cabinet storage and expanded work surfaces for frequently used small appliances. Also in the butler’s pantry, a single upper cabinet was paired with open shelves to give an open, airy feeling while adding character and practical storage. A classic single-bowl apron-front workstation sink contributes both period-appropriate character and practical prep and cleanup function.
Because the home’s openings were such a defining feature, the design worked within the existing architecture instead of altering it. Custom plinth blocks were created for each doorway to extend the original casing gracefully down to the new natural red oak flooring, resolving the earlier construction issue while adding a detail that feels authentic to the age of the house. Despite the number of door and window openings, the new layout provides a significantly more functional, built-in kitchen with an improved work triangle for serious cooking.
Appliance placement was carefully planned to deliver the requested performance without overwhelming the small room. Three cooking functions (double ovens & microwave) were consolidated into one location with a GE Café double oven featuring Advantium Technology, while the client’s compact 31-inch refrigerator was reused to preserve space. A sleek 30-inch induction cooktop provides efficient cooking, and a Vent-A-Hood ARS ductless vent hood supplies needed ventilation without requiring a duct run to the exterior.
The finish palette balances richness, texture, and historical sensitivity. A deeply textured navy backsplash tile adds depth and dramatic shadow play against the soapstone, while wallpaper in the back entry echoes the tile’s geometric pattern to visually connect the adjoining spaces. Oil-rubbed bronze cabinet hardware and light fixtures enhance the warmth of the cherry cabinetry and complete the antique-inspired feel.
Lighting was layered to make the compact kitchen brighter, more useful, and more inviting. Vintage-style semi-flush ceiling fixtures establish the overall tone, while dimmable puck lights highlight select areas and undercabinet task lighting keeps work surfaces well illuminated.
The completed kitchen now feels both highly functional and deeply rooted in the home’s history. Rich cherry cabinetry, velvety soapstone, natural red oak flooring, navy tile, bronze accents, and carefully preserved birch trim work together to create a warm, cohesive space that celebrates timeless craftsmanship. By increasing storage, improving workflow, integrating modern appliances, and respecting the Tudor home’s original character, the design achieves the client’s vision: a kitchen that feels personal, practical, historically appropriate, and as though it has always been there.
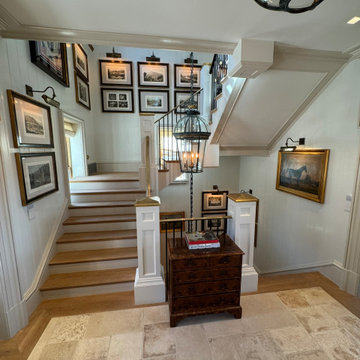 Century Stair Company
This staircase earns its setting: stately newels ground the design with presence, while a brass handrail introduces warmth without overwhelming. White oak treads bring the outdoors in, their natural grain playing quietly against crisp white paneling. Above it all, a grand lantern fixture suspends from the ceiling, casting the kind of glow that makes a space feel inhabited rather than staged. That light serves double duty here. The stairwell walls double as a gallery, a curated collection of historic equestrian paintings that feel entirely at home in this Virginia mountain retreat. The staircase moves you through the art as much as between floors.
1976-2026 © Century Stair Company

 Solomon's Arbor, LLC
Herringbone is a popular pattern these days. It was made for a space like this. When doing a complicated pattern, it's important to beware not to overwhelm the senses. 4x12 ceramic tiles and a large surface area make for a pleasing design that's not too busy. The contrasting penny tiles help distract the eye as well.
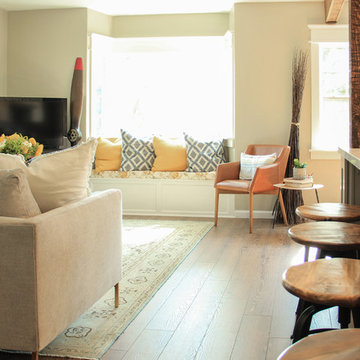
 Rebecca Quandt Interiors
Mis-matched bar stools helps introduce the rustic wood theme from the kitchen into the living room without being overwhelming. The east facing windows pour light into the house that floods the new open-concept layout.
Photo: Rebecca Quandt
 Sabouri Interiors
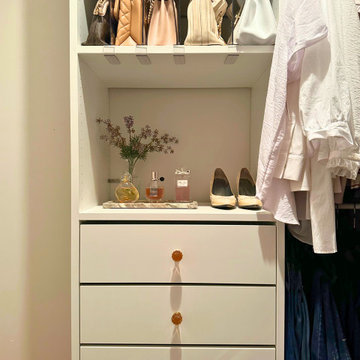
When our client approached us with a budget of $1,000 and a two-month timeline, she was looking to revive her outdated walk-in closet. The old setup was literally falling apart and so cramped that it hardly lived up to the name "walk-in." Our mission was to breathe new life into this space, transforming it into a functional and inviting retreat.
We kicked off the transformation by applying fresh paint and crafting custom storage solutions that precisely matched our client's needs. She had been struggling with locating her shoes, hidden away in old shoe boxes, and her handbags scattered throughout. Our solution was a wallet-friendly, adaptable shoe storage system that keeps everything in sight and easily accessible, evolving right along with her collection.
One of our client's priorities was ensuring comfort for her adorable, cuddly dogs who love spending time in the closet. We chose a washable rug that not only complements the decor but also withstands the occasional mess, maintaining a cozy vibe.
Adding a personal touch, we showcased her cherished wedding shoes and incorporated vintage knobs from her daughter's nursery into the design, making the closet feel uniquely hers.
To streamline her daily routine, we introduced a practical, stylish hamper on wheels, enabling easy transport of laundry from the closet to the laundry room.
The decluttering process was initially overwhelming for our client. With patience and a fresh perspective, we helped her let go of five bags of high-quality clothes and shoes. This not only cleared up physical space but also made room for new beginnings and experiences in her life.
This project was much more than a simple renovation; it was about creating a space that reflects and supports our client's lifestyle, complete with thoughtful touches that make it truly special.
 Whitespace
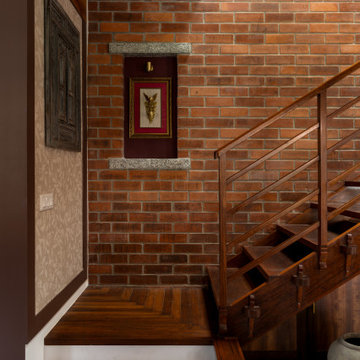
This 3-bedroom residence in Bangalore was designed for a family of three who wanted a home rooted in Indian warmth, craft and character, while still feeling refined, functional and contemporary.
The design language draws deeply from traditional Indian aesthetics, expressed through earthy materials, handcrafted details and a rich but calming palette. Raw brick, natural wood, stone, cane, rattan, textured fabrics and earthy hues come together to create a home that feels grounded, tactile and lived-in. Traditional furniture forms are thoughtfully balanced with contemporary lines, giving the space a timeless yet fresh identity.
A strong emphasis was placed on craft. Every element in the home was 100% customised and handcrafted on site by skilled carpenters, allowing each room to carry a distinct sense of personality. Antique wooden pillars and curated props sourced from Kerala add depth, nostalgia and authenticity, while handmade lighting elements bring warmth and artisanal charm.
Biophilic-inspired wallpapers, natural textures and carefully layered materials connect the interiors to nature. Athangudi tiles have been used in key areas to introduce colour, pattern and a sense of regional heritage, creating memorable design moments without overwhelming the overall calmness of the home.
The result is a deeply personal residence that celebrates Indian craftsmanship, natural materials and slow design — a home that is traditional in spirit, contemporary in comfort, and entirely bespoke in execution.
 The Organization Maven
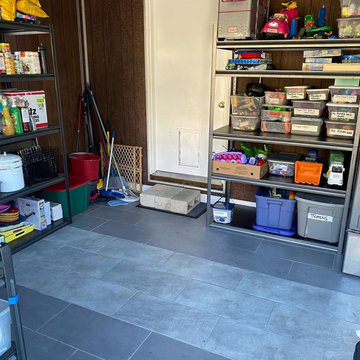
My client was overwhelmed by all their clutter and couldn't do their laundry without having to shimmy around the boxes and bags of waist high clutter. I went through and re-defined the space and made each shelf tower be it's own category, and organized and easy to see what goes where after I leave.
 I'm The Man Services
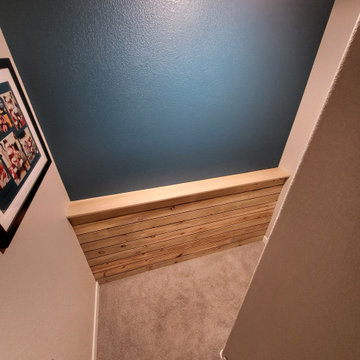
Accent walls are a powerful design element that can instantly transform a room. By introducing a bold color, textured finish, or patterned wallpaper, an accent wall draws the eye and creates a focal point that enlivens the entire space. Strategically placed, it enhances natural and artificial lighting, making the room feel brighter and more dynamic. Whether it's a vibrant hue that reflects light or a subtle tone that adds depth, accent walls offer a simple yet impactful way to refresh interiors without overwhelming them. In my portfolio, you’ll see how I use this technique to breathe energy, contrast, and personality into each room—proving that a single wall can make a big difference.
117