
Search results for "Overwhelms" in Home Design Ideas
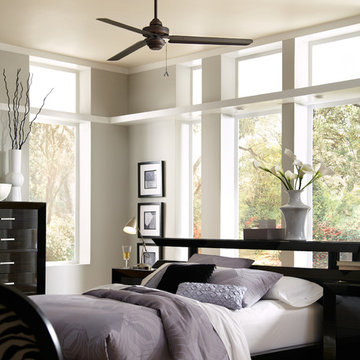
 We Got Lites
PRODUCT DETAILS AND INFORMATION
Roman Bronze 54" Ceiling Fan with Roman Bronze Blades
Specifications:
• Roman Bronze Fan Finish
• Roman Bronze Blade Finish
• 3 Blades
• 54" Blade sweep
• Height 14"
• Light kit adaptable
• 3-Speed pull chain
• Energy Star Product
• Weighs 24.2 lbs.
• UL & cUL Listed
Product Details:
• Premium power 188 X 22 mm torque-induction motor for whisper quiet operation
• Triple capacitor, 3 speed reversible motor
• Precision balanced motor and blades for wobble-free operation
• 10 degree blade pitch designed for optimal air
• Extra long 6.5 foot wire for high ceiling installation with longer downrods
• Monte Carlo Limited Lifetime Warranty
Energy Information At High Speed:
• 7,962 CFM Airflow
• Uses 92 watts of electricity
• 87 CFM/watt Airflow efficiency
• Compare: 49" to 60" ceiling fans have airflow efficiencies ranging from approx. 51-176 CFM/watt at high speed. Money Saving Tip: Turn off fan when leaving room.
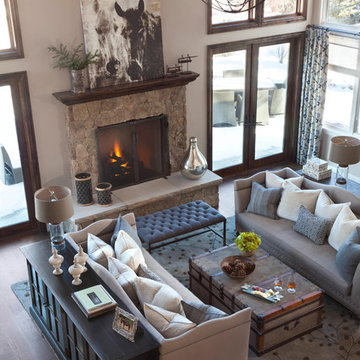
 Ashley Campbell Interior Design
EMR Photography
Example of a transitional living room design in Denver
Example of a transitional living room design in Denver
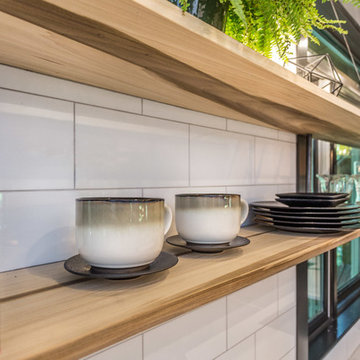
 New England Design Elements
Brittany Fecteau
Inspiration for a large industrial l-shaped cement tile floor and gray floor kitchen pantry remodel in Manchester with an undermount sink, flat-panel cabinets, black cabinets, quartz countertops, white backsplash, porcelain backsplash, stainless steel appliances, an island and white countertops
Inspiration for a large industrial l-shaped cement tile floor and gray floor kitchen pantry remodel in Manchester with an undermount sink, flat-panel cabinets, black cabinets, quartz countertops, white backsplash, porcelain backsplash, stainless steel appliances, an island and white countertops
Find the right local pro for your project
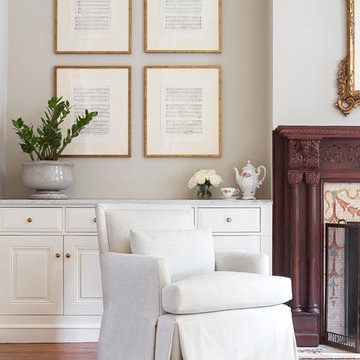


Eclectic loft-style concrete floor and gray floor living room library photo in Los Angeles with white walls

 Sacred Space Garden Design Inc
Bamboo gates and fencing framed with Redwood
This is an example of a mid-sized asian full sun backyard stone landscaping in Los Angeles.
This is an example of a mid-sized asian full sun backyard stone landscaping in Los Angeles.

 Wright Jenkins Home Design
This second-story addition to an already 'picture perfect' Naples home presented many challenges. The main tension between adding the many 'must haves' the client wanted on their second floor, but at the same time not overwhelming the first floor. Working with David Benner of Safety Harbor Builders was key in the design and construction process – keeping the critical aesthetic elements in check. The owners were very 'detail oriented' and actively involved throughout the process. The result was adding 924 sq ft to the 1,600 sq ft home, with the addition of a large Bonus/Game Room, Guest Suite, 1-1/2 Baths and Laundry. But most importantly — the second floor is in complete harmony with the first, it looks as it was always meant to be that way.
©Energy Smart Home Plans, Safety Harbor Builders, Glenn Hettinger Photography

 Twelve Stones Designs, LLC
C.L. Fry Photography
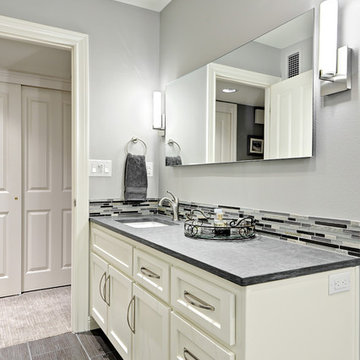
Small transitional gray tile and ceramic tile porcelain tile corner shower photo in Austin with an undermount sink, raised-panel cabinets, white cabinets, quartzite countertops and gray walls
Small transitional gray tile and ceramic tile porcelain tile corner shower photo in Austin with an undermount sink, raised-panel cabinets, white cabinets, quartzite countertops and gray walls
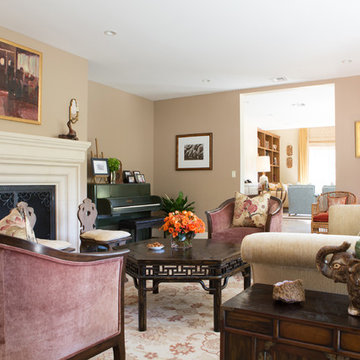
 Charmean Neithart Interiors
Traditional cottage residence in Pasadena, CA. Project highlights include new furniture, wallpaper, lighting, and custom dog portraits of the much loved family dogs.
Photos by Erika Bierman www.erikabiermanphotography.com

 Susan Nelson Interiors
The sun porch is the perfect place to catch a breeze. There is an assortment of repurposed furniture. Sofa seat cushions covered in Schumacher, sofa-back pillows in Manuel Canovas, Perennials on slipcovered chairs and wicker chair cushions
Jon Moore
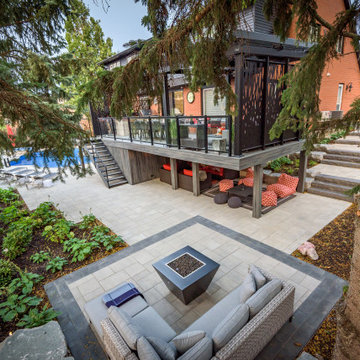
 Pro-Land Landscape Construction Inc.
The client wanted a better flow throughout their landscape, as well as introduce straight lines to a space to modernize the irregular shaped pool.
Their upper deck was where they did a majority of their entertaining so ensuring this space was large enough for both dining and lounge was the starting point of the design. Introducing privacy from the many on looking neighbours, without completely blocking it off from the rest of their own yard was important. Laser cut privacy screens added this filtered privacy.
A round hot tub was added to the back corner of the property, which otherwise seemed like wasted space. Highlighted by the privacy panels in the same pattern used on the deck to create some consistency.
Trees were both maintained and added where needs along the property to add greenery and privacy. The entire space now feels open within the backyard, but private from neighbours.

 Board & Vellum
Photo by Meghan Montgomery.
Deck - mid-sized modern backyard deck idea in Seattle with no cover
Deck - mid-sized modern backyard deck idea in Seattle with no cover
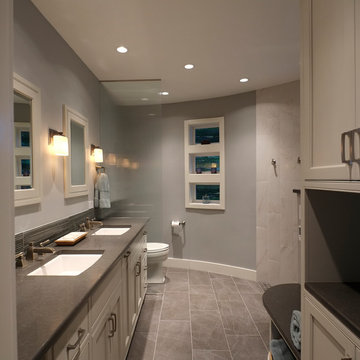
 Nancy Finneson | DeMane Design
The owners of this remodel desired a refreshing new master bathroom. The original layout was poorly designed with minimal storage, a small shower, a rarely used bathtub and a water closet that was difficult to access. The old vanity flanked a curved wall of glass block (the main challenge with this space) which didn’t allow for mirrors and was always cluttered because of limited storage.
With smart space planning and attention to detail this well-appointed bathroom is now a uniquely personal space that functions brilliantly and balanced for the homeowners.
Photo: DeMane Design


 John Kraemer & Sons
Builder: John Kraemer & Sons | Architect: SKD Architects | Photography: Landmark Photography | Landscaping: TOPO LLC
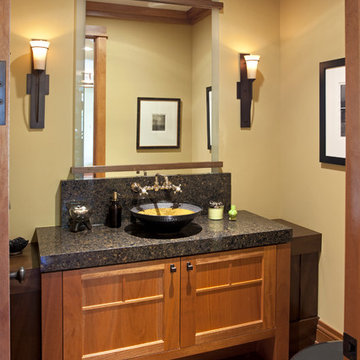
Example of an arts and crafts master gray tile and ceramic tile ceramic tile drop-in bathtub design in Minneapolis with an undermount sink, medium tone wood cabinets, quartzite countertops and gray walls
Example of an arts and crafts master gray tile and ceramic tile ceramic tile drop-in bathtub design in Minneapolis with an undermount sink, medium tone wood cabinets, quartzite countertops and gray walls
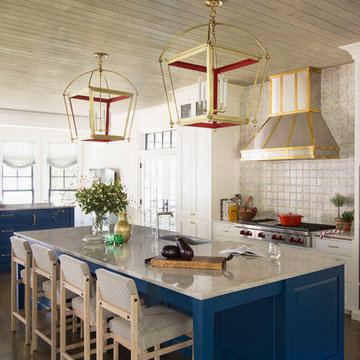
 Summer Thornton Design, Inc
Inspiration for a small contemporary galley medium tone wood floor and brown floor open concept kitchen remodel in Chicago with an undermount sink, shaker cabinets, white cabinets, solid surface countertops, white backsplash, cement tile backsplash, stainless steel appliances and an island

 Wright Jenkins Home Design
This second-story addition to an already 'picture perfect' Naples home presented many challenges. The main tension between adding the many 'must haves' the client wanted on their second floor, but at the same time not overwhelming the first floor. Working with David Benner of Safety Harbor Builders was key in the design and construction process – keeping the critical aesthetic elements in check. The owners were very 'detail oriented' and actively involved throughout the process. The result was adding 924 sq ft to the 1,600 sq ft home, with the addition of a large Bonus/Game Room, Guest Suite, 1-1/2 Baths and Laundry. But most importantly — the second floor is in complete harmony with the first, it looks as it was always meant to be that way.
©Energy Smart Home Plans, Safety Harbor Builders, Glenn Hettinger Photography
60