
Search results for "Oyster shell fireplace wall" in Home Design Ideas
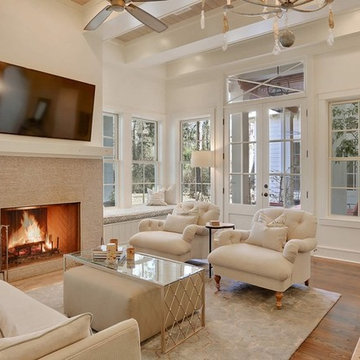
 Maria Barcelona Interiors, LLC

Family room
Photo by: Papillos
Transitional family room photo in New Orleans
Transitional family room photo in New Orleans

 Greenhaven Landscapes Inc.
Hear what our clients, Lisa & Rick, have to say about their project by clicking on the Facebook link and then the Videos tab.
Hannah Goering Photography

 David Scott Parker Architects Llc
Durston Saylor
Large transitional carpeted family room photo in New York with a standard fireplace, a media wall and a stone fireplace
Large transitional carpeted family room photo in New York with a standard fireplace, a media wall and a stone fireplace
Find the right local pro for your project
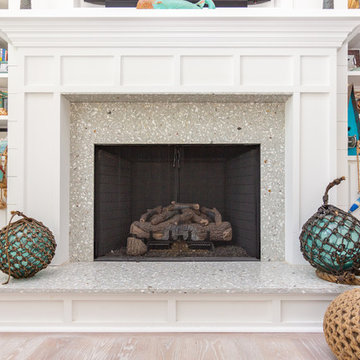
 GlassEco Surfaces by Fisher Recycling
Fireplace surround with oyster shells
Inspiration for a small coastal light wood floor and beige floor family room remodel in Charleston with white walls, a standard fireplace and a concrete fireplace
Inspiration for a small coastal light wood floor and beige floor family room remodel in Charleston with white walls, a standard fireplace and a concrete fireplace
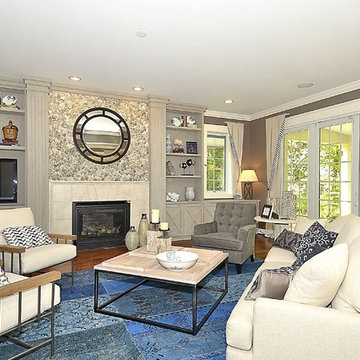
 Baldwin Homes, Inc.
Family room - large transitional open concept dark wood floor and brown floor family room idea in Baltimore with beige walls, a standard fireplace, a stone fireplace and a tv stand


Sponsored
Columbus, OH

Hope Restoration & General Contracting
Columbus Design-Build, Kitchen & Bath Remodeling, Historic Renovations
 InteriorsOTH
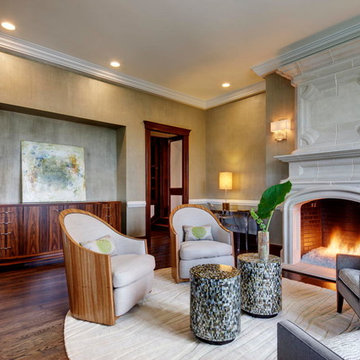
A European inspired sitting room.
Living room library - mid-sized transitional enclosed light wood floor living room library idea in New York with green walls, a standard fireplace, a stone fireplace and a concealed tv
Living room library - mid-sized transitional enclosed light wood floor living room library idea in New York with green walls, a standard fireplace, a stone fireplace and a concealed tv

 GlassEco Surfaces by Fisher Recycling
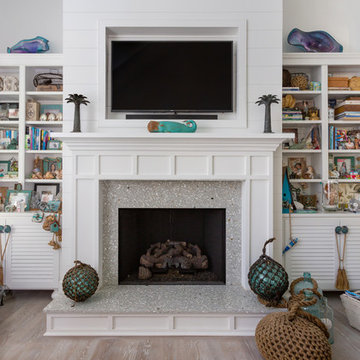
Fireplace surround with oyster shells
Family room - small coastal light wood floor and beige floor family room idea in Charleston with white walls, a standard fireplace and a concrete fireplace
Family room - small coastal light wood floor and beige floor family room idea in Charleston with white walls, a standard fireplace and a concrete fireplace

 Classic Remodeling & Construction, Inc.
Family room - mid-sized coastal open concept dark wood floor, brown floor, coffered ceiling and shiplap wall family room idea in Charleston with white walls, a standard fireplace, a stone fireplace and a wall-mounted tv

 Progress Lighting
Beach style formal and enclosed medium tone wood floor and brown floor family room photo with white walls, a standard fireplace, a stone fireplace and a wall-mounted tv

 Tom Hurt Architecture
A bench seat lines one wall of the living room. This is a fun way to save space. The ceiling light adds a modern flair and the fireplace invites relaxation.
Photo: Ryan Farnau

Sponsored
Sunbury, OH

J.Holderby - Renovations
Franklin County's Leading General Contractors - 2X Best of Houzz!
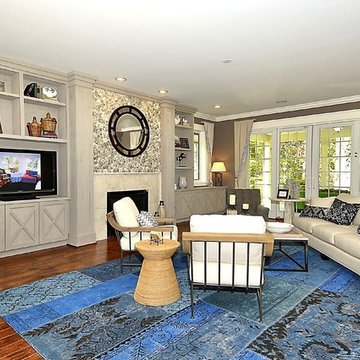 Baldwin Homes, Inc.
Inspiration for a large transitional open concept dark wood floor and brown floor family room remodel in Baltimore with beige walls, a standard fireplace, a stone fireplace and a tv stand

 Court Atkins Group
Mid-sized elegant brick screened-in back porch photo in Charlotte with a roof extension
 Coastal Signature Homes

gazebo
Example of a large transitional wood white sunroom design in Atlanta with a metal roof, a standard fireplace, a brick fireplace and a standard ceiling
Example of a large transitional wood white sunroom design in Atlanta with a metal roof, a standard fireplace, a brick fireplace and a standard ceiling
 Stone Selex
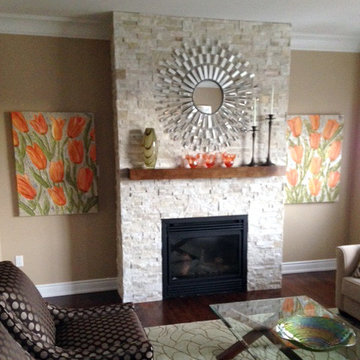
This fireplace stone wall design acts as the focal point to this homeowners living room. Quartzite Ledgestone in the colour Oyster Shell was used to create a mesmerizing fireplace which provides a great place to entertain guest, add style and texture your space and increase the value of your home. Add a wood mantel to showcase your personal style or family heirlooms.

Sponsored
Columbus, OH

Structural Remodeling
Franklin County's Heavy Timber Specialists | Best of Houzz 2020!
 CS Thomas Construction
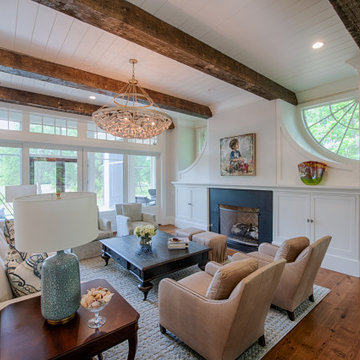
Reclaimed hand-hewn timber ceiling beams, custom oyster shell chandelier, custom built-ins around the fireplace, and 12-ft sliding doors that open to the back porch.
 CS Thomas Construction
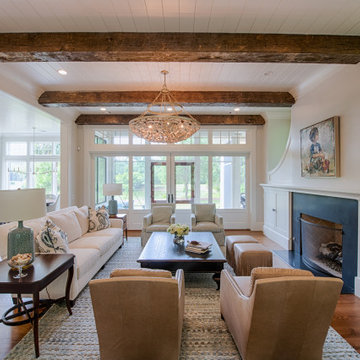
Reclaimed hand-hewn timber ceiling beams, custom oyster shell chandelier, custom built-ins around the fireplace, and 12-ft sliding doors that open to the back porch.

 Wilson Lighting
Transitional formal living room photo in Miami with gray walls and a ribbon fireplace
3