
Search results for "Oyster shell fireplace wall" in Home Design Ideas

 User
UserThe Clients contacted Cecil Baker + Partners to reconfigure and remodel the top floor of a prominent Philadelphia high-rise into an urban pied-a-terre. The forty-five story apartment building, overlooking Washington Square Park and its surrounding neighborhoods, provided a modern shell for this truly contemporary renovation. Originally configured as three penthouse units, the 8,700 sf interior, as well as 2,500 square feet of terrace space, was to become a single residence with sweeping views of the city in all directions.
The Client’s mission was to create a city home for collecting and displaying contemporary glass crafts. Their stated desire was to cast an urban home that was, in itself, a gallery. While they enjoy a very vital family life, this home was targeted to their urban activities - entertainment being a central element.
The living areas are designed to be open and to flow into each other, with pockets of secondary functions. At large social events, guests feel free to access all areas of the penthouse, including the master bedroom suite. A main gallery was created in order to house unique, travelling art shows.
Stemming from their desire to entertain, the penthouse was built around the need for elaborate food preparation. Cooking would be visible from several entertainment areas with a “show” kitchen, provided for their renowned chef. Secondary preparation and cleaning facilities were tucked away.
The architects crafted a distinctive residence that is framed around the gallery experience, while also incorporating softer residential moments. Cecil Baker + Partners embraced every element of the new penthouse design beyond those normally associated with an architect’s sphere, from all material selections, furniture selections, furniture design, and art placement.
Barry Halkin and Todd Mason Photography
 Sutro Architects
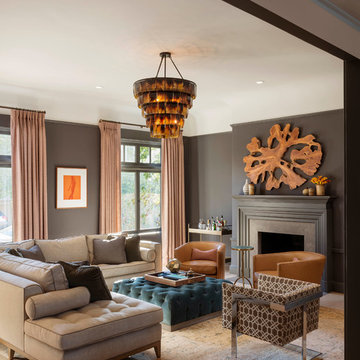
Living room - transitional living room idea in San Francisco with gray walls and a standard fireplace

Find the right local pro for your project

 The Middleton Group

Photographs provided by The Middleton Group
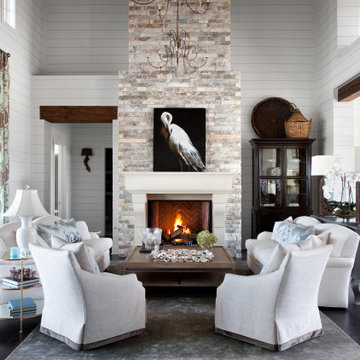
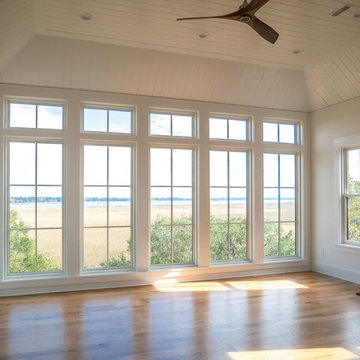
Example of a large country medium tone wood floor enclosed dining room design in Charleston with white walls and a plaster fireplace
Example of a large country medium tone wood floor enclosed dining room design in Charleston with white walls and a plaster fireplace

 DAGR Design Custom Home Theater
Exclusive DAGR Design Media Wall design open concept with clean lines, horizontal fireplace, wood and stone add texture while lighting creates ambiance.

 Sea Island Builders LLC

Fireplaces in white home by Sea Island Builders. Fireplaces with tabby large oyster shell surround. White granite on floor for hearth and custom mantle made from mahogany with stain to match beams.

Sponsored
Columbus, OH

Wannemacher Interiors
Customized Award-Winning Interior Design Solutions in Franklin Cnty OH

Living room - large tropical formal and open concept travertine floor living room idea in Miami with beige walls and a ribbon fireplace

 Allison Ramsey Architects
This cluster of two cottage courts is the National Association of Home Builders 50+ Housing Award winner. The cottages are simple yet elegant and are geared toward todays 50+ lifestyle. The Cottages are located within the Village at Saluda River Club. A NAHB BALA award winning community also planned by Allison Ramsey Architects.
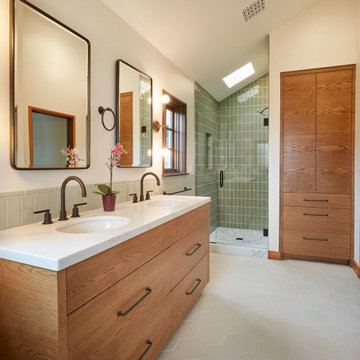
 Fireclay Tile
Soothing greens abound in this spacious primary bathroom, with a wainscot of vertically stacked 3x6 Ceramic Tile in Oyster Shell flanked by 3x6 Rosemary cladding the shower and soaking tub surrounds. Coordinating 1x6 long glazed edge trim finishes the look beautifully.
DESIGN: Amato Architecture
PHOTOS: Peter Medilek Photography
GROUT: Prism - Custom Brand
PRODUCTS SHOWN: Oyster Shell 3x6, Rosemary 3x6

 Coastal Kitchens & Floors
John executed a beautiful custom countertop using a mixture of local recycled oyster shells and decorative concrete.
Inspiration for a mid-sized coastal multicolored floor and shiplap wall laundry room remodel in Charleston with a farmhouse sink, shaker cabinets, white cabinets, terrazzo countertops, white backsplash, white walls, an integrated washer/dryer and multicolored countertops
Inspiration for a mid-sized coastal multicolored floor and shiplap wall laundry room remodel in Charleston with a farmhouse sink, shaker cabinets, white cabinets, terrazzo countertops, white backsplash, white walls, an integrated washer/dryer and multicolored countertops
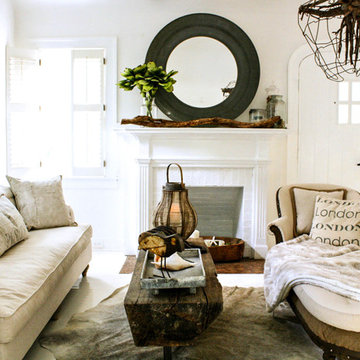

 The Middleton Group
Photographs provided by The Middleton Group
Living room - large cottage open concept medium tone wood floor living room idea in Charleston with white walls, a standard fireplace, a wood fireplace surround and no tv
Living room - large cottage open concept medium tone wood floor living room idea in Charleston with white walls, a standard fireplace, a wood fireplace surround and no tv

Sponsored
Westerville, OH

Custom Home Works
Franklin County's Award-Winning Design, Build and Remodeling Expert

 Kristin Ashley Interiors
Little girl's nursery featuring a color palette of greys and blush pinks. Fabrics are Schumacher and custom furniture by AFK in California. Some highlights of the space are the set of Barbie prints with crown above, the high-gloss pink ceiling and of course the 8 foot giraffe. Photo credit: Wing Wong of Memories, TTL
 Frederick + Frederick Architects
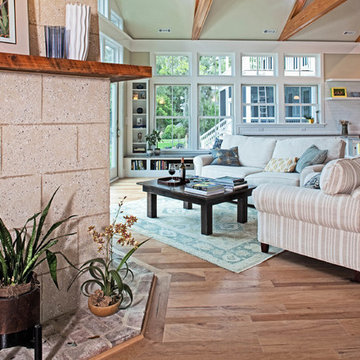
The wall color is Sherwin Williams “Ancient Marble.” The floors are engineered hickory. The mantle is cypress. The brick hearth is Old Carolina “Savannah Gray.” The fireplace is scored tabby (stucco with oyster shells). The beams are made of pine with Minwax “Ipswitch Pine” stain.
John McManus
 Barrow Building Group
Minette Hand Photography

Inspiration for a mid-sized cottage screened-in back porch remodel in Charleston with decking and a roof extension
Inspiration for a mid-sized cottage screened-in back porch remodel in Charleston with decking and a roof extension
 User
UserWhile not overly large by way of swimming purposes, the Pool allows the comfort of sunbathing on its umbrella covered wet shelf that is removable when full sunlight is required to work away those winter whites. Illuminated water runs around a wooden deck that feels as if you are floating over the pool and a submerged spa area transports you to the back of a yacht in harbor at night time.
The linear fire pit provides warmth on those rarely found winter days in Naples, yet offers nightly ambiance to the adjacent Spa or Lanai area for a focal point when enjoying the use of it. 12” x 24” Shell Stone lines the pool and lanai deck to create a tranquil pallet that moves the eye across its plain feel and focuses on the glass waterline tile and light grey glass infused pebble finish.
LED Bubblers line the submerged gas heated Spa so as to create both a sound and visual barrier to enclose the resident of this relaxation space and allow them to disappear into the warmth of the water while enjoying the ambient noise of their affects.

Sponsored
Columbus, OH
Wannemacher Interiors
Customized Award-Winning Interior Design Solutions in Franklin Cnty OH
 User
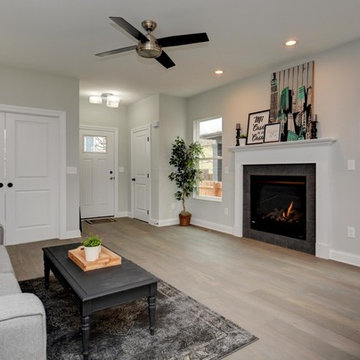
UserMid-sized transitional open concept and formal light wood floor and beige floor living room photo in Columbus with gray walls, a standard fireplace, a wood fireplace surround and no tv
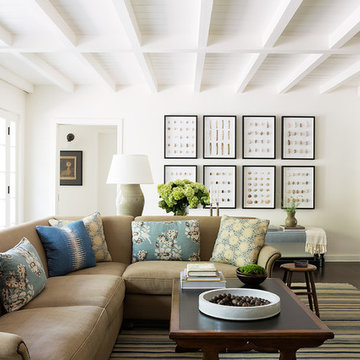


 Anne Michaelsen Design
Mark Lohman Photography
Mid-sized beach style formal and open concept limestone floor and beige floor living room photo in Orange County with white walls, a standard fireplace, a stone fireplace and a wall-mounted tv
Mid-sized beach style formal and open concept limestone floor and beige floor living room photo in Orange County with white walls, a standard fireplace, a stone fireplace and a wall-mounted tv
9