
Search results for "Oyster shell fireplace wall" in Home Design Ideas

 Richard Luke Architects P.C.
Living room - zen formal living room idea in Las Vegas with yellow walls, a standard fireplace, a tile fireplace and a media wall



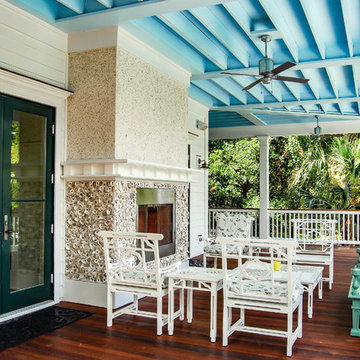
 Remark Studio
Tabby-Oystershell fountain wall
Design ideas for a small traditional partial sun backyard formal garden in Charleston.
Design ideas for a small traditional partial sun backyard formal garden in Charleston.
Find the right local pro for your project

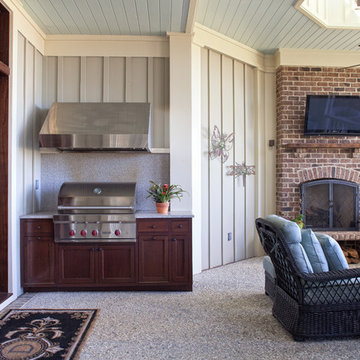
 Court Atkins Group
The grilling station, situated beside a cozy sitting area, all centers around the outdoor fireplace.
Inspiration for a large timeless porch remodel in Charleston
Inspiration for a large timeless porch remodel in Charleston

 Patrick Ahearn Architect
Inspiration for a large coastal open concept dark wood floor living room remodel in Boston with white walls, a standard fireplace and a stone fireplace

 Greenhaven Landscapes Inc.
Hear what our clients, Lisa & Rick, have to say about their project by clicking on the Facebook link and then the Videos tab.
Hannah Goering Photography


 Lafferty Communities
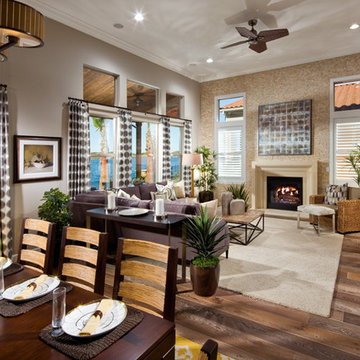
Mid-sized transitional open concept medium tone wood floor and brown floor family room photo in San Francisco with gray walls, a standard fireplace and a stone fireplace
 Nona WoodSmith

This project has been an amazing transformation. The photos simply do not do it justice. The 75 inch television and gas ribbon fireplace are placed on a background of oyster shell tile with a white grout and framed with a cantilevered top, floating shelves, and a floating mantle made from african Sapele. LED lighting sets off the tile, floating shelves and art niche, and can be dimmed to set the mood. A modern, high gloss floating media cabinet provides storage for components and has two drawers to hold all those small items.
 Ashley Farrell Landscape Design
Ashley Farrell
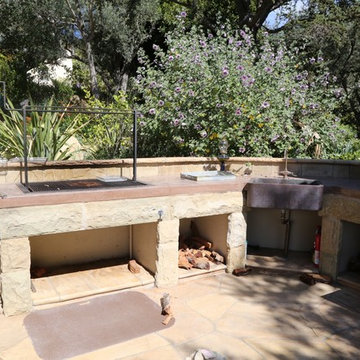
An unused slope was transformed into a multi terraced oasis. The bottom level is a bocce ball court with ground oyster shells. The middle patio includes an outdoor dining room, an outdoor kitchen with a Santa Maria style barbecue, a copper farm sink, a beautiful stone fireplace, a decomposed granite patio, with a gorgeous wooden ranch style dining table, with wooden arbor built over stone pillars. The upper level flaunts a flagstone patio with a stone fire pit surrounded by beautiful sandstone retaining walls.
 Charlie & Co. Design, Ltd
Spacecrafting

Inspiration for a timeless open concept dark wood floor living room remodel in Minneapolis with beige walls, a standard fireplace, a stone fireplace and a media wall
Inspiration for a timeless open concept dark wood floor living room remodel in Minneapolis with beige walls, a standard fireplace, a stone fireplace and a media wall

 Haven Design and Construction
The master bath was dressed up with a new capiz shell chandelier over the tub, custom drapes with a patterned black and gold drapery trim and a remote controlled woven window shade. The bathroom was further enhanced with antique gold plumbing fixtures and cabinet hardware, which contrast beautifully against the dark cabinets. Custom mirror frames were added to fill the space over the vanity, while black and gold wall sconces add a touch of sophistication.
 Purple Cherry Architecture & Interiors
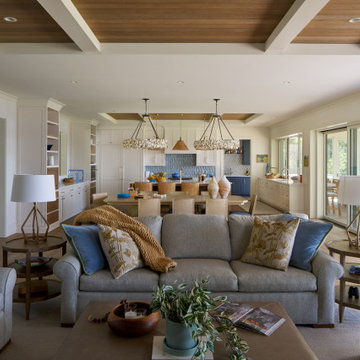
A waterfront residence designed for effortless indoor-outdoor entertaining. Natural materials including woven rattan pendants, oyster shell chandeliers, cork-backed counter chairs, and a limestone fireplace introduce warmth and casual sophistication to the home. A NanaWall operable glass wall system connects the great room to a spacious screened-in porch, expanding the space and bringing the outdoors in.

Sponsored
Columbus, OH

Wannemacher Interiors
Customized Award-Winning Interior Design Solutions in Franklin Cnty OH
 Krista + Home

Design by Krista Watterworth Design Studio in Palm Beach Gardens, Florida. Photo by Lesley Unruh. A newly constructed home on the intercoastal waterway. A fun house to design with lots of warmth and coastal flair.
 Purple Cherry Architecture & Interiors
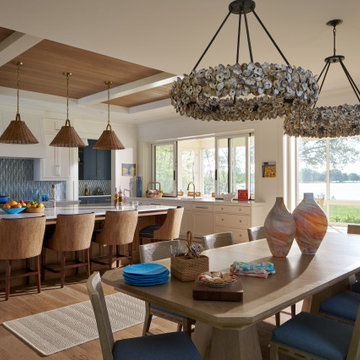
A waterfront residence designed for effortless indoor-outdoor entertaining. Natural materials including woven rattan pendants, oyster shell chandeliers, cork-backed counter chairs, and a limestone fireplace introduce warmth and casual sophistication to the home. A NanaWall operable glass wall system connects the great room to a spacious screened-in porch, expanding the space and bringing the outdoors in.
 Classic Remodeling & Construction, Inc.

Mid-sized beach style open concept dark wood floor, brown floor, coffered ceiling and shiplap wall family room photo in Charleston with white walls, a standard fireplace, a stone fireplace and a wall-mounted tv

Sponsored
Columbus, OH

Structural Remodeling
Franklin County's Heavy Timber Specialists | Best of Houzz 2020!

 Hammer Architects
Peter Vanderwarker
View towards ocean
Example of a mid-sized 1960s open concept and formal light wood floor and brown floor living room design in Boston with white walls, a stone fireplace, no tv and a two-sided fireplace
Example of a mid-sized 1960s open concept and formal light wood floor and brown floor living room design in Boston with white walls, a stone fireplace, no tv and a two-sided fireplace
 Kelly-Moore Paints
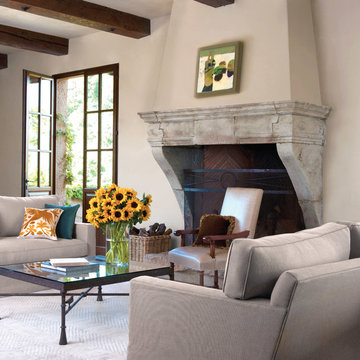
Living room - large mediterranean formal and enclosed carpeted and white floor living room idea in San Francisco with beige walls, a standard fireplace, a stone fireplace and no tv

 William Quarles Photography
Photography by William Quarles
Example of a transitional kitchen design in Charleston
Example of a transitional kitchen design in Charleston
6