
Search results for "Oyster shell fireplace wall" in Home Design Ideas
 Ashley Farrell Landscape Design
Ashley Farrell
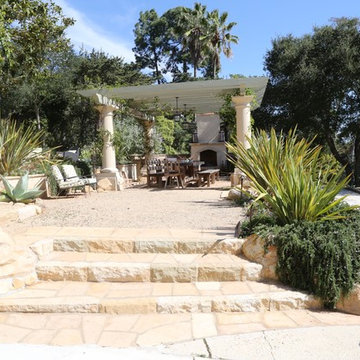
An unused slope was transformed into a multi terraced oasis. The bottom level is a bocce ball court with ground oyster shells. The middle patio includes an outdoor dining room, an outdoor kitchen with a Santa Maria style barbecue, a copper farm sink, a beautiful stone fireplace, a decomposed granite patio, with a gorgeous wooden ranch style dining table, with wooden arbor built over stone pillars. The upper level flaunts a flagstone patio with a stone fire pit surrounded by beautiful sandstone retaining walls.

 User
UserLucas Allen
Example of a beach style formal and enclosed living room design in Jacksonville with white walls and no tv
Example of a beach style formal and enclosed living room design in Jacksonville with white walls and no tv

 J Design Group - Interior Designers Miami - Modern
Panels – Wall Paneling - Modern – Contemporary.
Interior paneling is a great way to show off your personality while creating a warm and inviting feeling within your home. Your guests will be talking about your home for months to come.
At J. Design Group, we offer turn-key projects where we incorporate the most modern materials for all types of paneling - from wood to high gloss, and everything in between. We can even create custom interior paneling to make sure the right mood is captured within your home.
Whether you want to add the paneling to enhance your kitchen, bedroom, family room, or dining room, our team of experts will help you choose the right design and color. One of the best ways to bring an entire design together in your home is through the use of panels and with contrasting elements and textures, you can turn your home into the luxurious place you have always wanted it to be.
We welcome you to take a look at some of our past paneling jobs. As you can see, paneling is a great way to decorate the interior of your home or office space. We invite you to give our office a call today to schedule your appointment with one of our design experts. We will work one-on-one with you to ensure that we create the right look in every room throughout your home.
Give J. Design Group a call today to discuss all different options and to receive a free consultation.
Your friendly Interior design firm in Miami at your service.
Contemporary - Modern Interior designs.
Top Interior Design Firm in Miami – Coral Gables.
Panel,
Panels,
Paneling,
Wall Panels,
Wall Paneling,
Wood Panels,
Glass Panels,
Bedroom,
Bedrooms,
Bed,
Queen bed,
King Bed,
Single bed,
House Interior Designer,
House Interior Designers,
Home Interior Designer,
Home Interior Designers,
Residential Interior Designer,
Residential Interior Designers,
Modern Interior Designers,
Miami Beach Designers,
Best Miami Interior Designers,
Miami Beach Interiors,
Luxurious Design in Miami,
Top designers,
Deco Miami,
Luxury interiors,
Miami modern,
Interior Designer Miami,
Contemporary Interior Designers,
Coco Plum Interior Designers,
Miami Interior Designer,
Sunny Isles Interior Designers,
Pinecrest Interior Designers,
Interior Designers Miami,
J Design Group interiors,
South Florida designers,
Best Miami Designers,
Miami interiors,
Miami décor,
Miami Beach Luxury Interiors,
Miami Interior Design,
Miami Interior Design Firms,
Beach front,
Top Interior Designers,
top décor,
Top Miami Decorators,
Miami luxury condos,
Top Miami Interior Decorators,
Top Miami Interior Designers,
Modern Designers in Miami,
modern interiors,
Modern,
Pent house design,
white interiors,
Miami, South Miami, Miami Beach, South Beach, Williams Island, Sunny Isles, Surfside, Fisher Island, Aventura, Brickell, Brickell Key, Key Biscayne, Coral Gables, CocoPlum, Coconut Grove, Pinecrest, Miami Design District, Golden Beach, Downtown Miami, Miami Interior Designers, Miami Interior Designer, Interior Designers Miami, Modern Interior Designers, Modern Interior Designer, Modern interior decorators, Contemporary Interior Designers, Interior decorators, Interior decorator, Interior designer, Interior designers, Luxury, modern, best, unique, real estate, decor
J Design Group – Miami Interior Design Firm – Modern – Contemporary
Contact us: (305) 444-4611
www.JDesignGroup.com
Find the right local pro for your project

 Urbanhome Interior Design
Example of a mid-sized trendy enclosed dark wood floor and white floor living room design with gray walls, a ribbon fireplace, a wall-mounted tv and a tile fireplace
 Ashley Farrell Landscape Design
Ashley Farrell
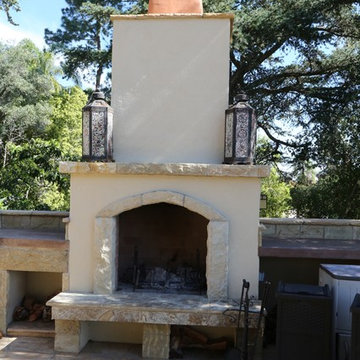
An unused slope was transformed into a multi terraced oasis. The bottom level is a bocce ball court with ground oyster shells. The middle patio includes an outdoor dining room, an outdoor kitchen with a Santa Maria style barbecue, a copper farm sink, a beautiful stone fireplace, a decomposed granite patio, with a gorgeous wooden ranch style dining table, with wooden arbor built over stone pillars. The upper level flaunts a flagstone patio with a stone fire pit surrounded by beautiful sandstone retaining walls.

 Raad Studio
Daniel Shea
Large urban open concept light wood floor and beige floor family room photo in New York with white walls, a wall-mounted tv and no fireplace
Large urban open concept light wood floor and beige floor family room photo in New York with white walls, a wall-mounted tv and no fireplace
 Fireclay Tile

What a great way to brighten up a bathroom space! Tinted with green, this glossy Tile gives a reflective finish to the floor for a bathroom that truly shines.
DESIGN
Megan Opel Interiors
PHOTOS
Lauren Pressey Photography
TILE SHOWN
4" HEXAGON TILE IN OYSTER SHELL

Sponsored
Columbus, OH
Free consultation for landscape design!

Peabody Landscape Group
Columbus' Reliable Landscape Design & Contracting
 Ashley Farrell Landscape Design
Ashley Farrell
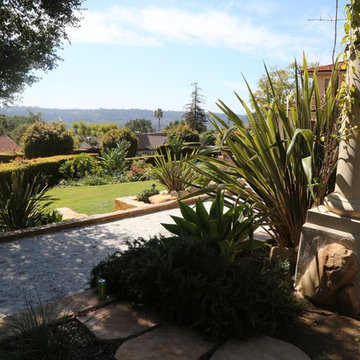
An unused slope was transformed into a multi terraced oasis. The bottom level is a bocce ball court with ground oyster shells. The middle patio includes an outdoor dining room, an outdoor kitchen with a Santa Maria style barbecue, a copper farm sink, a beautiful stone fireplace, a decomposed granite patio, with a gorgeous wooden ranch style dining table, with wooden arbor built over stone pillars. The upper level flaunts a flagstone patio with a stone fire pit surrounded by beautiful sandstone retaining walls.

 Kate Jackson Design
Nat Rea
Inspiration for a mid-sized coastal medium tone wood floor living room library remodel in Providence with beige walls, a standard fireplace, a stone fireplace and a concealed tv
Inspiration for a mid-sized coastal medium tone wood floor living room library remodel in Providence with beige walls, a standard fireplace, a stone fireplace and a concealed tv

 Julia Cutler Interior Design
Michael J. Lee Photography
Example of a small transitional formal and enclosed living room design in Boston with a tile fireplace, no tv, white walls and a standard fireplace
Example of a small transitional formal and enclosed living room design in Boston with a tile fireplace, no tv, white walls and a standard fireplace

 Picture Perfect House
Picture Perfect House


Inspiration for a country brick floor and multicolored floor sunroom remodel in Chicago with a standard ceiling
Inspiration for a country brick floor and multicolored floor sunroom remodel in Chicago with a standard ceiling

 Nosan Signature Homes
The spacious great room in this home, completed in 2017, is open to the kitchen and features a linear fireplace on a floating honed limestone hearth, supported by hidden steel brackets, extending the full width between the two floor to ceiling windows. The custom oak shelving forms a display case with individual lights for each section allowing the homeowners to showcase favorite art objects. The ceiling features a step and hidden LED cove lighting to provide a visual separation for this area from the adjacent kitchen and informal dining areas. The rug and furniture were selected by the homeowners for everyday comfort as this is the main TV watching and hangout room in the home. A casual dining area provides seating for 6 or more and can also function as a game table. In the background is the 3 seasons room accessed by a floor-to-ceiling sliding door that opens 2/3 to provide easy flow for entertaining.

Sponsored
Columbus, OH

Hope Restoration & General Contracting
Columbus Design-Build, Kitchen & Bath Remodeling, Historic Renovations

 Ashley Farrell Landscape Design
Ashley Farrell
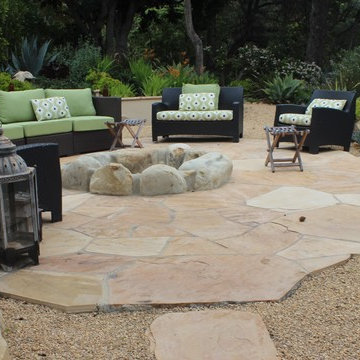
An unused slope was transformed into a multi terraced oasis. The bottom level is a bocce ball court with ground oyster shells. The middle patio includes an outdoor dining room, an outdoor kitchen with a Santa Maria style barbecue, a copper farm sink, a beautiful stone fireplace, a decomposed granite patio, with a gorgeous wooden ranch style dining table, with wooden arbor built over stone pillars. The upper level flaunts a flagstone patio with a stone fire pit surrounded by beautiful sandstone retaining walls.

 O’Hara Interiors
Martha O'Hara Interiors, Interior Design & Photo Styling | Troy Thies, Photography | MDS Remodeling, Home Remodel | Please Note: All “related,” “similar,” and “sponsored” products tagged or listed by Houzz are not actual products pictured. They have not been approved by Martha O’Hara Interiors nor any of the professionals credited. For info about our work: design@oharainteriors.com
 Ashley Farrell Landscape Design
Ashley Farrell
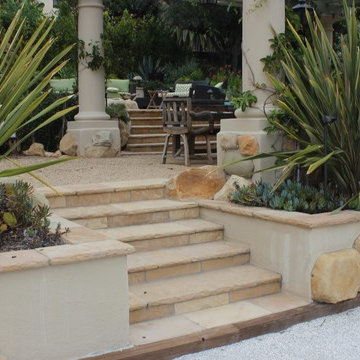
An unused slope was transformed into a multi terraced oasis. The bottom level is a bocce ball court with ground oyster shells. The middle patio includes an outdoor dining room, an outdoor kitchen with a Santa Maria style barbecue, a copper farm sink, a beautiful stone fireplace, a decomposed granite patio, with a gorgeous wooden ranch style dining table, with wooden arbor built over stone pillars. The upper level flaunts a flagstone patio with a stone fire pit surrounded by beautiful sandstone retaining walls.


 Fireclay Tile
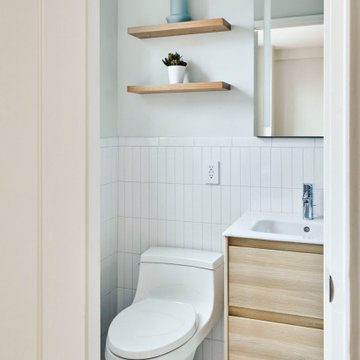
Glossy green Oyster Shell from our Foundations Collection takes center stage in this contemporary New York bathroom. Vertical straight-set 2x6 Tile across the shower and backsplash, trimmed with a single horizontal top course, gives this compact bathroom a clean and understated elegance.
DESIGN
reBuild Workshop
PHOTOS
Pepe Molina
INSTALLER
reBuild Workshop
TILE SHOWN
2x6 in Oyster Shell
 Janine Dowling Design Inc.
Janine Dowling Design, Inc.
www.janinedowling.com
Photographer: Michael Partenio
Small beach style master carpeted and beige floor bedroom photo in Boston with blue walls

Small beach style master carpeted and beige floor bedroom photo in Boston with blue walls

 Richard Luke Architects P.C.
Living room - zen formal living room idea in Las Vegas with yellow walls, a standard fireplace, a tile fireplace and a media wall
5