
Search results for "Pacific requirement" in Home Design Ideas
 THE Remodel Group
Returning home after more than a decade living and working in Taiwan, our client envisioned something entirely different from the French Colonial aesthetic of his early-1990s Beaverton home. Through a comprehensive design-build renovation, this Portland metro whole-house remodel transformed a conventional suburban residence into a richly layered retreat inspired by global travel, natural materials, and timeless craftsmanship. The result is a warm, sophisticated home designed to showcase treasured artifacts and collectibles gathered from years abroad while providing modern functionality for everyday living.
From the moment you enter, the home's new character unfolds through a carefully curated palette of wood, stone, and metal. Rich ebony-stained knotty alder millwork draws the eye through the entry, where a newly created mudroom replaces the former office space. Beyond a set of dramatic barn doors, a striking stone fireplace becomes the focal point of the living room, anchored by a reclaimed wood mantel and rustic ceiling beams that add warmth and architectural depth. Nearby, the sunroom was completely refreshed through thoughtful window modifications and custom trim detailing, creating a seamless connection between the interior and the surrounding landscape.
The kitchen serves as the heart of the renovation, blending rustic elegance with refined craftsmanship. Custom alder cabinetry is paired with layered metal finishes, allowing subtle copper and bronze undertones to emerge from creamy quartz countertops. A textured slate backsplash echoes the flagstone-inspired flooring, while a newly created butler's pantry provides both beauty and functionality. Each material was selected to evoke the authenticity of old-world craftsmanship while supporting the practical needs of modern living.
One of the home's most dramatic architectural transformations is the custom floating staircase. Designed as both a sculptural centerpiece and a solution to circulation challenges, the staircase opens previously constricted pathways and enhances the home's flow. Hand-tooled hickory wraps each tread while weathered metal accents provide subtle industrial character. Upstairs, creative space planning allowed for the addition of a discreet laundry nook within an underutilized hallway area, improving convenience without sacrificing valuable living space.
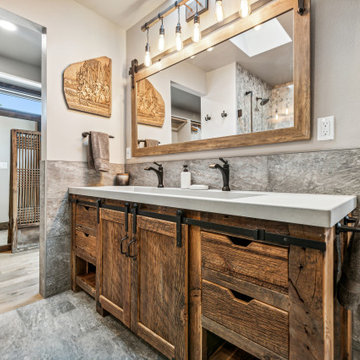
The primary suite continues the home's story of understated luxury and global influence. Rustic ceiling beams mirror those seen throughout the main level, creating visual continuity and warmth. An antique carved door serves as a distinctive feature within the reconfigured closet layout, while the primary bathroom embraces a calming combination of stone, concrete, and matte black finishes. Large-format tile arranged in a custom Versailles-inspired pattern guides the eye through the spa-like retreat, where natural textures and abundant daylight create a serene atmosphere.
While the main and upper levels celebrate warmth and global influence, the basement renovation introduces an entirely different layer of the home's personality. To create the ultimate entertainment destination, the basement footprint was extended approximately seven feet beyond the original foundation, transforming previously underutilized space into a seamless indoor-outdoor gathering environment. Inspired by cultured industrial design, the newly expanded lower level was envisioned as a place where family and friends could relax, connect, and enjoy the home's resort-like backyard amenities.
At the heart of the basement renovation is a custom entertainment bar featuring reclaimed rustic cabinetry and chiseled-edge granite countertops that emphasize the natural character of the materials. Accordion-style serving windows create a direct connection between the interior bar and the outdoor living spaces, allowing drinks, food, and conversation to flow effortlessly between the entertainment room and the backyard pool, hot tub, and professionally landscaped grounds. The result is a true indoor-outdoor living experience designed for year-round enjoyment.
The expansive recreation area accommodates a variety of activities while maintaining a cohesive design aesthetic. A shuffleboard table, billiards area, and casual bar dining space provide multiple destinations for gathering, all unified by a sophisticated palette of brick, concrete, wood, and metal. Slim-profile brick walls introduce texture and authenticity, while custom decorative painting techniques create the appearance of cast concrete accent walls, reinforcing the basement's refined industrial character without overwhelming the space.
Supporting spaces throughout the lower level were equally transformed. An outdated bathroom was fully renovated to reflect the home's dark and moody aesthetic, incorporating a curbless shower, rustic vanity, and layered finishes that balance comfort with style. Two underutilized bedrooms were thoughtfully reconfigured to better support the homeowner's lifestyle, with one becoming a dedicated home office and the other opening into a flexible music room designed for creativity and relaxation. Additional unfinished crawlspace and storage areas were reclaimed to create a private home gym, maximizing every square foot of the home's footprint.
The renovation extended beyond the interior walls of the home. A newly rebuilt two-story deck strengthens the connection between indoor and outdoor spaces while providing multiple vantage points overlooking the backyard retreat. On the upper level, adjacent to the primary suite, a new enclosed sunroom addition creates a peaceful sanctuary elevated among the trees. Together, these exterior improvements complement the home's interior transformation, enhancing both livability and year-round enjoyment while creating a true extension of the living space outdoors.
Behind the finished spaces, this Beaverton full home remodel required significant structural and technical expertise. Replacing the original staircase involved extensive modifications to the upper-floor framing system, including the installation of concealed supports for the floating treads and the creation of a new landing structure. Throughout the home, natural materials presented unique installation challenges. The dimensional variation of the slate backsplash required each stone to be precisely shaped around electrical devices and surrounding elements, while reclaimed wood beams demanded extensive preparation before they could be securely installed. Careful coordination among multiple trades ensured every custom detail performed as beautifully as it appeared.
Because the homeowner remained in Taiwan for much of the renovation, collaboration relied on a highly organized design-build process and frequent communication across a fourteen-hour time difference. Detailed design presentations, material selections, and construction updates allowed key decisions to be made efficiently, even from across the globe. This partnership enabled the project team to successfully execute a highly customized vision despite logistical complexities and construction delays outside of the project's control.
Strategic planning also played a crucial role in maintaining the project budget. While the homeowner initially envisioned reclaimed wood flooring and natural flagstone throughout the home, carefully selected engineered hardwood and porcelain tile provided a similar aesthetic with improved performance and cost efficiency. Authenticity was preserved through the use of genuine stone at key focal points, including the fireplace surround and kitchen backsplash, as well as reclaimed wood incorporated into architectural beam details. Existing high-quality windows were retained and transformed through selective replacement, custom trim work, and thoughtful refinishing, delivering the desired look while avoiding unnecessary expense. Additional savings came from a creative exterior repair solution that replicated the home's original stucco detailing without requiring a complete façade replacement.
This luxury Beaverton whole-house renovation demonstrates how thoughtful design-build remodeling can completely reimagine an existing home. Through strategic space planning, custom craftsmanship, and budget-conscious decision making, a dated suburban residence was transformed into a distinctive rustic contemporary retreat that reflects its owner's global experiences, personal story, and vision for home.

 HEYDT DESIGNS
David Duncan Livingston
Eat-in kitchen - large coastal dark wood floor eat-in kitchen idea in San Francisco with a farmhouse sink, open cabinets, white backsplash, stainless steel appliances and an island
Eat-in kitchen - large coastal dark wood floor eat-in kitchen idea in San Francisco with a farmhouse sink, open cabinets, white backsplash, stainless steel appliances and an island


Find the right local pro for your project

 Jordan Iverson Signature Homes
Outdoor patio with gas fireplace that lives right off the kitchen. Perfect for hosting or being outside privately, as it's secluded from neighbors. Wood floors, cement walls with a cover.

 Bensonwood
Stacy Bass Photography
Mid-sized coastal white two-story wood exterior home idea in New York with a metal roof
Mid-sized coastal white two-story wood exterior home idea in New York with a metal roof

 Coronado Stone Products
This beautiful project features Coronado Stone Products Adobe Brick thin veneer. Adobe Brick thin veneer is not a structural brick, so it can be directly adhered to a properly prepared drywall or plywood substrate. This allows projects to be enhanced with the alluring look and feel of full bed-depth Adobe Brick, without the need for additional wall tie support that standard full sized Adobe Brick installations require. This Adobe Brick product is featured in the color Sienna. Images were supplied by Standard Pacific Homes, Phoenix. See more Architectural Thin Brick Veneer projects from Coronado Stone Products

 User
UserBreathtaking views of the incomparable Big Sur Coast, this classic Tuscan design of an Italian farmhouse, combined with a modern approach creates an ambiance of relaxed sophistication for this magnificent 95.73-acre, private coastal estate on California’s Coastal Ridge. Five-bedroom, 5.5-bath, 7,030 sq. ft. main house, and 864 sq. ft. caretaker house over 864 sq. ft. of garage and laundry facility. Commanding a ridge above the Pacific Ocean and Post Ranch Inn, this spectacular property has sweeping views of the California coastline and surrounding hills. “It’s as if a contemporary house were overlaid on a Tuscan farm-house ruin,” says decorator Craig Wright who created the interiors. The main residence was designed by renowned architect Mickey Muenning—the architect of Big Sur’s Post Ranch Inn, —who artfully combined the contemporary sensibility and the Tuscan vernacular, featuring vaulted ceilings, stained concrete floors, reclaimed Tuscan wood beams, antique Italian roof tiles and a stone tower. Beautifully designed for indoor/outdoor living; the grounds offer a plethora of comfortable and inviting places to lounge and enjoy the stunning views. No expense was spared in the construction of this exquisite estate.
Presented by Olivia Hsu Decker
+1 415.720.5915
+1 415.435.1600
Decker Bullock Sotheby's International Realty
 Outdoor Dreams

Inspiration for a mid-sized transitional backyard concrete paver patio remodel in Richmond with a fire pit and no cover
 Better Builders
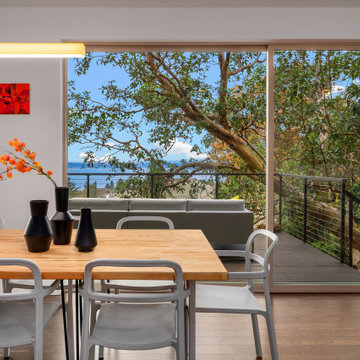
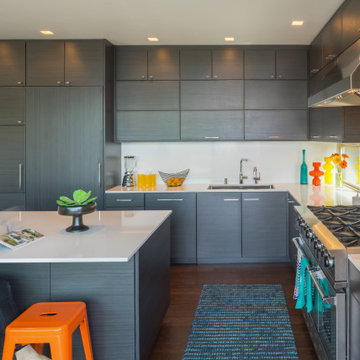
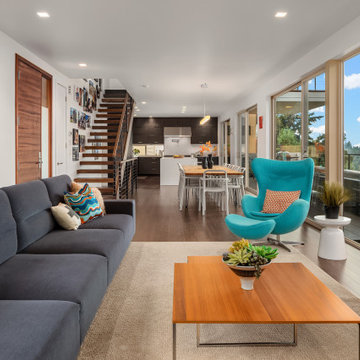
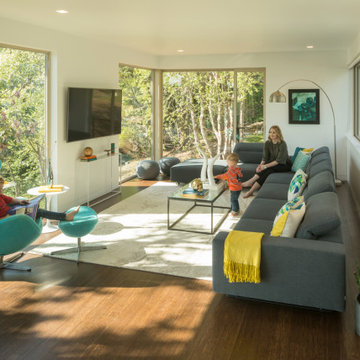
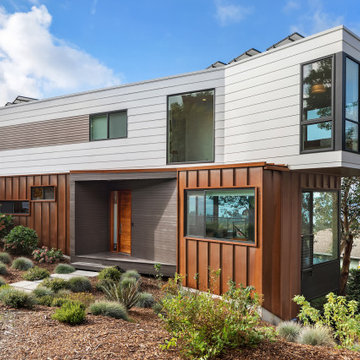
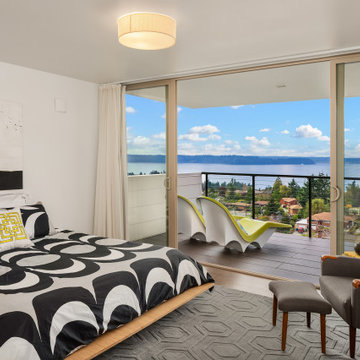
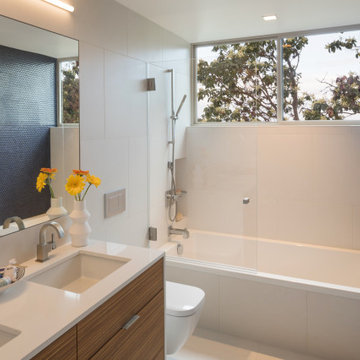
In collaboration with architect Gustavo Penengo of PRDG Architecture & Design, Better Builders brought this bold contemporary vision to life. Built using modular construction on a steep lot once considered “unbuildable,” the home required a highly engineered foundation with H-piles driven 40 feet into the hillside.
The offsite-built sections allowed for precision assembly and made possible dramatic cantilevers, expansive views of the Sound, and an energy-efficient design. The finished home showcases modern architecture at its finest—creative, sustainable, and perfectly suited to its unique site.
 Better Builders
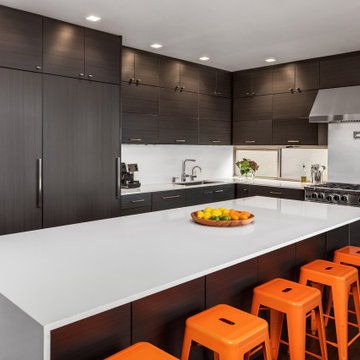
In collaboration with architect Gustavo Penengo of PRDG Architecture & Design, Better Builders brought this bold contemporary vision to life. Built using modular construction on a steep lot once considered “unbuildable,” the home required a highly engineered foundation with H-piles driven 40 feet into the hillside.
The offsite-built sections allowed for precision assembly and made possible dramatic cantilevers, expansive views of the Sound, and an energy-efficient design. The finished home showcases modern architecture at its finest—creative, sustainable, and perfectly suited to its unique site.
 Better Builders
In collaboration with architect Gustavo Penengo of PRDG Architecture & Design, Better Builders brought this bold contemporary vision to life. Built using modular construction on a steep lot once considered “unbuildable,” the home required a highly engineered foundation with H-piles driven 40 feet into the hillside.
The offsite-built sections allowed for precision assembly and made possible dramatic cantilevers, expansive views of the Sound, and an energy-efficient design. The finished home showcases modern architecture at its finest—creative, sustainable, and perfectly suited to its unique site.

 Klopf Architecture
Built for the Bluff, A Sea Ranch Home is Remade from the Inside Out
The house had always been grounded, on an ocean bluff at The Sea Ranch. It sits unencumbered, adjacent to one of the most dramatic stretches of the Sonoma coast with protected commons meadow to the east, uninterrupted Pacific views to the west, and a bluff trail running alongside. What it lacked was the feeling of home, one that could hold up its own against the natural landscape.
The owners are entrepreneurs with deep involvement across tech, real estate, and development and they know how things are built. The Sea Ranch house had been in their lives for years, a second residence and a place for family to gather. Built for a different time, it felt more compromising than comfortable. Sitting in a closed off nook, the kitchen fit one cook at a time and turned its back on the rest of the house. The entry was dim and compressed, divided by a structural column that presented itself at exactly the wrong moment. The primary suite was small relative to the view outside it. A large rear bedroom sat behind a lowered ceiling with a bathroom that had never been added. The house was certainly worth the trouble of doing it right.
What followed was not one project but four, each with its own design challenge, each addressed over a period of time.
Where the House Meets the Ocean
The most complex piece of the project, in both structural and spatial terms, was the kitchen expansion. The existing room was a single-person galley squeezed in as an afterthought with no meaningful connection to the dining room, the living space, or the deck outside. To make it useful for a family that cooks and gathers, it needed to grow outward into an existing patio and flow into the rooms around it.
A big challenge was the roofline. Several planes at different pitches and angles converged directly where additional volume was needed. A new form had to join that geometry without reading as a correction. The solution found the simplest possible connection between the existing angles, a roofline that from outside the structure, appears entirely original. From the bluff trail where the addition is visible, there is no discernible seam.
Inside, the kitchen is now open to the living and dining rooms without interruption. A large sliding glass door connects the space onto the rear deck. The deck itself was expanded and oriented so that the body of the house shields it from the coastal wind which is a common consideration that determines whether outdoor space at The Sea Ranch actually gets used. The result is a room that works for large family gatherings where no one feels cutoff, and one that makes the boundary between being inside and outside easy to ignore.
Welcoming Light
A structural column stood at the convergence of eight distinct roof planes in the entry. It was load-bearing, but it was also the reason the entry had always felt like a hallway rather than a welcoming arrival.
With the structural engineer, a custom steel connector was designed to receive beams from six separate directions, redistributing the load through a single new continuous beam. The column was surgically removed. Three triangular skylights were then cut into the roof above, their shapes drawn from the
existing geometry of the planes around them. The entry is now bright and open. The skylights feel native to the structure because they follow the logic already present in the roof.
Two Suites, Two Views
At opposite ends of the house, the two bedroom suites were each reconfigured, and each found a different way to introduce more of the landscape into the room.
An addition to the primary suite extended the structure outward to create a wraparound plan with a loop from the bedroom through bath and closet that had not been possible before. The expansion opened a slot view from the tub and shower toward the ocean. The view is precise and private. The ocean view is present and deliberate.
The rear bedroom absorbed an adjacent storage room to transform it into a full second suite with a vaulted ceiling, a large bathroom with a tub, a shower, and a sauna. A private fenced garden courtyard sits just beyond the glass bringing the outdoors inside. The tub was placed so that, looking past the courtyard and through the bedroom beyond, the ocean is visible at the far end. It is a long view and it makes the room feel larger and more settled than its footprint would suggest.
Glass on Four Sides, Fire at the Center
The main living and gathering room had always been caught between two competing facts: glass on four sides meant exceptional views but at The Sea Ranch, it also meant a cold room. A 360-degree cylindrical fireplace was added at the center on a raised stone base, providing radiant heat in every direction and giving the room a focal point around which a group naturally orients itself, whether that means two people at the end of the day or the whole family after dinner.
Owners Who Picked Up the Tools
The owner was not a passive client. they came with construction knowledge, specific ideas, and the desire to be an active part of the process, a dynamic that other architects may had found difficult, which Klopf Architecture accepted as an asset. They took it upon themselves to complete some of the work during construction, including the installation of a new radiant heating system beneath the floors.
The radiant system added to the older and less-desirable forced-air setup. At The Sea Ranch, that change matters as the house sits close enough to the ocean and moving air competes with the sound of it, where radiant heat does not. Solar panels were added to the roof as part of the new system. Insulation was upgraded throughout the walls, roof, and crawl space. The house that had always had the right setting now holds warmth the way a house on the bluff should.
They were also deeply involved in the design and selections throughout, and the finished house reflects both of them in ways that are specific rather than generic. The process took longer and moved through more iterations than a more arms-length relationship might have allowed. The result is more defined and personal because of it.
The Landscape Holds Priority
Every exterior decision was shaped by The Sea Ranch Design Standards, which require that buildings defer to the landscape around them rather than compete with it. Because this house sits on the bluff and is visible from the public trail, the additions faced a close review. Existing materials were matched. Geometries were resolved. The additions had to become indistinguishable from the original building.
From the trail, the house reads exactly as it always has — low, cedar-clad, secondary to the meadow and the water. The setting holds priority. Inside, the house has been remade.
Klopf Architecture Project Team: Geoff Campen and Trenton Jewett
Contractor: Shawn Bettega Construction
Photography: ©2025 Mariko Reed
Year Completed: 2023
Location: The Sea Ranch, CA
 Better Builders
In collaboration with architect Gustavo Penengo of PRDG Architecture & Design, Better Builders brought this bold contemporary vision to life. Built using modular construction on a steep lot once considered “unbuildable,” the home required a highly engineered foundation with H-piles driven 40 feet into the hillside.
The offsite-built sections allowed for precision assembly and made possible dramatic cantilevers, expansive views of the Sound, and an energy-efficient design. The finished home showcases modern architecture at its finest—creative, sustainable, and perfectly suited to its unique site.
 Klopf Architecture
Built for the Bluff, A Sea Ranch Home is Remade from the Inside Out
The house had always been grounded, on an ocean bluff at The Sea Ranch. It sits unencumbered, adjacent to one of the most dramatic stretches of the Sonoma coast with protected commons meadow to the east, uninterrupted Pacific views to the west, and a bluff trail running alongside. What it lacked was the feeling of home, one that could hold up its own against the natural landscape.
The owners are entrepreneurs with deep involvement across tech, real estate, and development and they know how things are built. The Sea Ranch house had been in their lives for years, a second residence and a place for family to gather. Built for a different time, it felt more compromising than comfortable. Sitting in a closed off nook, the kitchen fit one cook at a time and turned its back on the rest of the house. The entry was dim and compressed, divided by a structural column that presented itself at exactly the wrong moment. The primary suite was small relative to the view outside it. A large rear bedroom sat behind a lowered ceiling with a bathroom that had never been added. The house was certainly worth the trouble of doing it right.
What followed was not one project but four, each with its own design challenge, each addressed over a period of time.
Where the House Meets the Ocean
The most complex piece of the project, in both structural and spatial terms, was the kitchen expansion. The existing room was a single-person galley squeezed in as an afterthought with no meaningful connection to the dining room, the living space, or the deck outside. To make it useful for a family that cooks and gathers, it needed to grow outward into an existing patio and flow into the rooms around it.
A big challenge was the roofline. Several planes at different pitches and angles converged directly where additional volume was needed. A new form had to join that geometry without reading as a correction. The solution found the simplest possible connection between the existing angles, a roofline that from outside the structure, appears entirely original. From the bluff trail where the addition is visible, there is no discernible seam.
Inside, the kitchen is now open to the living and dining rooms without interruption. A large sliding glass door connects the space onto the rear deck. The deck itself was expanded and oriented so that the body of the house shields it from the coastal wind which is a common consideration that determines whether outdoor space at The Sea Ranch actually gets used. The result is a room that works for large family gatherings where no one feels cutoff, and one that makes the boundary between being inside and outside easy to ignore.
Welcoming Light
A structural column stood at the convergence of eight distinct roof planes in the entry. It was load-bearing, but it was also the reason the entry had always felt like a hallway rather than a welcoming arrival.
With the structural engineer, a custom steel connector was designed to receive beams from six separate directions, redistributing the load through a single new continuous beam. The column was surgically removed. Three triangular skylights were then cut into the roof above, their shapes drawn from the
existing geometry of the planes around them. The entry is now bright and open. The skylights feel native to the structure because they follow the logic already present in the roof.
Two Suites, Two Views
At opposite ends of the house, the two bedroom suites were each reconfigured, and each found a different way to introduce more of the landscape into the room.
An addition to the primary suite extended the structure outward to create a wraparound plan with a loop from the bedroom through bath and closet that had not been possible before. The expansion opened a slot view from the tub and shower toward the ocean. The view is precise and private. The ocean view is present and deliberate.
The rear bedroom absorbed an adjacent storage room to transform it into a full second suite with a vaulted ceiling, a large bathroom with a tub, a shower, and a sauna. A private fenced garden courtyard sits just beyond the glass bringing the outdoors inside. The tub was placed so that, looking past the courtyard and through the bedroom beyond, the ocean is visible at the far end. It is a long view and it makes the room feel larger and more settled than its footprint would suggest.
Glass on Four Sides, Fire at the Center
The main living and gathering room had always been caught between two competing facts: glass on four sides meant exceptional views but at The Sea Ranch, it also meant a cold room. A 360-degree cylindrical fireplace was added at the center on a raised stone base, providing radiant heat in every direction and giving the room a focal point around which a group naturally orients itself, whether that means two people at the end of the day or the whole family after dinner.
Owners Who Picked Up the Tools
The owner was not a passive client. they came with construction knowledge, specific ideas, and the desire to be an active part of the process, a dynamic that other architects may had found difficult, which Klopf Architecture accepted as an asset. They took it upon themselves to complete some of the work during construction, including the installation of a new radiant heating system beneath the floors.
The radiant system added to the older and less-desirable forced-air setup. At The Sea Ranch, that change matters as the house sits close enough to the ocean and moving air competes with the sound of it, where radiant heat does not. Solar panels were added to the roof as part of the new system. Insulation was upgraded throughout the walls, roof, and crawl space. The house that had always had the right setting now holds warmth the way a house on the bluff should.
They were also deeply involved in the design and selections throughout, and the finished house reflects both of them in ways that are specific rather than generic. The process took longer and moved through more iterations than a more arms-length relationship might have allowed. The result is more defined and personal because of it.
The Landscape Holds Priority
Every exterior decision was shaped by The Sea Ranch Design Standards, which require that buildings defer to the landscape around them rather than compete with it. Because this house sits on the bluff and is visible from the public trail, the additions faced a close review. Existing materials were matched. Geometries were resolved. The additions had to become indistinguishable from the original building.
From the trail, the house reads exactly as it always has — low, cedar-clad, secondary to the meadow and the water. The setting holds priority. Inside, the house has been remade.
Klopf Architecture Project Team: Geoff Campen and Trenton Jewett
Contractor: Shawn Bettega Construction
Photography: ©2025 Mariko Reed
Year Completed: 2023
Location: The Sea Ranch, CA
 Better Builders
In collaboration with architect Gustavo Penengo of PRDG Architecture & Design, Better Builders brought this bold contemporary vision to life. Built using modular construction on a steep lot once considered “unbuildable,” the home required a highly engineered foundation with H-piles driven 40 feet into the hillside.
The offsite-built sections allowed for precision assembly and made possible dramatic cantilevers, expansive views of the Sound, and an energy-efficient design. The finished home showcases modern architecture at its finest—creative, sustainable, and perfectly suited to its unique site.
 Better Builders
In collaboration with architect Gustavo Penengo of PRDG Architecture & Design, Better Builders brought this bold contemporary vision to life. Built using modular construction on a steep lot once considered “unbuildable,” the home required a highly engineered foundation with H-piles driven 40 feet into the hillside.
The offsite-built sections allowed for precision assembly and made possible dramatic cantilevers, expansive views of the Sound, and an energy-efficient design. The finished home showcases modern architecture at its finest—creative, sustainable, and perfectly suited to its unique site.
 Better Builders
In collaboration with architect Gustavo Penengo of PRDG Architecture & Design, Better Builders brought this bold contemporary vision to life. Built using modular construction on a steep lot once considered “unbuildable,” the home required a highly engineered foundation with H-piles driven 40 feet into the hillside.
The offsite-built sections allowed for precision assembly and made possible dramatic cantilevers, expansive views of the Sound, and an energy-efficient design. The finished home showcases modern architecture at its finest—creative, sustainable, and perfectly suited to its unique site.
 Klopf Architecture
Built for the Bluff, A Sea Ranch Home is Remade from the Inside Out
The house had always been grounded, on an ocean bluff at The Sea Ranch. It sits unencumbered, adjacent to one of the most dramatic stretches of the Sonoma coast with protected commons meadow to the east, uninterrupted Pacific views to the west, and a bluff trail running alongside. What it lacked was the feeling of home, one that could hold up its own against the natural landscape.
The owners are entrepreneurs with deep involvement across tech, real estate, and development and they know how things are built. The Sea Ranch house had been in their lives for years, a second residence and a place for family to gather. Built for a different time, it felt more compromising than comfortable. Sitting in a closed off nook, the kitchen fit one cook at a time and turned its back on the rest of the house. The entry was dim and compressed, divided by a structural column that presented itself at exactly the wrong moment. The primary suite was small relative to the view outside it. A large rear bedroom sat behind a lowered ceiling with a bathroom that had never been added. The house was certainly worth the trouble of doing it right.
What followed was not one project but four, each with its own design challenge, each addressed over a period of time.
Where the House Meets the Ocean
The most complex piece of the project, in both structural and spatial terms, was the kitchen expansion. The existing room was a single-person galley squeezed in as an afterthought with no meaningful connection to the dining room, the living space, or the deck outside. To make it useful for a family that cooks and gathers, it needed to grow outward into an existing patio and flow into the rooms around it.
A big challenge was the roofline. Several planes at different pitches and angles converged directly where additional volume was needed. A new form had to join that geometry without reading as a correction. The solution found the simplest possible connection between the existing angles, a roofline that from outside the structure, appears entirely original. From the bluff trail where the addition is visible, there is no discernible seam.
Inside, the kitchen is now open to the living and dining rooms without interruption. A large sliding glass door connects the space onto the rear deck. The deck itself was expanded and oriented so that the body of the house shields it from the coastal wind which is a common consideration that determines whether outdoor space at The Sea Ranch actually gets used. The result is a room that works for large family gatherings where no one feels cutoff, and one that makes the boundary between being inside and outside easy to ignore.
Welcoming Light
A structural column stood at the convergence of eight distinct roof planes in the entry. It was load-bearing, but it was also the reason the entry had always felt like a hallway rather than a welcoming arrival.
With the structural engineer, a custom steel connector was designed to receive beams from six separate directions, redistributing the load through a single new continuous beam. The column was surgically removed. Three triangular skylights were then cut into the roof above, their shapes drawn from the
existing geometry of the planes around them. The entry is now bright and open. The skylights feel native to the structure because they follow the logic already present in the roof.
Two Suites, Two Views
At opposite ends of the house, the two bedroom suites were each reconfigured, and each found a different way to introduce more of the landscape into the room.
An addition to the primary suite extended the structure outward to create a wraparound plan with a loop from the bedroom through bath and closet that had not been possible before. The expansion opened a slot view from the tub and shower toward the ocean. The view is precise and private. The ocean view is present and deliberate.
The rear bedroom absorbed an adjacent storage room to transform it into a full second suite with a vaulted ceiling, a large bathroom with a tub, a shower, and a sauna. A private fenced garden courtyard sits just beyond the glass bringing the outdoors inside. The tub was placed so that, looking past the courtyard and through the bedroom beyond, the ocean is visible at the far end. It is a long view and it makes the room feel larger and more settled than its footprint would suggest.
Glass on Four Sides, Fire at the Center
The main living and gathering room had always been caught between two competing facts: glass on four sides meant exceptional views but at The Sea Ranch, it also meant a cold room. A 360-degree cylindrical fireplace was added at the center on a raised stone base, providing radiant heat in every direction and giving the room a focal point around which a group naturally orients itself, whether that means two people at the end of the day or the whole family after dinner.
Owners Who Picked Up the Tools
The owner was not a passive client. they came with construction knowledge, specific ideas, and the desire to be an active part of the process, a dynamic that other architects may had found difficult, which Klopf Architecture accepted as an asset. They took it upon themselves to complete some of the work during construction, including the installation of a new radiant heating system beneath the floors.
The radiant system added to the older and less-desirable forced-air setup. At The Sea Ranch, that change matters as the house sits close enough to the ocean and moving air competes with the sound of it, where radiant heat does not. Solar panels were added to the roof as part of the new system. Insulation was upgraded throughout the walls, roof, and crawl space. The house that had always had the right setting now holds warmth the way a house on the bluff should.
They were also deeply involved in the design and selections throughout, and the finished house reflects both of them in ways that are specific rather than generic. The process took longer and moved through more iterations than a more arms-length relationship might have allowed. The result is more defined and personal because of it.
The Landscape Holds Priority
Every exterior decision was shaped by The Sea Ranch Design Standards, which require that buildings defer to the landscape around them rather than compete with it. Because this house sits on the bluff and is visible from the public trail, the additions faced a close review. Existing materials were matched. Geometries were resolved. The additions had to become indistinguishable from the original building.
From the trail, the house reads exactly as it always has — low, cedar-clad, secondary to the meadow and the water. The setting holds priority. Inside, the house has been remade.
Klopf Architecture Project Team: Geoff Campen and Trenton Jewett
Contractor: Shawn Bettega Construction
Photography: ©2025 Mariko Reed
Year Completed: 2023
Location: The Sea Ranch, CA
 Better Builders
In collaboration with architect Gustavo Penengo of PRDG Architecture & Design, Better Builders brought this bold contemporary vision to life. Built using modular construction on a steep lot once considered “unbuildable,” the home required a highly engineered foundation with H-piles driven 40 feet into the hillside.
The offsite-built sections allowed for precision assembly and made possible dramatic cantilevers, expansive views of the Sound, and an energy-efficient design. The finished home showcases modern architecture at its finest—creative, sustainable, and perfectly suited to its unique site.

 Tamara Rosenbloom Design LLC
This exquisite master suite combines rough hewn reclaimed wood, custom milled reclaimed fir, VG fir, hot rolled steel, custom barn doors, stone, concrete counters and hearths and limestone plaster for a truly one of kind space. The suite's entrance hall showcases three gorgeous barn doors hand made from from reclaimed jarrah and fir. Behind one of the doors is the office, which was designed to precisely suit my clients' needs. The built in's house a small desk, Sub Zero undercounter refrigerator and Miele built in espresso machine. The leather swivel chairs, slate and iron end tables from a Montana artist and dual function ottomans keep the space very usable while still beautiful. The walls are painted in dry erase paint, allowing every square inch of wall space to be used for business strategizing and planning. The limestone plaster fireplace warms the space and brings another texture to the room. Through another barn door is the stunning 20' x 23' master bedroom. The VG fir beams have a channel routed in the top containing LED rope light, illuminating the soaring VG fir ceiling. The bronze chandelier from France is a free form shape, providing contrast to all the horizontal lines in the room. The show piece is definitely the 150 year old reclaimed jarrah wood used on the bed wall. The gray tones coordinate beautifully with all the warmth from the fir. We custom designed the panelized fireplace surround with inset wood storage in hot rolled steel. The cantilevered concrete hearth adds depth to the sleek steel. Opposite the bed is a fir 18' wide bifold door, allowing my outdoor-loving clients to feel as one with their gorgeous property. The final space is a dream bath suite, with sauna, steam shower, sunken tub, fireplace and custom vanities. The glazed wood vanities were designed with all drawers to maximize function. We topped the vanities with antique corbels and a reclaimed fir soffit and corner column for a dramatic design. The corner column houses spring loaded magnetic doors, hiding away all the bathroom necessities that require plugs. The concrete countertop on the vanities has integral sinks and a low profile contemporary design. The soaking tub is sunk into a bed of Mexican beach pebbles and clad in reclaimed jarrah and steel. The custom steel and tile fireplace is beautiful and warms the bathroom nicely on cool Pacific Northwest days.
www.cascadepromedia.com
12