
Search results for "Pallet wall" in Home Design Ideas
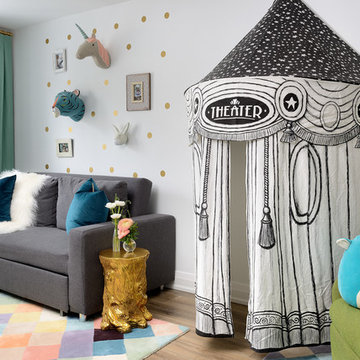
 Michelle Berwick Design
Design by: MIchelle Berwick
Photos by: Larry Arnal
This floor was dedicated to the girls. I just love this playroom and its multifunctionality! It's perfect for playing, relaxing and even ideal for homework with the built-in desks and storage. Its so cute and yet another example of how we really utilized space to the max. When using a color pallet the transition is key; here we sprinkled in the mint and continued to use gold details.
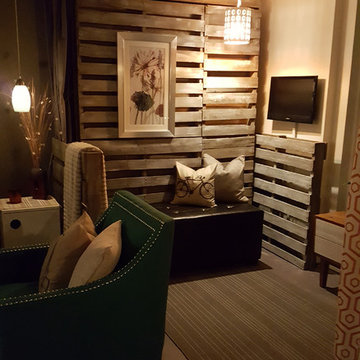
 KrimsonHAUS
Everything in this room was chosen and created for its multi functional talents including the lift top coffee table. In small spaces it is hard accommodate multiple people, so to help we created a murphy bed out of old pallets. To solidify the look of the space we finished them by painting them with a gray and white wash technique. When the murphy bed is in its upright position the furniture moves back to its rightful spaces and the pallets double as a great space to feature artwork. What a great way for you and your guests to take advantage of the ocean views!
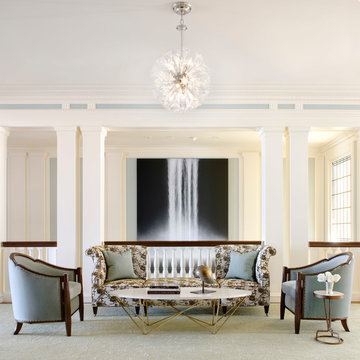
 RYAN ASSOCIATES GENERAL CONTRACTORS
Elegant formal carpeted living room photo in San Francisco with white walls, no fireplace and no tv
Find the right local pro for your project

 Bella Luxe Home Design & Interiors, LLC
Example of a large mountain style look-out carpeted basement design in Chicago with beige walls

 User
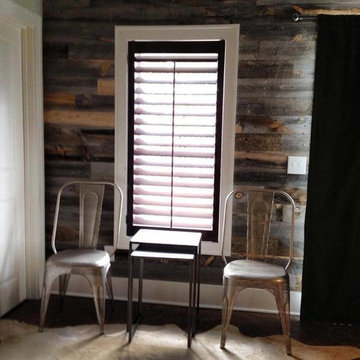
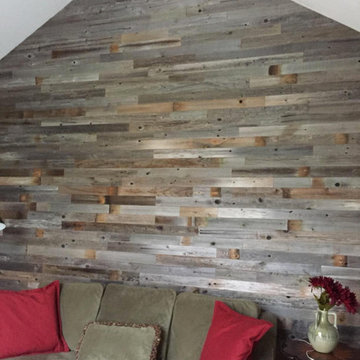
UserPlank and Mill's reclaimed real wood wall planks are used to create a rustic modern accent wall in a living room with vaulted ceilings. The real wood planks are peel and stick and very easy to use.

 Custom Built Cabinets And Granite
Mountain style dark wood floor and brown floor open concept kitchen photo in Atlanta with an undermount sink, raised-panel cabinets, dark wood cabinets, stainless steel appliances, an island and brown countertops


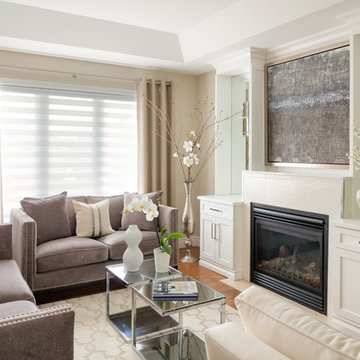
 Urbanhome Interior Design
Mid-sized transitional formal medium tone wood floor living room photo in Other with a standard fireplace, no tv and beige walls
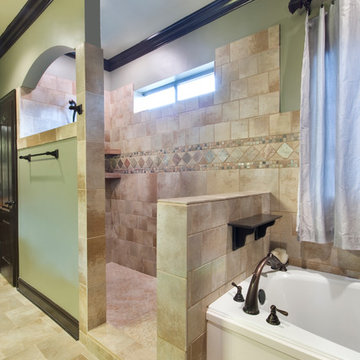
 Custom Home Designs
Melissa Oivanki for Custom Home Designs, LLC
Bathroom - large craftsman ceramic tile bathroom idea in New Orleans with green walls
Bathroom - large craftsman ceramic tile bathroom idea in New Orleans with green walls
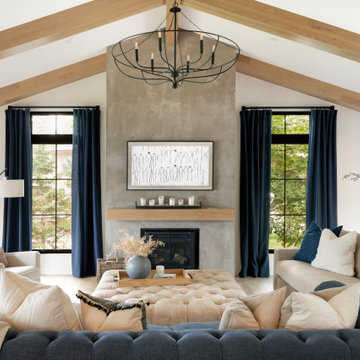
 Mårka Architecture
Inspiration for a mid-sized rustic open concept light wood floor, beige floor and vaulted ceiling living room remodel in Minneapolis with white walls, a standard fireplace, a concrete fireplace and a wall-mounted tv
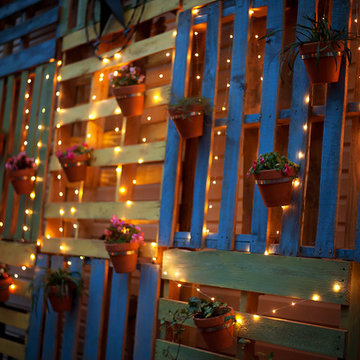
 Silver Apple Interiors
Pallets were dry brushed I blue, yellow, and green and then covered in a coat of polyurethane to protect them long term from the elements. A variety of flowering plants and vines were scattered along the wall to add color and life. And finally, two strands of outdoor fairy lights were strung through the pallets and plants to bring warm ambient light to the patio.
Photo credit to Alurewayne Photography of Nashville, TN
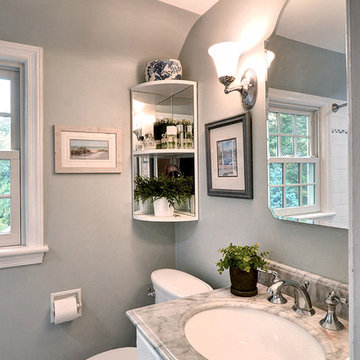
 Harth Builders
The overall feel to this bathroom is slightly different than the rest of this country cottage home. This room is more on the elegant side with its soothing wall color, marble countertop and polished chrome fixtures.
Photography Credit: Mike Irby
 Heartland Home Design
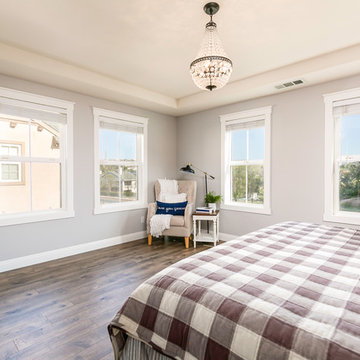
Master bedroom in farmhouse glam with a pallet wall
Inspiration for a large farmhouse master laminate floor bedroom remodel in Dallas with gray walls
Inspiration for a large farmhouse master laminate floor bedroom remodel in Dallas with gray walls

Sponsored
Westerville, OH

Custom Home Works
Franklin County's Award-Winning Design, Build and Remodeling Expert
 revivebathrooms
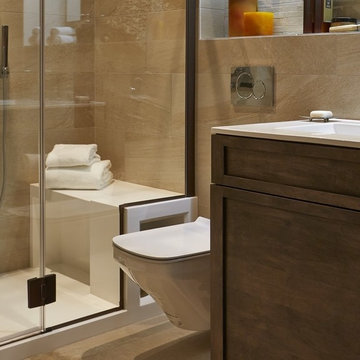
With color pallets to suit any taste, this bathroom has a place in any home.
Bathroom - small modern master gray tile and ceramic tile ceramic tile bathroom idea in Chicago with furniture-like cabinets, dark wood cabinets, a one-piece toilet, gray walls and an integrated sink
Bathroom - small modern master gray tile and ceramic tile ceramic tile bathroom idea in Chicago with furniture-like cabinets, dark wood cabinets, a one-piece toilet, gray walls and an integrated sink
 Angie Schwab Interiors LLC
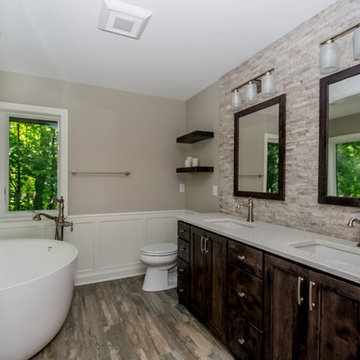
We changed the layout which allowed for a larger shower and better flow. The materials are inspired by nature and have a beautiful neutral pallet that works so well together. The undermount sinks have a nice flow with the quartz countertops keeping everything clean and fresh.
 Raad Studio
Annie Schlechter

Large minimalist master beige tile and porcelain tile slate floor and black floor bathroom photo in New York with a one-piece toilet and white walls
Large minimalist master beige tile and porcelain tile slate floor and black floor bathroom photo in New York with a one-piece toilet and white walls
 Pearson Design Group

Example of a large mountain style open concept concrete floor living room design in Other with white walls, a standard fireplace and a concrete fireplace

Sponsored
Delaware, OH

Buckeye Basements, Inc.
Central Ohio's Basement Finishing ExpertsBest Of Houzz '13-'21
 Devine Bath & Kitchen

What makes a bathroom accessible depends on the needs of the person using it, which is why we offer many custom options. In this case, a difficult to enter drop-in tub and a tiny separate shower stall were replaced with a walk-in shower complete with multiple grab bars, shower seat, and an adjustable hand shower. For every challenge, we found an elegant solution, like placing the shower controls within easy reach of the seat. Along with modern updates to the rest of the bathroom, we created an inviting space that's easy and enjoyable for everyone.

 TKS Design Group
Several years ago, Jill and Brian remodeled their kitchen with TKS Design Group and recently decided it was time to look at a primary bath remodel.
Jill and Brian wanted a completely fresh start. We tweaked the layout slightly by reducing the size of the enormous tub deck and expanding the vanities and storage into the old tub deck zone as well as pushing a bit into the awkward carpeted dressing area. By doing so, we were able to substantially expand the existing footprint of the shower. We also relocated the French doors so that the bath would take advantage of the light brought in by the skylight in that area. A large arched window was replaced with a similar but cleaner lined version, and we removed the large bulkhead and columns to open the space. A simple freestanding tub now punctuates the area under the window and makes for a pleasing focal point. Subtle but significant changes.
We chose a neutral gray tile for the floor to ground the space, and then white oak cabinetry and gold finishes bring warmth to the pallet. The large shower features a mix of white and gray tile where an electronic valve system offers a bit of modern technology and customization to bring some luxury to the everyday. The bathroom remodel also features plenty of storage that keeps the everyday necessities tucked away. The result feels modern, airy and restful!
 Twist Tours Real Estate and Portfolio Marketing
Paige Newton
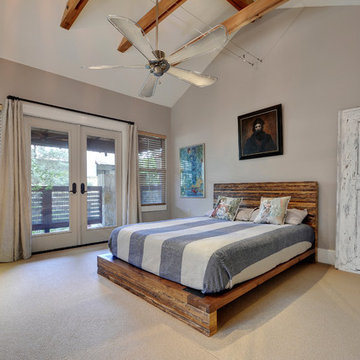
Example of a transitional master carpeted and beige floor bedroom design in Austin with gray walls
Example of a transitional master carpeted and beige floor bedroom design in Austin with gray walls
31