
Search results for "Pallet wall" in Home Design Ideas
 Harper Design Build
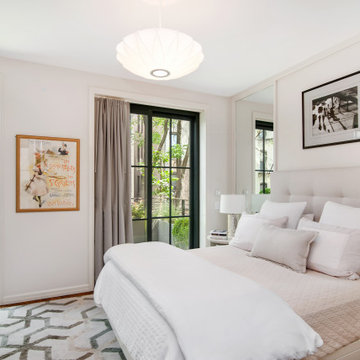
Example of a large trendy master medium tone wood floor and brown floor bedroom design in New York with beige walls
 Pacific Coast Custom Design


Beautiful updates to dated spaces. We updated the master bathrooms and 2 guest bathrooms with beautiful custom vanities with recessed fronts. The beautiful gray finish works wonderfully with the Carrara marble and white subway tile. We created recessed soap niches in the guest bathrooms and a deluxe recessed niche with shelves in the master bathroom. The lovely gray and white palate gives a fresh calming feeling to these spaces. Now the client has the bathrooms of their dreams.
 MOSS KITCHENS
B Dudek

Mid-sized mountain style master multicolored tile and mirror tile slate floor and multicolored floor bathroom photo in New Orleans with recessed-panel cabinets, distressed cabinets, a one-piece toilet, gray walls, an undermount sink, granite countertops and a hinged shower door
Mid-sized mountain style master multicolored tile and mirror tile slate floor and multicolored floor bathroom photo in New Orleans with recessed-panel cabinets, distressed cabinets, a one-piece toilet, gray walls, an undermount sink, granite countertops and a hinged shower door
Find the right local pro for your project
 Sustainable Lumber Co.
Love Pallet Wood Wall Panels!
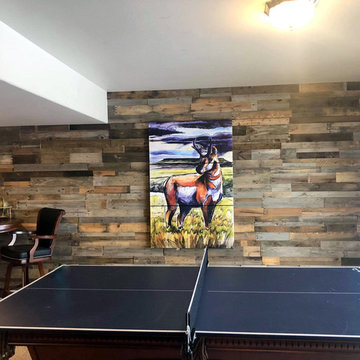
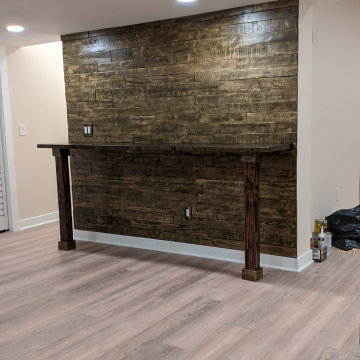
Example of a mountain style basement design in Other
Example of a mountain style basement design in Other
 Greewal
We are a New Jersey based workshop that creates beautiful wall décor planks out of reclaimed pallet wood.
The most beautiful wall planks made out of reclaimed old pallet wood. Our planks are very safe and each plank goes through 5 stages: selection, cleaning, sun drying, cutting and quality inspection. We are very proud of our product and we hope you will see the value in reusing resources and creating quality products out of it!
 Rollingwood Builders
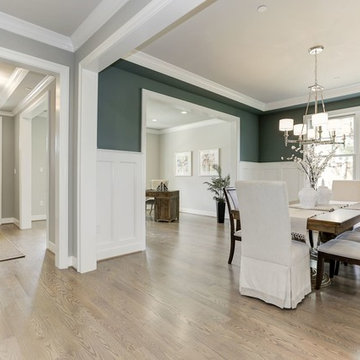
Enclosed dining room - mid-sized transitional light wood floor and brown floor enclosed dining room idea in Other with green walls and no fireplace
 Sean Litchfield Photography
Sean Litchfield

Trendy living room photo in Boston with multicolored walls
Trendy living room photo in Boston with multicolored walls

Sponsored
Columbus, OH
Free consultation for landscape design!

Peabody Landscape Group
Franklin County's Reliable Landscape Design & Contracting
 AHD&Co
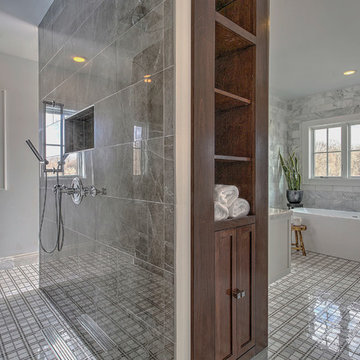
a modern house, with simple vanity and historical color pallet.
Example of a mid-sized cottage kids' gray tile and ceramic tile marble floor doorless shower design in New York with flat-panel cabinets, white cabinets, a one-piece toilet, white walls and an undermount sink
Example of a mid-sized cottage kids' gray tile and ceramic tile marble floor doorless shower design in New York with flat-panel cabinets, white cabinets, a one-piece toilet, white walls and an undermount sink
 LONG LIGHTING STUDIO
Denise Cauthon
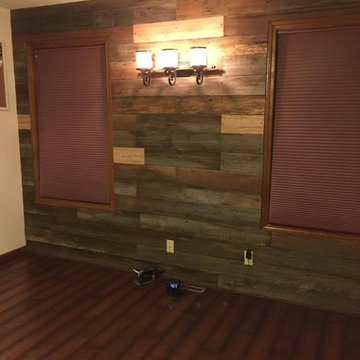
Example of a mid-sized classic guest dark wood floor and brown floor bedroom design in Other with brown walls and no fireplace
Example of a mid-sized classic guest dark wood floor and brown floor bedroom design in Other with brown walls and no fireplace
 Signature Designs Kitchen | Bath | Interiors

Light and Airy shiplap bathroom was the dream for this hard working couple. The goal was to totally re-create a space that was both beautiful, that made sense functionally and a place to remind the clients of their vacation time. A peaceful oasis. We knew we wanted to use tile that looks like shiplap. A cost effective way to create a timeless look. By cladding the entire tub shower wall it really looks more like real shiplap planked walls.
 User

UserPlank and Mill's reclaimed real wood wall planks are used to create a rustic modern accent wall with a little bit of beach flair. The real wood planks are peel and stick and very easy to use.
 Robert Thomas Homes
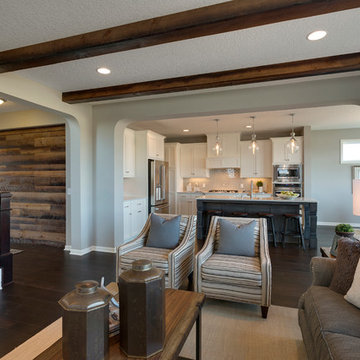
This home is built by Robert Thomas Homes located in Minnesota. Our showcase models are professionally staged. FOR STAGING PRODUCT QUESTIONS please contact Ambiance at Home for information on furniture - 952.440.6757

 Studio Kosma
Example of a mid-sized minimalist master blue tile and ceramic tile brick floor, white floor and double-sink bathroom design in Los Angeles with flat-panel cabinets, light wood cabinets, white walls, marble countertops, white countertops and a built-in vanity

Sponsored
Fredericksburg, OH

High Point Cabinets
Columbus' Experienced Custom Cabinet Builder | 4x Best of Houzz Winner
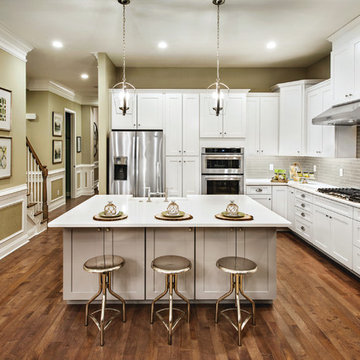

 Keri Murray Architecture
Bathroom - transitional multicolored floor and double-sink bathroom idea in Boston with shaker cabinets, white cabinets, an undermount sink, a hinged shower door and a freestanding vanity

 HAUS | Architecture For Modern Lifestyles
Grandma's vibrant retro sofas are at home paired with new pallet coffee table on coasters in this cozy, eclectic, light-filled family space - the cat clearly concurs - Interior Architecture: HAUS | Architecture + BRUSFO - Construction Management: WERK | Build - Photo: HAUS | Architecture
 TVL Creative Ltd.
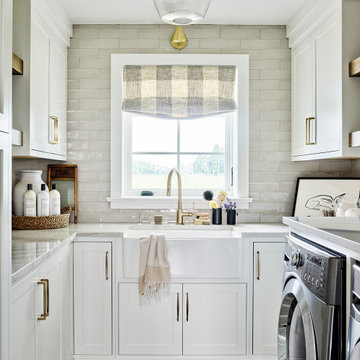
Our clients were ready to trade in their 1950s kitchen (faux brick and all) for a more contemporary space that could accommodate their growing family. We were more then happy to tear down the walls that hid their kitchen to create some simply irresistible sightlines! Along with opening up the spaces in this home, we wanted to design a kitchen that was filled with clean lines and moments of blissful details. Kitchen- Crisp white cabinetry paired with a soft grey backsplash tile and a warm butcher block countertop provide the perfect clean backdrop for the rest of the home. We utilized a deep grey cabinet finish on the island and contrasted it with a lovely white quartz countertop. Our great obsession is the island ceiling lights! The soft linen shades and linear black details set the tone for the whole space and tie in beautifully with the geometric light fixture we brought into the dining room. Bathroom- Gone are the days of florescent lights and oak medicine cabinets, make way for a modern bathroom that leans it clean geometric lines. We carried the simple color pallet into the bathroom with grey hex floors, a high variation white wall tile, and deep wood tones at the vanity. Simple black accents create moments of interest through out this calm little space.

Sponsored
Sunbury, OH

J.Holderby - Renovations
Franklin County's Leading General Contractors - 2X Best of Houzz!
 Breeze Giannasio Interiors
Konstrukt Photo

Inspiration for a large eclectic open concept concrete floor living room remodel in Los Angeles with white walls, no fireplace and no tv
Inspiration for a large eclectic open concept concrete floor living room remodel in Los Angeles with white walls, no fireplace and no tv
 Story Barns

Large mountain style underground laminate floor and brown floor basement photo in Denver with brown walls

29