
Search results for "Pallet wall" in Home Design Ideas
 Twist Tours Real Estate and Portfolio Marketing
Paige Newton
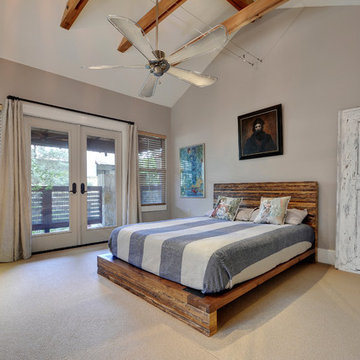
Example of a transitional master carpeted and beige floor bedroom design in Austin with gray walls
Example of a transitional master carpeted and beige floor bedroom design in Austin with gray walls
 Urbanology Designs

This bright and gender-neutral kids room is not only a delightful place to play, but a retreat for little ones.
Inspiration for a mid-sized scandinavian gender-neutral light wood floor kids' room remodel in Dallas with white walls
Inspiration for a mid-sized scandinavian gender-neutral light wood floor kids' room remodel in Dallas with white walls
 POMESCIKOVA positive design
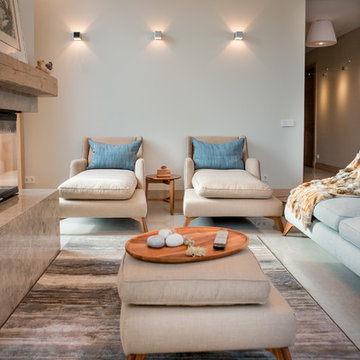
Large 1960s formal and open concept living room photo in Sacramento with beige walls, a standard fireplace, a plaster fireplace and no tv
Find the right local pro for your project
 SPS Designs
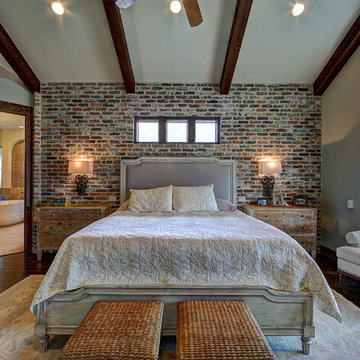
Inspiration for a mid-sized transitional master dark wood floor and brown floor bedroom remodel in Austin with gray walls

 Meriwether Design Group
Example of a large country master light wood floor and beige floor bedroom design in Atlanta with white walls and no fireplace
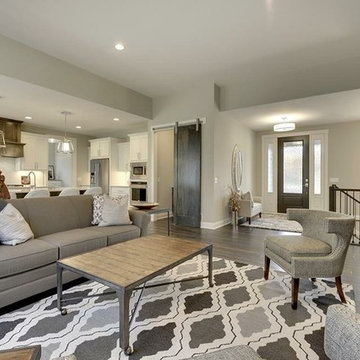
 CAP Carpet & Flooring
Warm up any room with a large, stylish area rug. This beautiful gray-scaled design helps to tie together the room and bring back any missing warmth.
CAP Carpet & Flooring is the leading provider of flooring & area rugs in the Twin Cities. CAP Carpet & Flooring is a locally owned and operated company, and we pride ourselves on helping our customers feel welcome from the moment they walk in the door. We are your neighbors. We work and live in your community and understand your needs. You can expect the very best personal service on every visit to CAP Carpet & Flooring and value and warranties on every flooring purchase. Our design team has worked with homeowners, contractors and builders who expect the best. With over 30 years combined experience in the design industry, Angela, Sandy, Sunnie,Maria, Caryn and Megan will be able to help whether you are in the process of building, remodeling, or re-doing. Our design team prides itself on being well versed and knowledgeable on all the up to date products and trends in the floor covering industry as well as countertops, paint and window treatments. Their passion and knowledge is abundant, and we're confident you'll be nothing short of impressed with their expertise and professionalism. When you love your job, it shows: the enthusiasm and energy our design team has harnessed will bring out the best in your project. Make CAP Carpet & Flooring your first stop when considering any type of home improvement project- we are happy to help you every single step of the way.
 Elizabeth Krueger Design

Mid-sized minimalist master dark wood floor bedroom photo with brown walls and no fireplace

Sponsored
Columbus, OH

Wannemacher Interiors
Customized Award-Winning Interior Design Solutions in Franklin Cnty OH
 digs inside & out
not quite finished.....

Example of a mid-sized 1950s guest carpeted and gray floor bedroom design with orange walls
Example of a mid-sized 1950s guest carpeted and gray floor bedroom design with orange walls
 GHOCHE ARCHITECTE

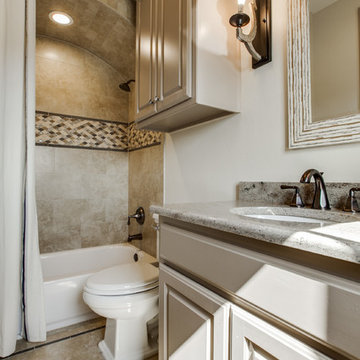
Mid-sized mid-century modern master white tile and marble tile porcelain tile and gray floor bathroom photo in Montreal with flat-panel cabinets, medium tone wood cabinets, a one-piece toilet, gray walls, an undermount sink, quartz countertops and a hinged shower door
 Bella Vita Custom Homes & Remodeling
2 PAIGEBROOKE
WESTLAKE, TEXAS 76262
Live like Spanish royalty in our most realized Mediterranean villa ever. Brilliantly designed entertainment wings: open living-dining-kitchen suite on the north, game room and home theatre on the east, quiet conversation in the library and hidden parlor on the south, all surrounding a landscaped courtyard. Studding luxury in the west wing master suite. Children's bedrooms upstairs share dedicated homework room. Experience the sensation of living beautifully at this authentic Mediterranean villa in Westlake!
- See more at: http://www.livingbellavita.com/southlake/westlake-model-home

 TKS Design Group
Free ebook, CREATING THE IDEAL KITCHEN
Download now → http://bit.ly/idealkitchen
The homeowners came to us with the desire to update their master bathroom into a more spa-like retreat that was also more functional for their daily needs. The existing space was large with a vaulted ceiling, lots of natural light and an existing private water closet. So the bones of the space were great and the room just needed a few tweaks.
We started by relocating the cramped shower that shared the water closet room, to the existing tub location. The giant whirlpool tub took up more than its share of real estate in the room, and the beautiful new shower, which gets used daily, now sits in its spot. The new shower features beautiful lass tile accents as well as a bench seat and frameless shower door.
The new tub is freestanding and sits in front of an updated slightly smaller window, providing a sculptural focal point upon entry to the room. There was still plenty of room for two large vanities, and a corner storage cabinet and appliance garage that hides small bathroom necessities.
The water closet remains in its own private room and the area that once housed the shower, is now an additional closet for the master bedroom. The room is a pallet of soft grays and whites with the cherry vanities adding some warmth. Polished chrome and glass accents bring some sparkle to the space.
Designed by: Susan Klimala, CKD, CBD
Photography by: Mike Kaskel
For more information on kitchen and bath design ideas go to: www.kitchenstudio-ge.com
 Classic Cottages LLC
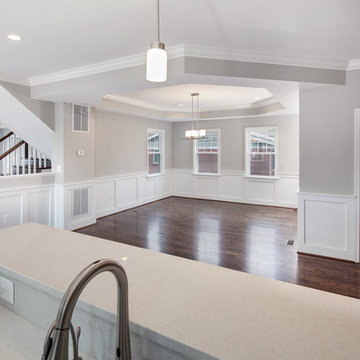
Example of a transitional l-shaped dark wood floor open concept kitchen design in DC Metro with an undermount sink, recessed-panel cabinets, white cabinets, solid surface countertops, stainless steel appliances and an island

Living room - small modern loft-style medium tone wood floor living room idea in Chicago with white walls

Sponsored
Fredericksburg, OH

High Point Cabinets
Columbus' Experienced Custom Cabinet Builder | 4x Best of Houzz Winner
 Sea Island Builders LLC

Guest room with dark paint and Asian-inspired art and furnishings
Margaret Wright Photography
Trendy guest bedroom photo in Charleston with black walls
Trendy guest bedroom photo in Charleston with black walls
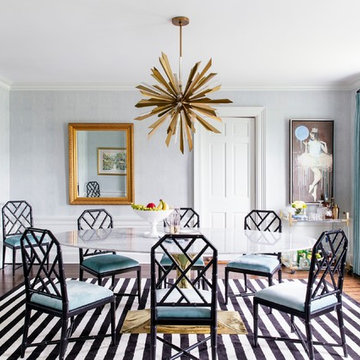
 MODCLAIR
Large trendy dark wood floor and brown floor enclosed dining room photo in New York with gray walls and no fireplace

 Studio Ku
An Italian limestone tile, called “Raw”, with an interesting rugged hewn face provides the backdrop for a room where simplicity reigns. The pure geometries expressed in the perforated doors, the mirror, and the vanity play against the baroque plan of the room, the hanging organic sculptures and the bent wood planters.
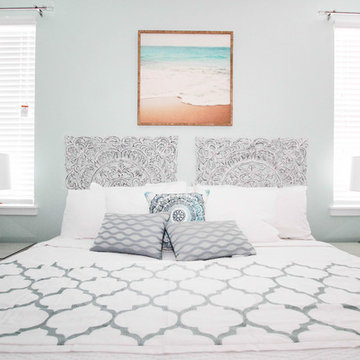
 Florida Furniture Packages
Florida Furniture Packages
Example of a transitional bedroom design in Orlando with green walls
Example of a transitional bedroom design in Orlando with green walls

Sponsored
Columbus, OH
Free consultation for landscape design!

Peabody Landscape Group
Columbus' Reliable Landscape Design & Contracting
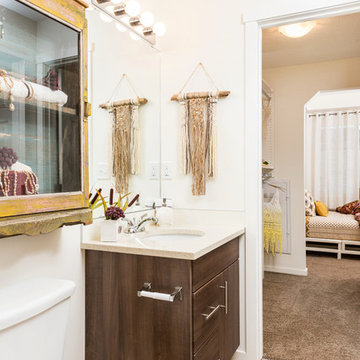
 ANA Interiors
Phil Crozier
Mid-sized transitional master beige tile and ceramic tile porcelain tile bathroom photo in Calgary with flat-panel cabinets, brown cabinets, white walls, an undermount sink and quartz countertops
Mid-sized transitional master beige tile and ceramic tile porcelain tile bathroom photo in Calgary with flat-panel cabinets, brown cabinets, white walls, an undermount sink and quartz countertops
 FatimashrafNYC
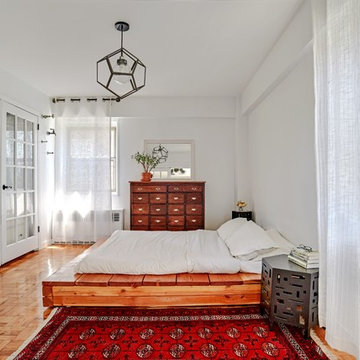
Once again, everything featured in this room is a thrift store treasure, a BigReuse bargain, or the result of craigslist candor. The french closet doors match the french entry doors and encourage wardrobe minimalism.
 RemodelWest
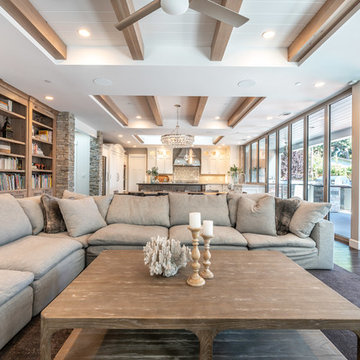
Transitional medium tone wood floor and brown floor living room photo in San Francisco with white walls
32