
Search results for "Pallet wall" in Home Design Ideas
 User

UserExample of a mid-century modern open concept concrete floor, gray floor, shiplap ceiling, vaulted ceiling and wood wall living room design in San Francisco with brown walls, a standard fireplace and a brick fireplace
 Fresh Start Interiors
Finnegan Development
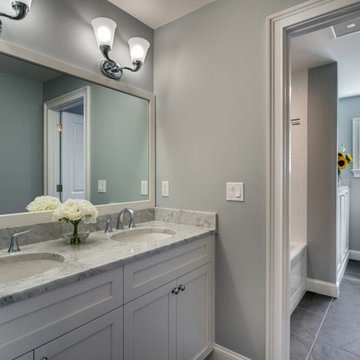
Inspiration for a mid-sized timeless kids' gray tile and ceramic tile ceramic tile bathroom remodel in Boston with an undermount sink, shaker cabinets, white cabinets, marble countertops and gray walls
Inspiration for a mid-sized timeless kids' gray tile and ceramic tile ceramic tile bathroom remodel in Boston with an undermount sink, shaker cabinets, white cabinets, marble countertops and gray walls

Example of a large beach style open concept dark wood floor and brown floor living room design in Dallas with white walls, a standard fireplace, a wood fireplace surround and a concealed tv
Find the right local pro for your project
 Integrity Home Improvements, Inc.

Example of a small minimalist 3/4 blue tile and matchstick tile porcelain tile walk-in shower design in San Diego with shaker cabinets, dark wood cabinets, a two-piece toilet, beige walls, a drop-in sink and solid surface countertops

 New Perspective Design, Inc.
Marcel Page marcelpagephotography.com
Inspiration for a transitional single-wall light wood floor wet bar remodel in Chicago with shaker cabinets, blue cabinets and an undermount sink
Inspiration for a transitional single-wall light wood floor wet bar remodel in Chicago with shaker cabinets, blue cabinets and an undermount sink
 Kat Nelson Designs

Example of a large classic open concept medium tone wood floor and brown floor family room design in Atlanta with white walls, a standard fireplace, a brick fireplace and a wall-mounted tv
 Ward 5 Design
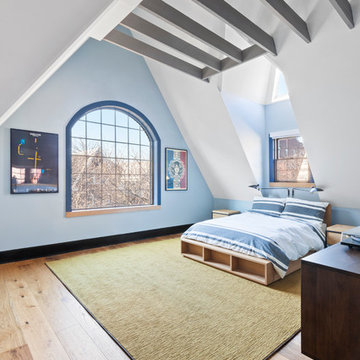
Inspiration for a huge craftsman master light wood floor and brown floor bedroom remodel in New York with blue walls and no fireplace


 Sunstone Interiors
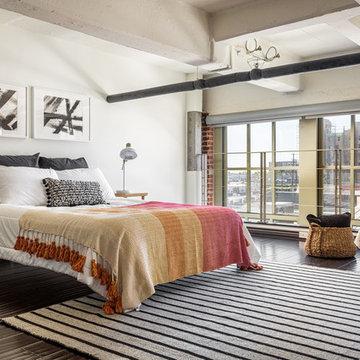
Urban dark wood floor and brown floor bedroom photo in Los Angeles with white walls
 E2 Homes
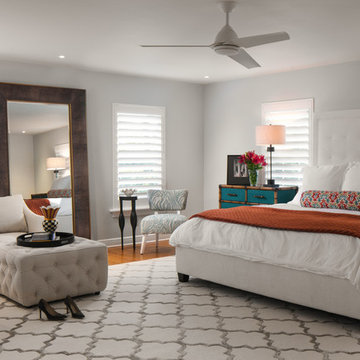
Inspiration for a transitional medium tone wood floor and brown floor bedroom remodel in Orlando with gray walls

 Etienne Interiors

This shabby-chic bedroom was designed by Etienne Interiors for a King City teen. The client wanted an eclectic feel with cottage bedding. Etienne Interiors delivered with a feature pallet wall which warms the interior and creates visual interest.
 Greewal

We are a New Jersey based workshop that creates beautiful wall décor planks out of reclaimed pallet wood.
The most beautiful wall planks made out of reclaimed old pallet wood. Our planks are very safe and each plank goes through 5 stages: selection, cleaning, sun drying, cutting and quality inspection. We are very proud of our product and we hope you will see the value in reusing resources and creating quality products out of it!
 Greewal
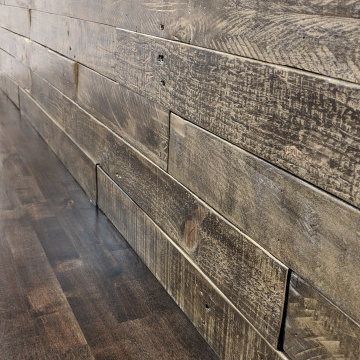
We are a New Jersey based workshop that creates beautiful wall décor planks out of reclaimed pallet wood.
The most beautiful wall planks made out of reclaimed old pallet wood. Our planks are very safe and each plank goes through 5 stages: selection, cleaning, sun drying, cutting and quality inspection. We are very proud of our product and we hope you will see the value in reusing resources and creating quality products out of it!

Sponsored
Columbus, OH

Snider & Metcalf Interior Design, LTD
Leading Interior Designers in Columbus, Ohio & Ponte Vedra, Florida

 Oakvale Developments Ltd
360hometours.ca
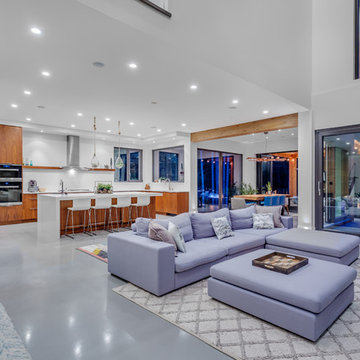
Living room - contemporary open concept concrete floor living room idea in Vancouver with white walls
Living room - contemporary open concept concrete floor living room idea in Vancouver with white walls
 Spruill Homes LLC

Mid-sized transitional master white tile and porcelain tile ceramic tile, gray floor and double-sink bathroom photo in Dallas with flat-panel cabinets, light wood cabinets, a two-piece toilet, white walls, an undermount sink, quartz countertops, a hinged shower door, white countertops and a floating vanity
 T. Morgan Construction, Inc.
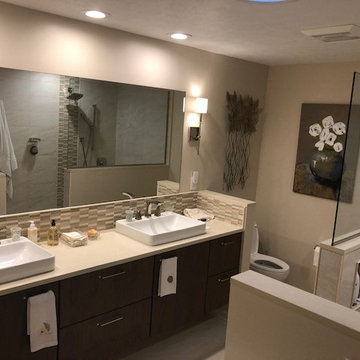
Bathroom - mid-sized contemporary master beige tile and porcelain tile porcelain tile and beige floor bathroom idea in Indianapolis with flat-panel cabinets, dark wood cabinets, a two-piece toilet, beige walls, a vessel sink and solid surface countertops


 Rockwood Custom Homes

Example of a transitional 3/4 white tile ceramic tile claw-foot bathtub design in Calgary with shaker cabinets, white cabinets, beige walls, an undermount sink and gray countertops
 Michelle Berwick Design
Design by: MIchelle Berwick
Photos by: Larry Arnal
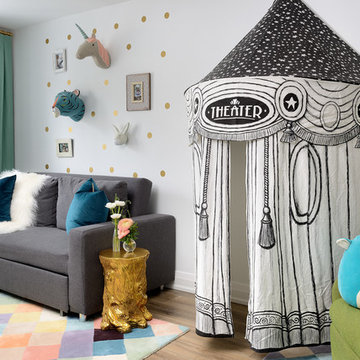
This floor was dedicated to the girls. I just love this playroom and its multifunctionality! It's perfect for playing, relaxing and even ideal for homework with the built-in desks and storage. Its so cute and yet another example of how we really utilized space to the max. When using a color pallet the transition is key; here we sprinkled in the mint and continued to use gold details.
 Rhodes Architecture + Light
The water and shoreline environment and the 42-foot wide site drove the simple shingled “beach cottage” forms and natural weathered material pallet. The design of the house resulted too from a desire for an understated contemporary home that takes full advantage of its marine and island domain yet also folds private spaces around interior courts and opens to multiple levels of landscaped outdoor terraces.
30