
Search results for "Pallet wall" in Home Design Ideas

 KES Studio
The residence received a full gut renovation to create a modern coastal retreat vacation home. This was achieved by using a neutral color pallet of sands and blues with organic accents juxtaposed with custom furniture’s clean lines and soft textures.

 Clark and Aldine
Example of a mid-sized country dark wood floor and brown floor mudroom design in Detroit with white walls

 Duet Design Group
Moody Family Room with Pops of Color, Photo by Emily Minton Redfield
Example of a large transitional enclosed medium tone wood floor and brown floor family room design in Chicago with blue walls and no fireplace
Example of a large transitional enclosed medium tone wood floor and brown floor family room design in Chicago with blue walls and no fireplace
Find the right local pro for your project
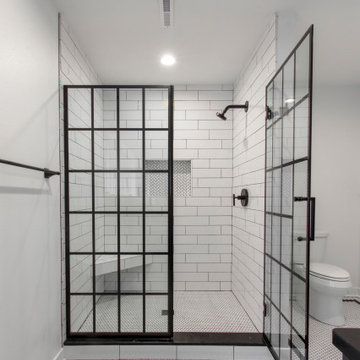
 Kowalske Kitchen & Bath
This exciting ‘whole house’ project began when a couple contacted us while house shopping. They found a 1980s contemporary colonial in Delafield with a great wooded lot on Nagawicka Lake. The kitchen and bathrooms were outdated but it had plenty of space and potential.
We toured the home, learned about their design style and dream for the new space. The goal of this project was to create a contemporary space that was interesting and unique. Above all, they wanted a home where they could entertain and make a future.
At first, the couple thought they wanted to remodel only the kitchen and master suite. But after seeing Kowalske Kitchen & Bath’s design for transforming the entire house, they wanted to remodel it all. The couple purchased the home and hired us as the design-build-remodel contractor.
First Floor Remodel
The biggest transformation of this home is the first floor. The original entry was dark and closed off. By removing the dining room walls, we opened up the space for a grand entry into the kitchen and dining room. The open-concept kitchen features a large navy island, blue subway tile backsplash, bamboo wood shelves and fun lighting.
On the first floor, we also turned a bathroom/sauna into a full bathroom and powder room. We were excited to give them a ‘wow’ powder room with a yellow penny tile wall, floating bamboo vanity and chic geometric cement tile floor.
Second Floor Remodel
The second floor remodel included a fireplace landing area, master suite, and turning an open loft area into a bedroom and bathroom.
In the master suite, we removed a large whirlpool tub and reconfigured the bathroom/closet space. For a clean and classic look, the couple chose a black and white color pallet. We used subway tile on the walls in the large walk-in shower, a glass door with matte black finish, hexagon tile on the floor, a black vanity and quartz counters.
Flooring, trim and doors were updated throughout the home for a cohesive look.



 Butterfield Custom Homes
Example of a large transitional master gray tile and marble tile dark wood floor and gray floor bathroom design in Austin with raised-panel cabinets, gray cabinets, gray walls, quartz countertops and a hinged shower door

 MC Design LLC
Often times mixing metals creates a more approachable environment. Don't be afraid to combine bronze, brass, gold, rose gold, and silver, as we did in this guest room. It helps bring needed warmth to most bedrooms.


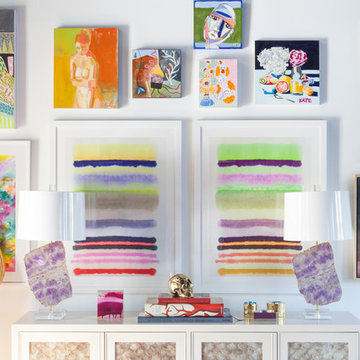
 Holly Phillips @ The English Room
Mekenzie France
Example of an eclectic open concept carpeted family room design in Charlotte with white walls and a media wall
Example of an eclectic open concept carpeted family room design in Charlotte with white walls and a media wall
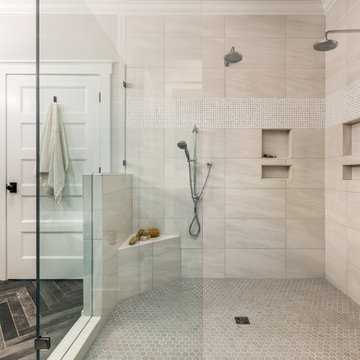
 CarsonSpeer Builders
photo: Inspiro8
Large country master white tile and marble tile gray floor bathroom photo in Other with recessed-panel cabinets, white cabinets, white walls, an undermount sink, a hinged shower door and white countertops
Large country master white tile and marble tile gray floor bathroom photo in Other with recessed-panel cabinets, white cabinets, white walls, an undermount sink, a hinged shower door and white countertops
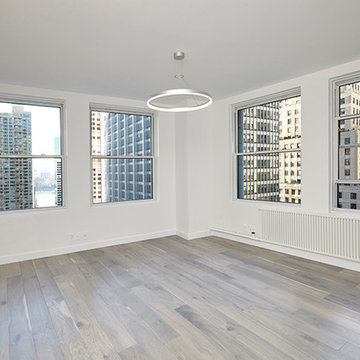
 Andrew Mikhael Architect
Mid-sized trendy formal and enclosed light wood floor and gray floor living room photo in New York with white walls, no fireplace and no tv

 Giffin & Crane General Contractors, Inc.
Living room.
Cottage enclosed light wood floor living room photo in Santa Barbara with white walls
Cottage enclosed light wood floor living room photo in Santa Barbara with white walls
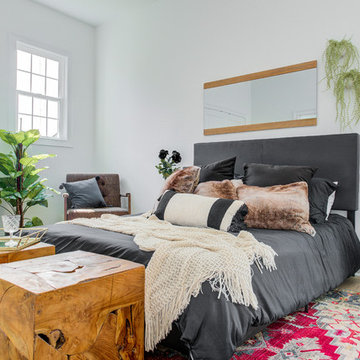
 James Rae Designs
Mid-sized trendy master light wood floor and beige floor bedroom photo in Indianapolis with white walls and no fireplace

 WERK | Building Modern
Existing front living/kitchen/dining maximized for open-concept living - Interior Architecture: HAUS | Architecture + BRUSFO - Construction Management: WERK - Photo: HAUS | Architecture

Sponsored
Sunbury, OH

J.Holderby - Renovations
Franklin County's Leading General Contractors - 2X Best of Houzz!

 Lark Architecture
A single wall in this tiny condo separates the multiple functions of a fully functional home. The open, public area includes a living room, full kitchen, and ample storage, with wall space and lighted cubbies to showcase art and personal items. Bright white walls and a simple color pallete help keep the small space clean and inviting.
Photography by Cynthia Lynn Photography

 Main Street Homes
Example of a first floor bedroom/study space transformed into a children's play area. To create your design for a Lancaster floor plan, please go visit https://www.gomsh.com/plans/two-story-home/lancaster/ifp

 National Association of the Remodeling Industry
R. B. Schwarz Inc., Chesterland, Ohio, 2020 Regional CotY Award Winner, Residential Interior Under $100,000
Corner shower - mid-sized traditional master white tile and marble tile marble floor, white floor and single-sink corner shower idea in Cleveland with recessed-panel cabinets, white cabinets, blue walls, an undermount sink, marble countertops, a hinged shower door and a freestanding vanity
Corner shower - mid-sized traditional master white tile and marble tile marble floor, white floor and single-sink corner shower idea in Cleveland with recessed-panel cabinets, white cabinets, blue walls, an undermount sink, marble countertops, a hinged shower door and a freestanding vanity
 Mara.hu Design

We remodeled this dated Master Bath by keeping a open concept approach design yet maintaining separate its utilities.
Example of a large minimalist master gray tile and porcelain tile porcelain tile, white floor and double-sink bathroom design in Miami with flat-panel cabinets, gray cabinets, a one-piece toilet, gray walls, a drop-in sink, quartzite countertops, white countertops and a floating vanity
Example of a large minimalist master gray tile and porcelain tile porcelain tile, white floor and double-sink bathroom design in Miami with flat-panel cabinets, gray cabinets, a one-piece toilet, gray walls, a drop-in sink, quartzite countertops, white countertops and a floating vanity

Sponsored
Sunbury, OH
J.Holderby - Renovations
Franklin County's Leading General Contractors - 2X Best of Houzz!
 k+co LIVING - Interiors by Karen B Wolf

Modern farmhouse boys room designed for George to the Rescue TV show on NBC.
Small cottage guest carpeted and blue floor bedroom photo in New York with blue walls
Small cottage guest carpeted and blue floor bedroom photo in New York with blue walls
 User
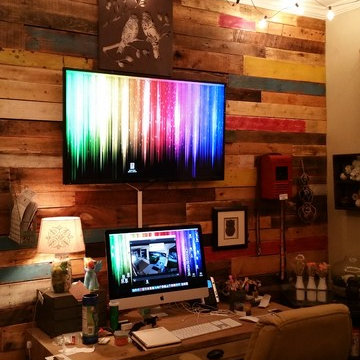
UserReclaimed Pallet Wood Shabby Chic Style Accent Wall spruced up this Home Office for a business owner. She needed a space to feel at home, while at home, during her busy days.
 Cindy Smetana Interiors
Jeri Koegel Photography

Bathroom - mid-sized traditional master gray tile and ceramic tile ceramic tile and beige floor bathroom idea in Orange County with raised-panel cabinets, white cabinets, gray walls and a drop-in sink
Bathroom - mid-sized traditional master gray tile and ceramic tile ceramic tile and beige floor bathroom idea in Orange County with raised-panel cabinets, white cabinets, gray walls and a drop-in sink
37