
Search results for "Pallet wall" in Home Design Ideas

 Treeline Homes, Inc.
Emily Minton Redfield
Single front door - contemporary single front door idea in Denver with a light wood front door
Single front door - contemporary single front door idea in Denver with a light wood front door

 KES Studio
The residence received a full gut renovation to create a modern coastal retreat vacation home. This was achieved by using a neutral color pallet of sands and blues with organic accents juxtaposed with custom furniture’s clean lines and soft textures.
 JAMES DIXON ARCHITECT PC
Photo: Mick Hales
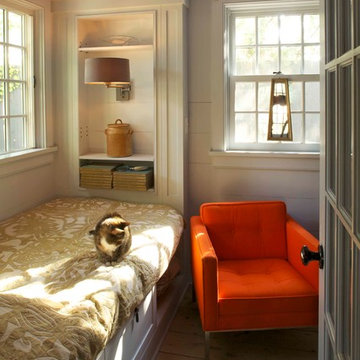
Inspiration for a farmhouse light wood floor bedroom remodel in New York with beige walls
Inspiration for a farmhouse light wood floor bedroom remodel in New York with beige walls
Find the right local pro for your project
 AGK Design Studio
RYAN GARVIN

Inspiration for a coastal carpeted family room remodel in San Diego with gray walls and a standard fireplace
Inspiration for a coastal carpeted family room remodel in San Diego with gray walls and a standard fireplace

 Cardinal Designs Home Staging
David Sibbitt
Example of a large mid-century modern master dark wood floor bedroom design in Tampa with beige walls
Example of a large mid-century modern master dark wood floor bedroom design in Tampa with beige walls

 Ancient Surfaces
A lovely French Provencal styled home adorned with reclaimed antique limestone floors.
The formal living room showcases a breathtaking 18th century antique French limestone fireplace with a trumeaux over-mantle.
The dark wood exposed wood beams are original and were salvaged from France.
The furniture, lighting fixtures and shades were selected by the designer Kara Childress and her client.
http://www.ancientsurfaces.com/Millenium-Planks.html



Elegant family room photo in San Francisco with beige walls, a standard fireplace and a stone fireplace
 Michelle Berwick Design
Design: Michelle Berwick
Photos: Larry Arnal

The entryway that started it all. The tile floor we fell in love with that was our jumping off point for the design. I loved working with you on this project; this home is so beautiful and each room fits perfectly. When working with a designer have the whole home in mind when working towards new designs. Color pallets are a great way to find the thread that brings it all together. I'd like to thank the homeowners of #ProjectEverson, they were amazing to work with and their townhouse is stunning and functional.
 k+co LIVING - Interiors by Karen B Wolf
c garibaldi photography, kim hurley architect, B Stewart Contractor
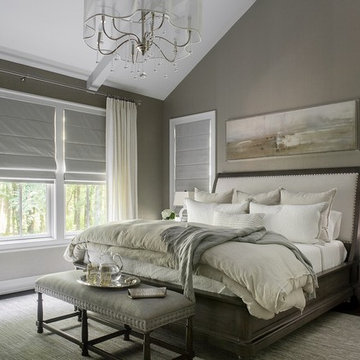
Large transitional master medium tone wood floor bedroom photo in New York with gray walls and no fireplace
Large transitional master medium tone wood floor bedroom photo in New York with gray walls and no fireplace
 United Elite Group
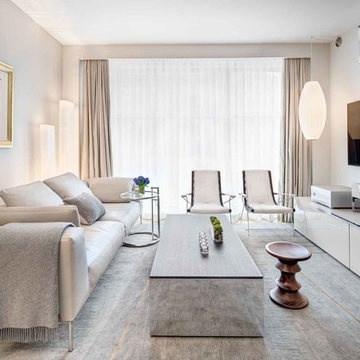
Bright and airy living room in the Bowery Downtown apartment featuring a comfortable white sectional, modern lighting, and large windows with city views. The open layout creates a stylish and welcoming space perfect for modern Manhattan living.
 Justin Doyle Homes

This basement features billiards, a sunken home theatre, a stone wine cellar and multiple bar areas and spots to gather with friends and family.
Example of a large country vinyl floor and brown floor game room design in Cincinnati with white walls, a standard fireplace and a stone fireplace
Example of a large country vinyl floor and brown floor game room design in Cincinnati with white walls, a standard fireplace and a stone fireplace

 Ocean Blu Designs
Farmhouse medium tone wood floor and brown floor great room photo in New York with a two-sided fireplace and white walls


 DJK Custom Homes
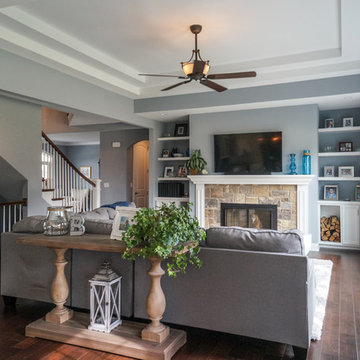
DJK Custom Homes
Inspiration for a large timeless open concept dark wood floor family room remodel in Chicago with gray walls, a standard fireplace, a stone fireplace and a media wall
Inspiration for a large timeless open concept dark wood floor family room remodel in Chicago with gray walls, a standard fireplace, a stone fireplace and a media wall
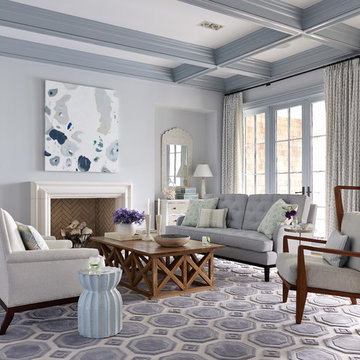
 Cronk Duch Architecture
Inspiration for a coastal living room remodel in Jacksonville with gray walls
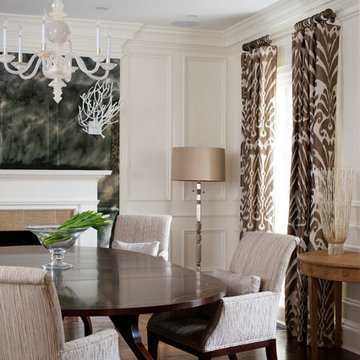
 Ella Scott Design, llc
Elegant dark wood floor enclosed dining room photo in DC Metro with white walls
 Arch Studio, Inc.
Architect: Robin McCarthy, Arch Studio, Inc.
Builder: Joe Arena Construction

Doorless shower - mid-sized traditional master blue tile and glass tile porcelain tile doorless shower idea in San Francisco with shaker cabinets, white cabinets, a one-piece toilet, gray walls, an undermount sink and quartz countertops
Doorless shower - mid-sized traditional master blue tile and glass tile porcelain tile doorless shower idea in San Francisco with shaker cabinets, white cabinets, a one-piece toilet, gray walls, an undermount sink and quartz countertops

Sponsored
Delaware, OH

Buckeye Basements, Inc.
Central Ohio's Basement Finishing ExpertsBest Of Houzz '13-'21
 Green Planet Landscaping Pools & Spa
Damon Lang
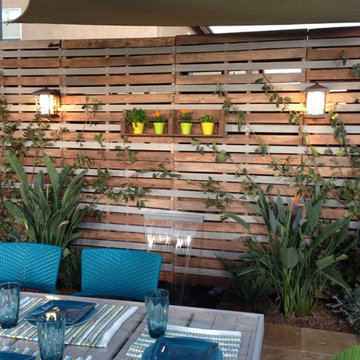
Inspiration for a contemporary landscaping in Las Vegas.
Inspiration for a contemporary landscaping in Las Vegas.
 Wendy Wilson & Associates

Bathroom - mid-sized craftsman master ceramic tile and white tile white floor, single-sink and wainscoting bathroom idea in Los Angeles with shaker cabinets, white cabinets, a one-piece toilet, an undermount sink, quartz countertops, gray countertops, a niche, a built-in vanity and blue walls
 Lacie Grace Interior Design
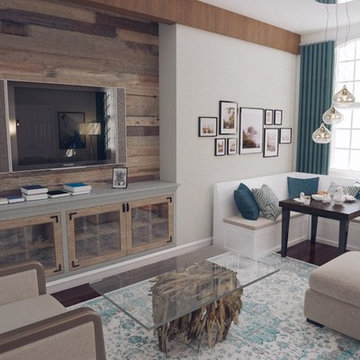
We designed an open concept living and dining room for a townhouse in Philadelphia. We had to leave the major structures in place, like the black columns, so we worked with that to create a rustic transitional feel in this home. We designed a custom built in media cabinet with a reclaimed wood wall and hanging plants. This client travels a lot and a few of their favorite vacation homes had little nooks built into the corner to create a cozy place to sit with a cup of coffee. This client wanted to incorporate that idea into their living room so we recreated on of their favorite locations with a gallery wall of photos from that trip.
38