
Search results for "Pallet wall" in Home Design Ideas
 Lacie Grace Interior Design
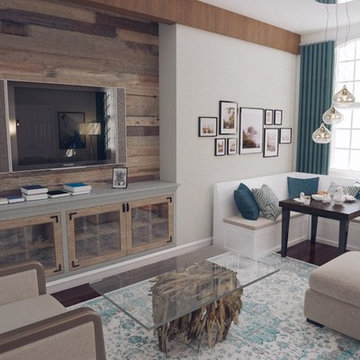
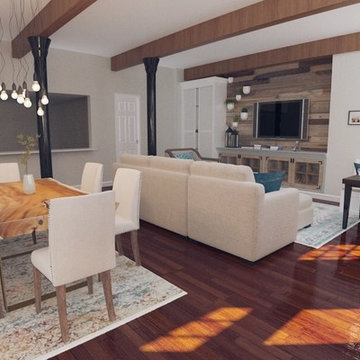
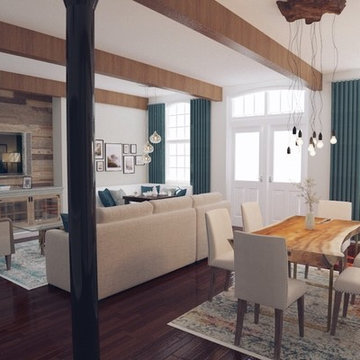
We designed an open concept living and dining room for a townhouse in Philadelphia. We had to leave the major structures in place, like the black columns, so we worked with that to create a rustic transitional feel in this home. We designed a custom built in media cabinet with a reclaimed wood wall and hanging plants. This client travels a lot and a few of their favorite vacation homes had little nooks built into the corner to create a cozy place to sit with a cup of coffee. This client wanted to incorporate that idea into their living room so we recreated on of their favorite locations with a gallery wall of photos from that trip.
 Lacie Grace Interior Design
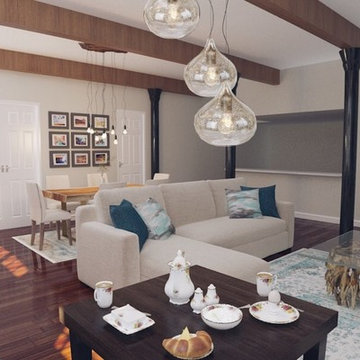
We designed an open concept living and dining room for a townhouse in Philadelphia. We had to leave the major structures in place, like the black columns, so we worked with that to create a rustic transitional feel in this home. We designed a custom built in media cabinet with a reclaimed wood wall and hanging plants. This client travels a lot and a few of their favorite vacation homes had little nooks built into the corner to create a cozy place to sit with a cup of coffee. This client wanted to incorporate that idea into their living room so we recreated on of their favorite locations with a gallery wall of photos from that trip.

Find the right local pro for your project
 Baucos Group, LTD. CO.

Ofuro Soaking Tub – Stainless steel. Our original design boasts an infiniti rim tub, stainless steel construction, and floor level infill. Each is designed and fabricated to exacting project specific dimensions.
 TKS Design Group
Download our free ebook, Creating the Ideal Kitchen. DOWNLOAD NOW
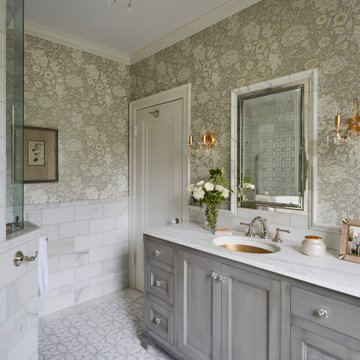
This homeowner’s daughter originally contacted us on behalf of her parents who were reluctant to begin the remodeling process in their home due to the inconvenience and dust. Once we met and they dipped their toes into the process, we were off to the races. The existing bathroom in this beautiful historical 1920’s home, had not been updated since the 70’/80’s as evidenced by the blue carpeting, mirrored walls and dropped ceilings. In addition, there was very little storage, and some health setbacks had made the bathroom difficult to maneuver with its tub shower.
Once we demoed, we discovered everything we expected to find in a home that had not been updated for many years. We got to work bringing all the electrical and plumbing up to code, and it was just as dusty and dirty as the homeowner’s anticipated! Once the space was demoed, we got to work building our new plan. We eliminated the existing tub and created a large walk-in curb-less shower.
An existing closet was eliminated and in its place, we planned a custom built in with spots for linens, jewelry and general storage. Because of the small space, we had to be very creative with the shower footprint, so we clipped one of the walls for more clearance behind the sink. The bathroom features a beautiful custom mosaic floor tile as well as tiled walls throughout the space. This required lots of coordination between the carpenter and tile setter to make sure that the framing and tile design were all properly aligned. We worked around an existing radiator and a unique original leaded window that was architecturally significant to the façade of the home. We had a lot of extra depth behind the original toilet location, so we built the wall out a bit, moved the toilet forward and then created some extra storage space behind the commode. We settled on mirrored mullioned doors to bounce lots of light around the smaller space.
We also went back and forth on deciding between a single and double vanity, and in the end decided the single vanity allowed for more counter space, more storage below and for the design to breath a bit in the smaller space. I’m so happy with this decision! To build on the luxurious feel of the space, we added a heated towel bar and heated flooring.
One of the concerns the homeowners had was having a comfortable floor to walk on. They realized that carpet was not a very practical solution but liked the comfort it had provided. Heated floors are the perfect solution. The room is decidedly traditional from its intricate mosaic marble floor to the calacutta marble clad walls. Elegant gold chandelier style fixtures, marble countertops and Morris & Co. beaded wallpaper provide an opulent feel to the space.
The gray monochromatic pallet keeps it feeling fresh and up-to-date. The beautiful leaded glass window is an important architectural feature at the front of the house. In the summertime, the homeowners love having the window open for fresh air and ventilation. We love it too!
The curb-less shower features a small fold down bench that can be used if needed and folded up when not. The shower also features a custom niche for storing shampoo and other hair products. The linear drain is built into the tilework and is barely visible. A frameless glass door that swings both in and out completes the luxurious feel.
Designed by: Susan Klimala, CKD, CBD
Photography by: Michael Kaskel
For more information on kitchen and bath design ideas go to: www.kitchenstudio-ge.com
 SISSON DUPONT & CARDER INC
Kurtis Miller Photography, kmpics.com

Small dining that seats eight. Rustic wood flooring, center match walls of varying sizes, custom built table.
Great room - small rustic brown floor great room idea in Other with gray walls, a standard fireplace and a stone fireplace
Great room - small rustic brown floor great room idea in Other with gray walls, a standard fireplace and a stone fireplace
 Grand Floridian Builders, Inc.

Inspiration for a mid-sized timeless master dark wood floor bedroom remodel in Miami with green walls and no fireplace

Sponsored
Delaware, OH

Buckeye Basements, Inc.
Central Ohio's Basement Finishing ExpertsBest Of Houzz '13-'21
 Feuerbach Design, L.L.C.

Master bathroom reconfigured into a calming 2nd floor oasis with adjoining guest bedroom transforming into a large closet and dressing room. New hardwood flooring and sage green walls warm this soft grey and white pallet.
After Photos by: 8183 Studio
 Sustainable Lumber Co.
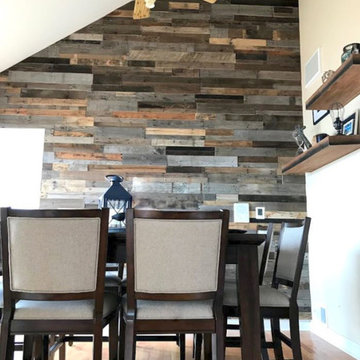
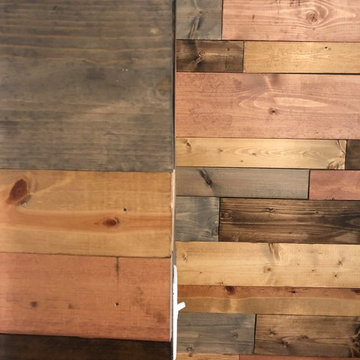
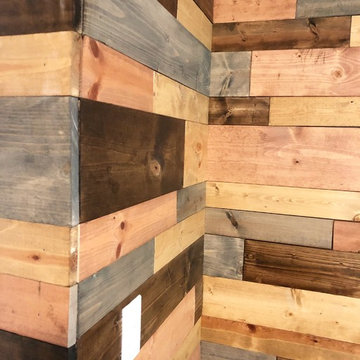
One more happy customer in Chicago using our Reclaimed Pallet Wood Wall Panels.
Example of a mountain style dining room design in Other
Example of a mountain style dining room design in Other
 Elms Interior Design
Photography by Michael J. Lee

Alcove shower - mid-sized 1950s master white tile and stone tile marble floor alcove shower idea in Boston with flat-panel cabinets, gray cabinets, a one-piece toilet, blue walls, an undermount sink and quartz countertops
Alcove shower - mid-sized 1950s master white tile and stone tile marble floor alcove shower idea in Boston with flat-panel cabinets, gray cabinets, a one-piece toilet, blue walls, an undermount sink and quartz countertops
 Davenport Designs
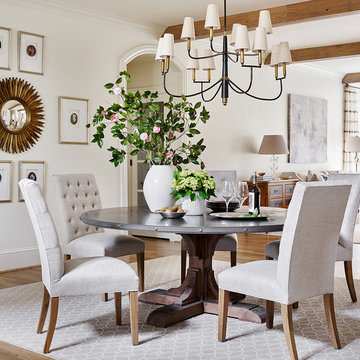
Large transitional dark wood floor and brown floor great room photo in Atlanta with white walls and no fireplace
 TKS Design Group
Download our free ebook, Creating the Ideal Kitchen. DOWNLOAD NOW
This homeowner’s daughter originally contacted us on behalf of her parents who were reluctant to begin the remodeling process in their home due to the inconvenience and dust. Once we met and they dipped their toes into the process, we were off to the races. The existing bathroom in this beautiful historical 1920’s home, had not been updated since the 70’/80’s as evidenced by the blue carpeting, mirrored walls and dropped ceilings. In addition, there was very little storage, and some health setbacks had made the bathroom difficult to maneuver with its tub shower.
Once we demoed, we discovered everything we expected to find in a home that had not been updated for many years. We got to work bringing all the electrical and plumbing up to code, and it was just as dusty and dirty as the homeowner’s anticipated! Once the space was demoed, we got to work building our new plan. We eliminated the existing tub and created a large walk-in curb-less shower.
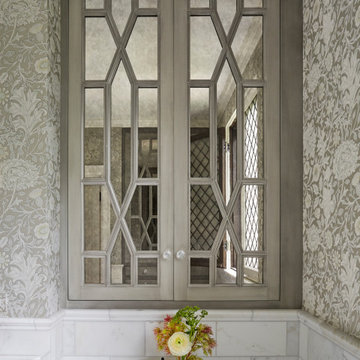
An existing closet was eliminated and in its place, we planned a custom built in with spots for linens, jewelry and general storage. Because of the small space, we had to be very creative with the shower footprint, so we clipped one of the walls for more clearance behind the sink. The bathroom features a beautiful custom mosaic floor tile as well as tiled walls throughout the space. This required lots of coordination between the carpenter and tile setter to make sure that the framing and tile design were all properly aligned. We worked around an existing radiator and a unique original leaded window that was architecturally significant to the façade of the home. We had a lot of extra depth behind the original toilet location, so we built the wall out a bit, moved the toilet forward and then created some extra storage space behind the commode. We settled on mirrored mullioned doors to bounce lots of light around the smaller space.
We also went back and forth on deciding between a single and double vanity, and in the end decided the single vanity allowed for more counter space, more storage below and for the design to breath a bit in the smaller space. I’m so happy with this decision! To build on the luxurious feel of the space, we added a heated towel bar and heated flooring.
One of the concerns the homeowners had was having a comfortable floor to walk on. They realized that carpet was not a very practical solution but liked the comfort it had provided. Heated floors are the perfect solution. The room is decidedly traditional from its intricate mosaic marble floor to the calacutta marble clad walls. Elegant gold chandelier style fixtures, marble countertops and Morris & Co. beaded wallpaper provide an opulent feel to the space.
The gray monochromatic pallet keeps it feeling fresh and up-to-date. The beautiful leaded glass window is an important architectural feature at the front of the house. In the summertime, the homeowners love having the window open for fresh air and ventilation. We love it too!
The curb-less shower features a small fold down bench that can be used if needed and folded up when not. The shower also features a custom niche for storing shampoo and other hair products. The linear drain is built into the tilework and is barely visible. A frameless glass door that swings both in and out completes the luxurious feel.
Designed by: Susan Klimala, CKD, CBD
Photography by: Michael Kaskel
For more information on kitchen and bath design ideas go to: www.kitchenstudio-ge.com
 Innovative Design Build

Our clients wished for a larger, more spacious bathroom. We closed up a stairway and designed a new master bathroom with a large walk in shower, a free standing soaking tub and a vanity with plenty of storage. The wood framed mirrors, vertical shiplap and light marble pallet, give this space a warm, modern style.

Sponsored
Sunbury, OH

J.Holderby - Renovations
Franklin County's Leading General Contractors - 2X Best of Houzz!
 User

UserCustom built-in Vanity: slab doorstyle with a English walnut stain on cherry. Glass mosaic wall tile. Wall hung spout with a glass vessel sink. Countertop is Caesarstone. Vanity features a broken height / bi-level countertop. His and Hers matching vanities on either side.
 Kurco Construction, Inc
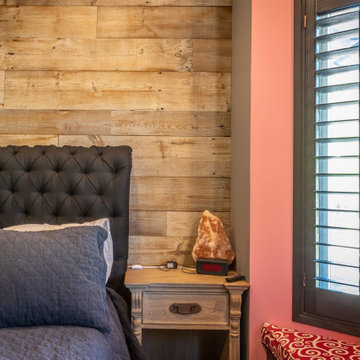
Remodel & addition to historic home in Riverside - Shiplap feature wall in master bedroom
Inspiration for a small craftsman master bedroom remodel in Jacksonville with brown walls
Inspiration for a small craftsman master bedroom remodel in Jacksonville with brown walls
 Meyer Design
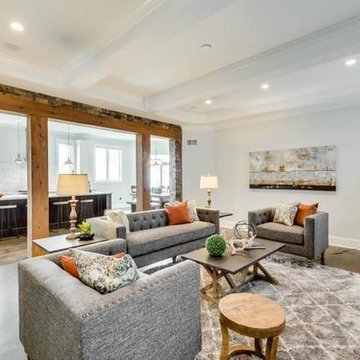
The family room contrasts the rustic stone and beam wall with a drywall beam ceiling complete with crown moulding.
Example of a large classic open concept medium tone wood floor, brown floor and exposed beam family room design in Chicago with gray walls and a wall-mounted tv
Example of a large classic open concept medium tone wood floor, brown floor and exposed beam family room design in Chicago with gray walls and a wall-mounted tv
 Kurco Construction, Inc
Remodel & addition to historic home in Riverside - Shiplap feature wall in master bedroom
Example of a small arts and crafts master bedroom design in Jacksonville with brown walls
Example of a small arts and crafts master bedroom design in Jacksonville with brown walls


 Lacie Grace Interior Design
Example of a mid-sized mountain style formal and open concept dark wood floor and brown floor living room design in Philadelphia with white walls, no fireplace and a wall-mounted tv
 Lacie Grace Interior Design
Mid-sized mountain style formal and open concept dark wood floor and brown floor living room photo in Philadelphia with white walls, no fireplace and a wall-mounted tv
 TVL Creative Ltd.

Our clients were ready to trade in their 1950s kitchen (faux brick and all) for a more contemporary space that could accommodate their growing family. We were more then happy to tear down the walls that hid their kitchen to create some simply irresistible sightlines! Along with opening up the spaces in this home, we wanted to design a kitchen that was filled with clean lines and moments of blissful details. Kitchen- Crisp white cabinetry paired with a soft grey backsplash tile and a warm butcher block countertop provide the perfect clean backdrop for the rest of the home. We utilized a deep grey cabinet finish on the island and contrasted it with a lovely white quartz countertop. Our great obsession is the island ceiling lights! The soft linen shades and linear black details set the tone for the whole space and tie in beautifully with the geometric light fixture we brought into the dining room. Bathroom- Gone are the days of florescent lights and oak medicine cabinets, make way for a modern bathroom that leans it clean geometric lines. We carried the simple color pallet into the bathroom with grey hex floors, a high variation white wall tile, and deep wood tones at the vanity. Simple black accents create moments of interest through out this calm little space.
39